

415 WELLINGTON STREET
Gravenhurst, Ontario P1P1A7
$795,000
Address
Street Address
415 WELLINGTON STREET
City
Gravenhurst
Province
Ontario
Postal Code
P1P1A7
Country
Canada
Days on Market
1 day
Property Features
Bathroom Total
2
Bedrooms Above Ground
2
Bedrooms Total
2
Property Description
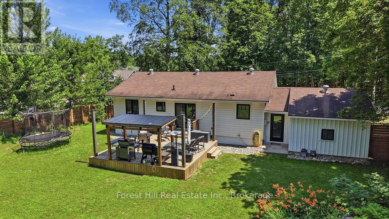
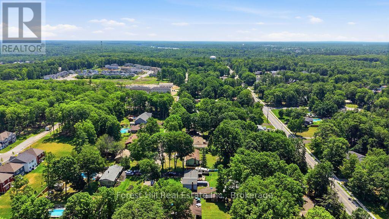
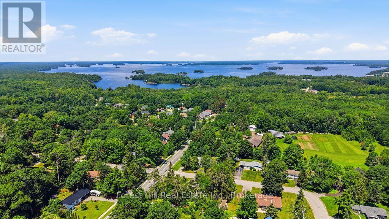
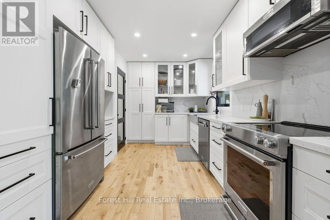
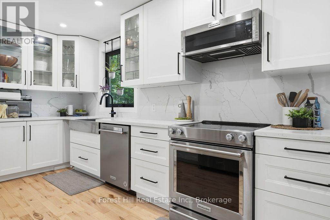
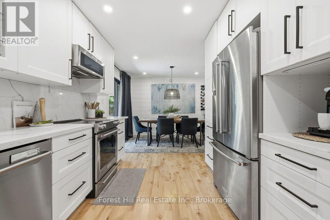
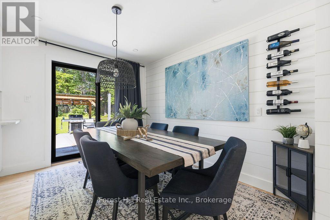
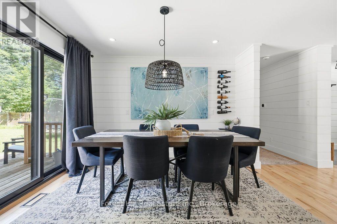
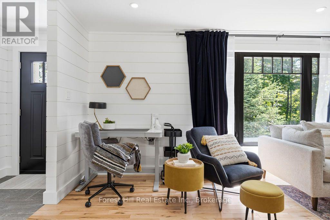
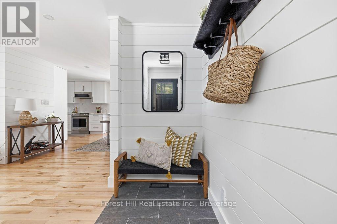
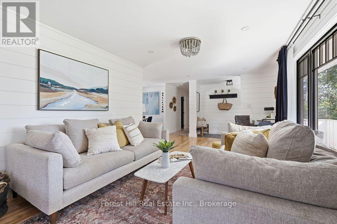
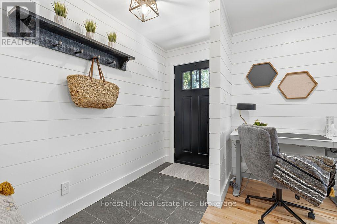
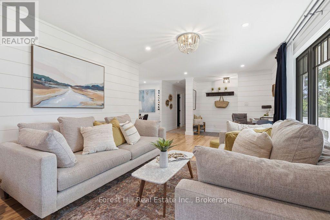
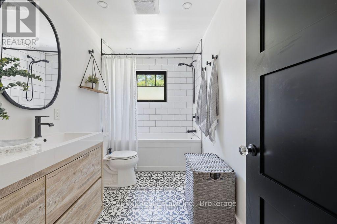
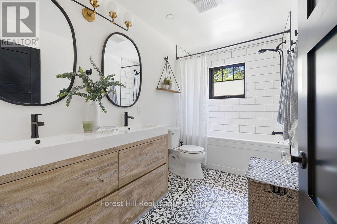
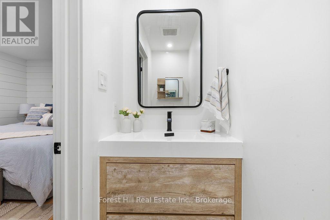
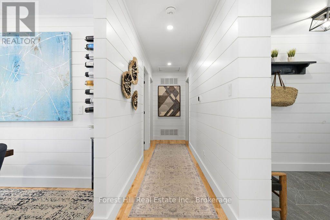
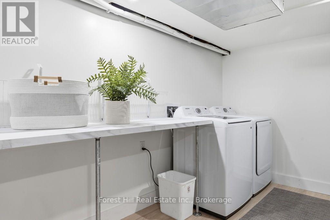
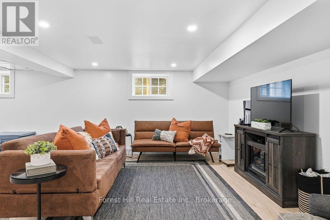
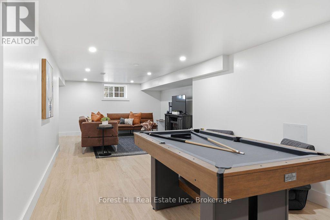
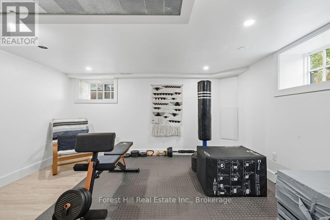
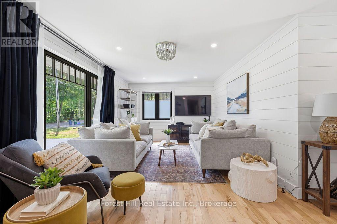
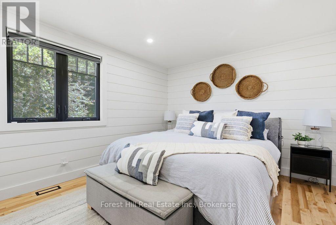
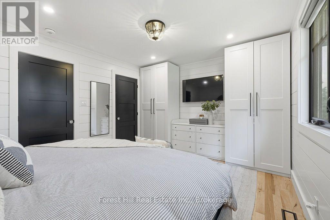
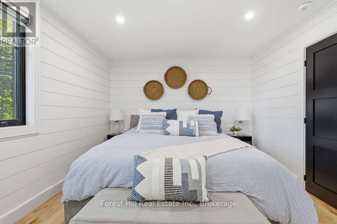
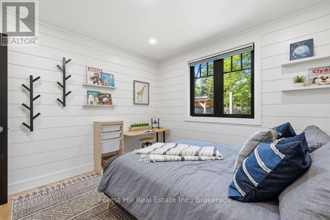
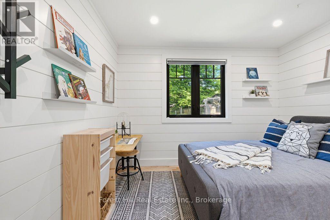
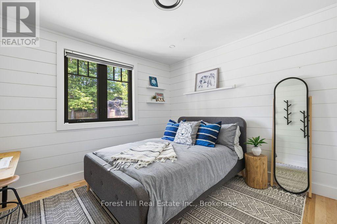
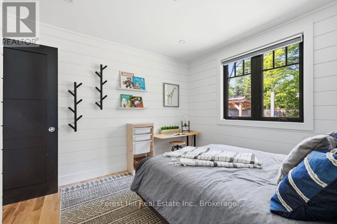
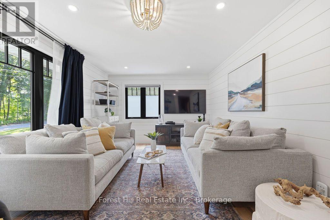
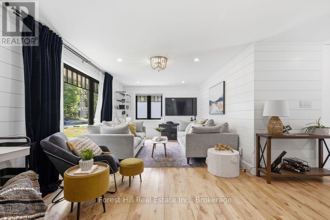
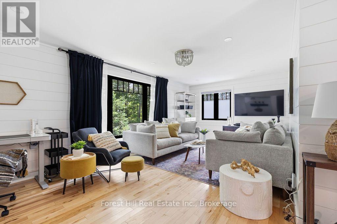
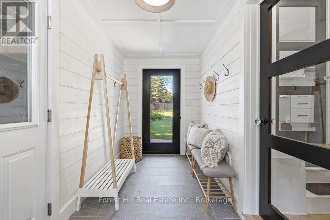
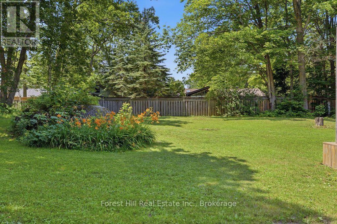
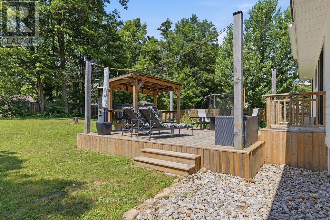
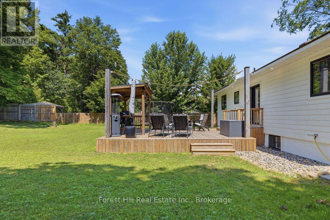
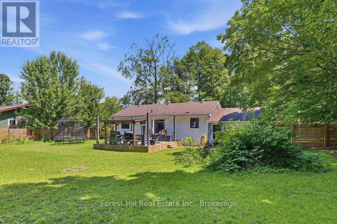
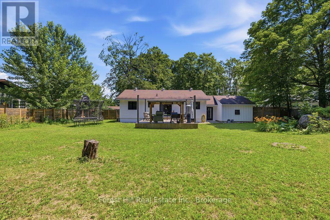
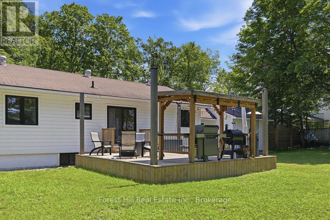
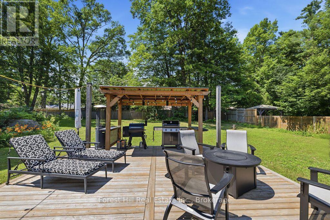
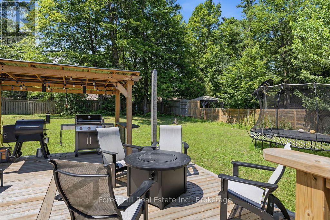
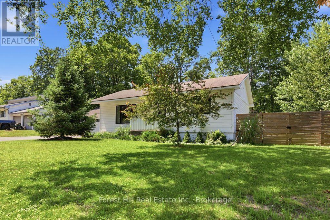
You know the expression "cute as a button"? This is that house... only a lot more elevated. Located in an established Gravenhurst neighbourhood, this extensively renovated home offers the rare opportunity to enjoy the charm of a mature property with the peace of mind that comes from modern construction and systems. Extensively renovated in 2021, nearly every aspect of the home was thoughtfully updated, including electrical, plumbing, insulation, windows, doors, siding, furnace, air conditioning, and more. Inside, the bright and inviting layout features 2 bedrooms, 2 bathrooms, quality finishes throughout, heated tile floors in the front entrance and main bathroom, maple hardwood flooring, shiplap accents, and a beautifully appointed kitchen. The finished lower level offers additional living space with an office space and potential for a third bedroom, exercise or hobby room. Outside, the fully fenced yard creates a private setting for children, pets, & entertaining, while the spacious deck and BBQ gazebo provide the perfect backdrop for summer evenings with family and friends. An attached garage and ample driveway parking complete the package. Whether you are looking to simplify without sacrificing quality, purchase your first home, or find a property that requires little more than unpacking your boxes, this home definitely checks all the right boxes. With municipal water, natural gas, and extensive upgrades throughout, this is a property you can enjoy with confidence for years to come. See our information package for a complete list of updates/renovations. (id:58834)
Property Details
Location Description
Cross Streets: Muskoka Beach Road & Evans Ave. W. ** Directions: Muskoka Beach Rd to Evans Ave. W to Wellington St to #415 SOP.
Price
795000.00
ID
X13555362
Structure
Deck
Features
Level lot, Flat site, Carpet Free
Transaction Type
For sale
Listing ID
30024406
Ownership Type
Freehold
Property Type
Single Family
Building
Bathroom Total
2
Bedrooms Above Ground
2
Bedrooms Total
2
Architectural Style
Raised bungalow
Basement Type
Full (Finished)
Cooling Type
Central air conditioning
Exterior Finish
Wood
Heating Fuel
Natural gas
Heating Type
Forced air
Size Interior
1100 - 1500 sqft
Type
House
Utility Water
Municipal water
Room
| Type | Level | Dimension |
|---|---|---|
| Recreational, Games room | Lower level | 12.04 m x 7.54 m |
| Utility room | Lower level | 7.8 m x 3.7 m |
| Exercise room | Lower level | 4.09 m x 3.79 m |
| Kitchen | Main level | 3.96 m x 2.92 m |
| Dining room | Main level | 3.15 m x 3.38 m |
| Living room | Main level | 7.11 m x 4.06 m |
| Bedroom | Main level | 4.5 m x 3.35 m |
| Bedroom 2 | Main level | 3.3 m x 3.61 m |
| Bathroom | Main level | 1.78 m x 3.28 m |
Land
Size Total Text
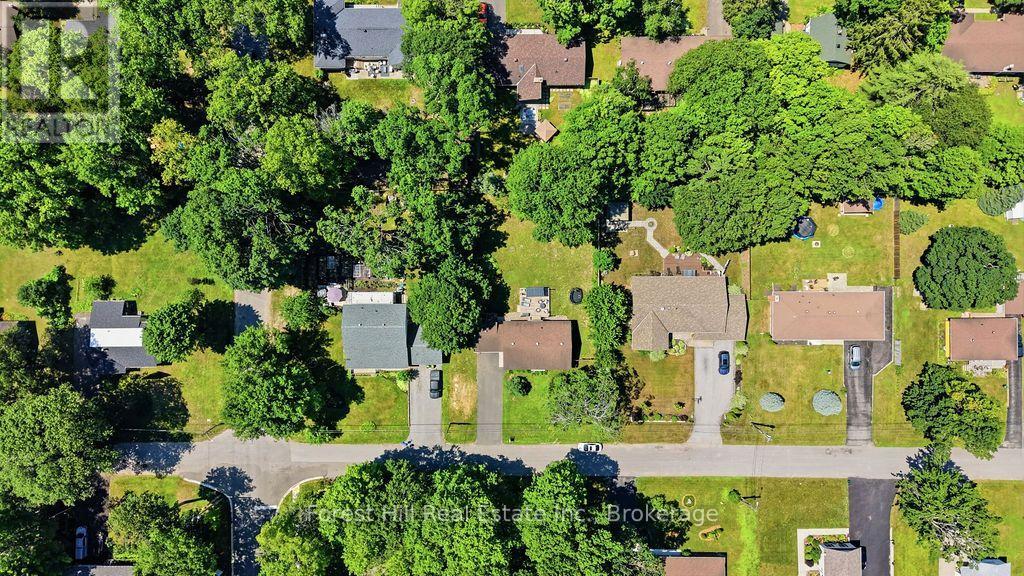
100 x 150 FT|under 1/2 acre
Access Type
Public Road
Acreage
false
Landscape Features
Landscaped
Sewer
Septic System
SizeIrregular
100 x 150 FT
To request a showing, enter the following information and click Send. We will contact you as soon as we are able to confirm your request!

This REALTOR.ca listing content is owned and licensed by REALTOR® members of The Canadian Real Estate Association.