
4202 CANAL ROAD
Severn, Ontario L0K2B0
$634,900
Address
Street Address
4202 CANAL ROAD
City
Severn
Province
Ontario
Postal Code
L0K2B0
Country
Canada
Days on Market
1 day
Property Features
Bathroom Total
2
Bedrooms Above Ground
3
Bedrooms Total
3
Property Description
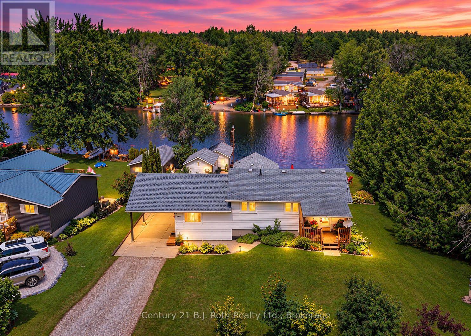
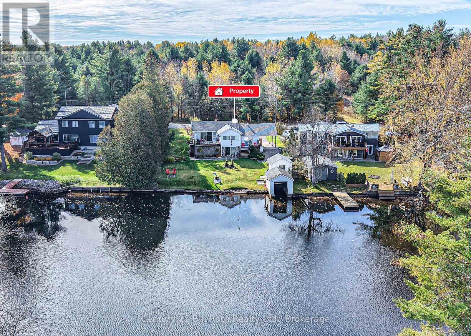
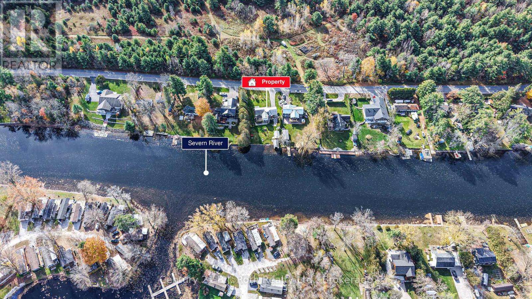
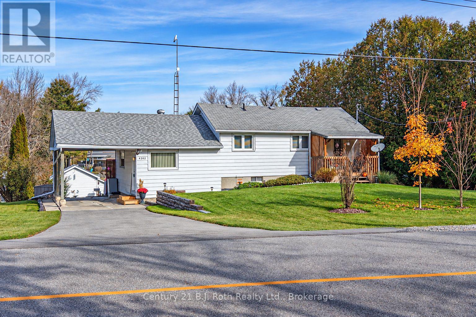
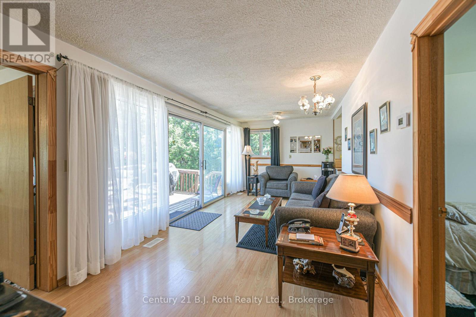
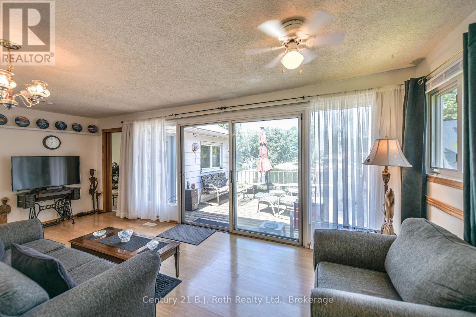
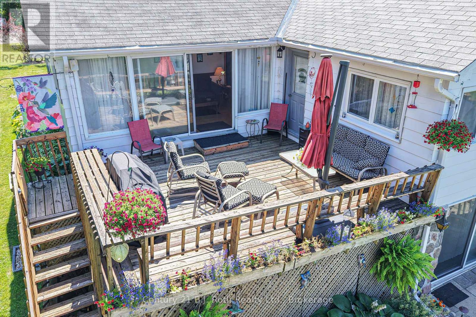
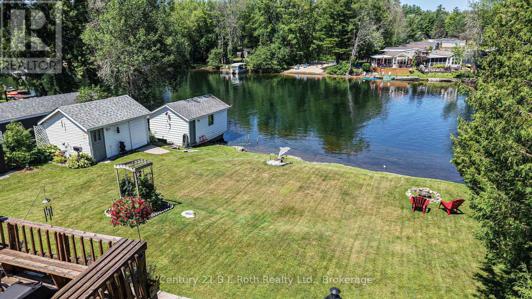
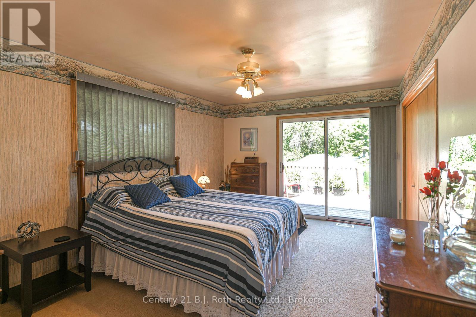
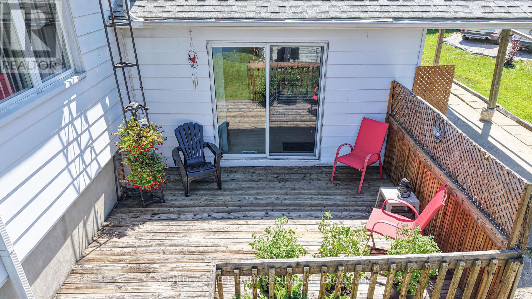
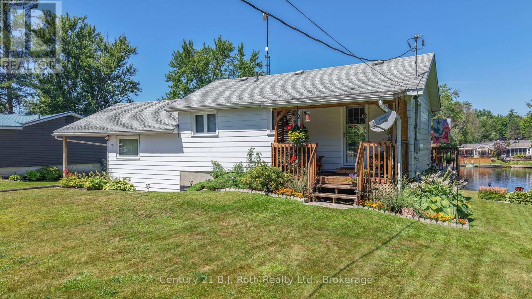
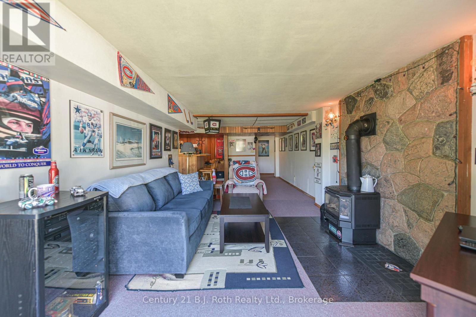
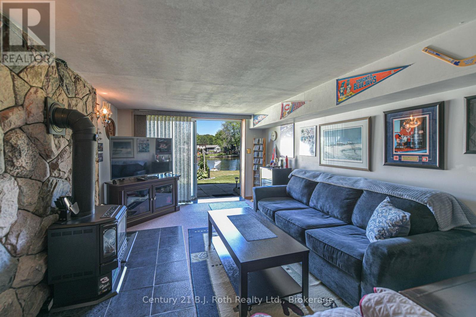
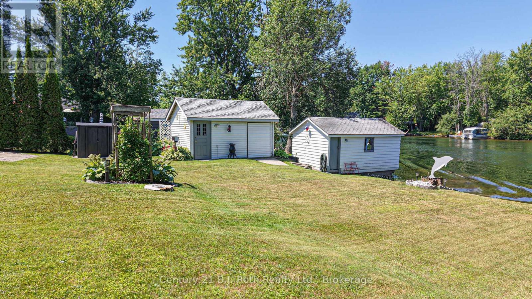
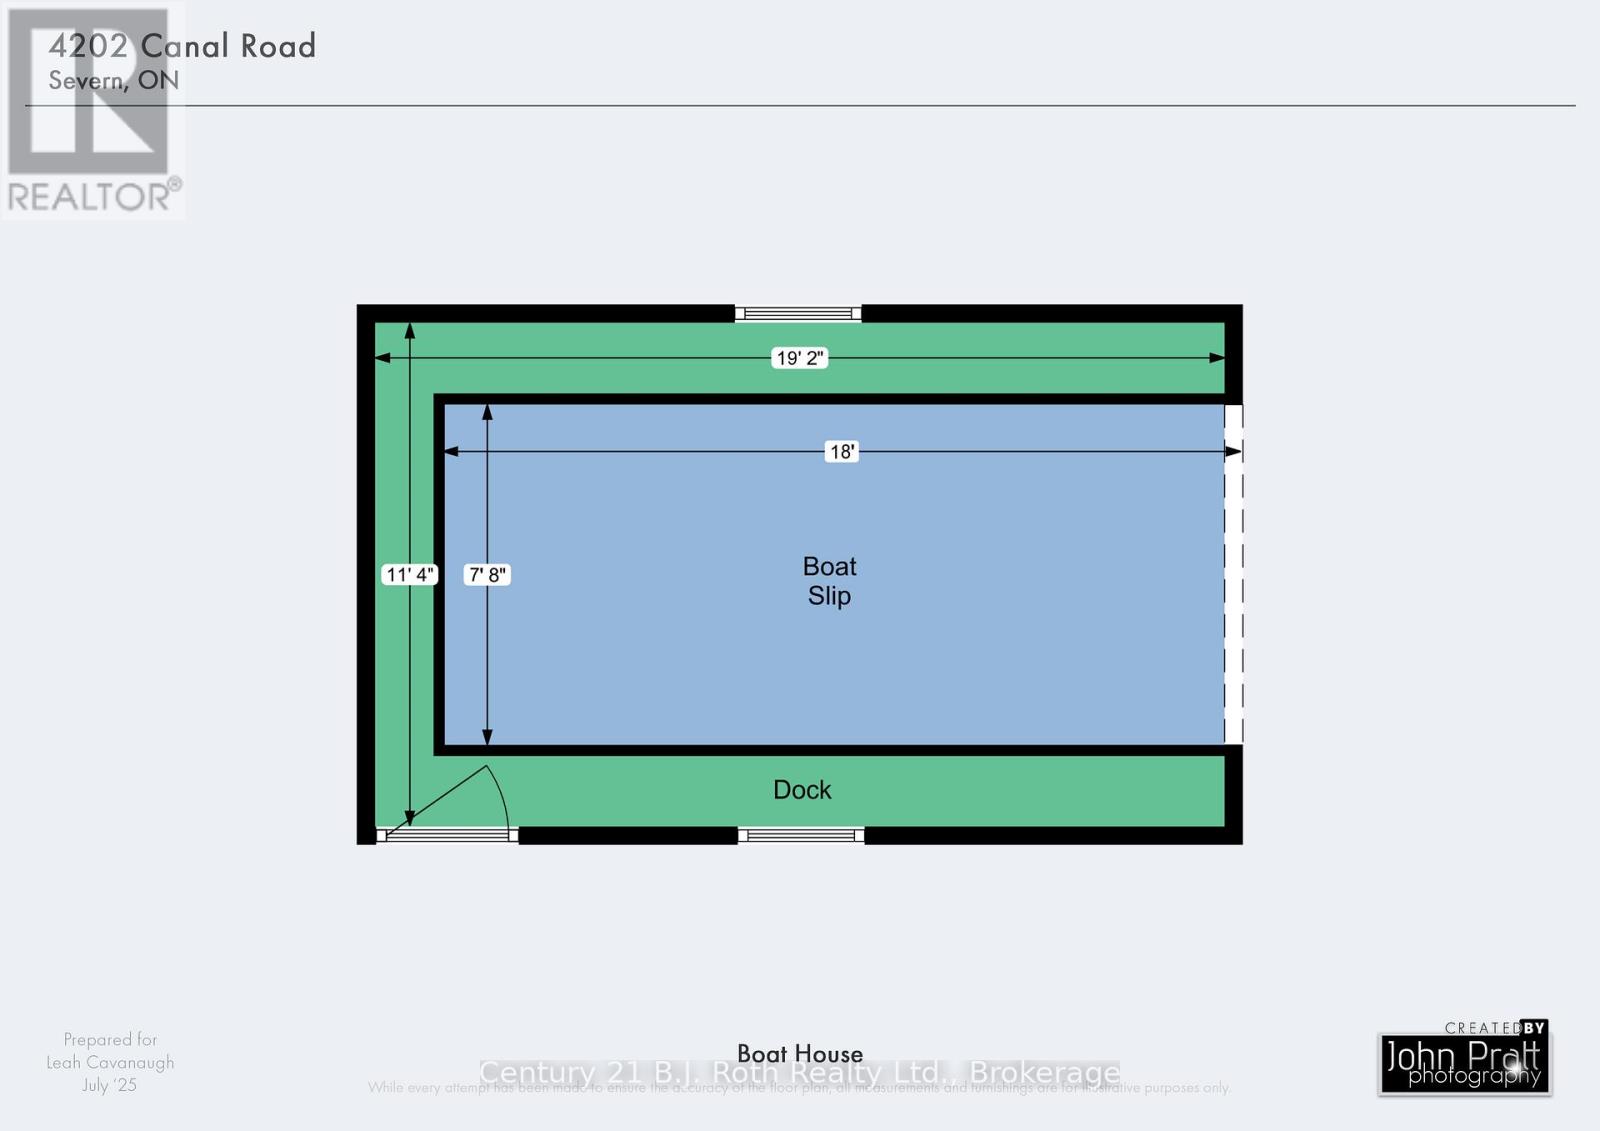
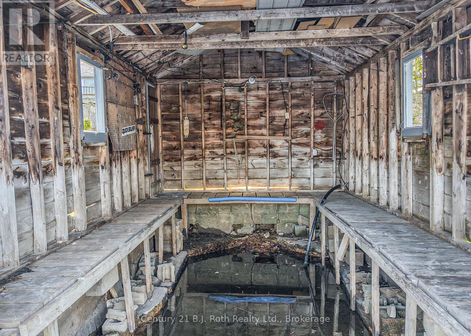
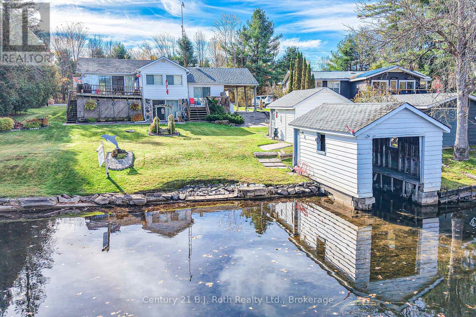
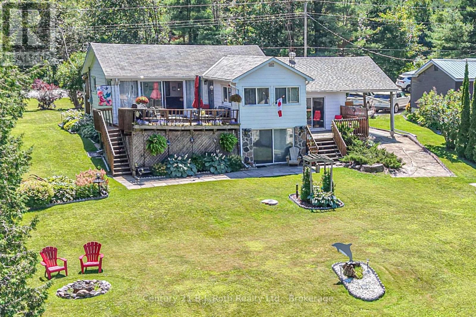
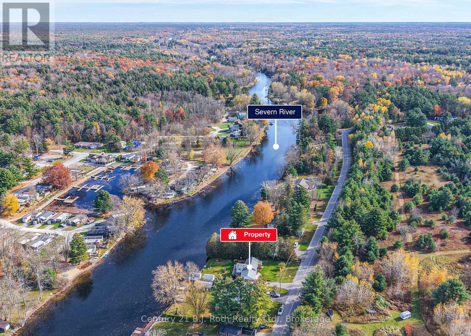
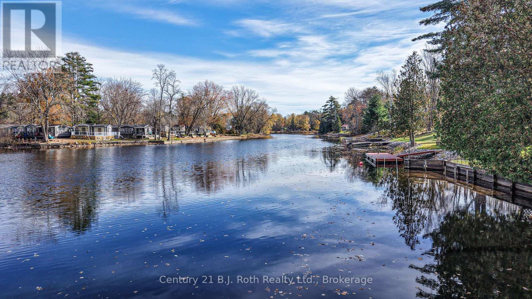
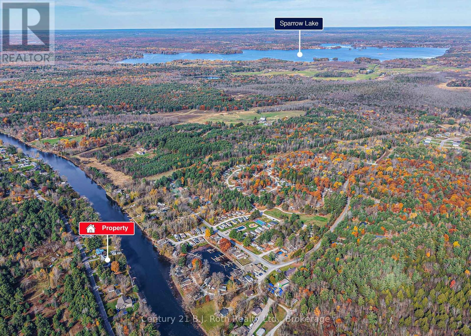
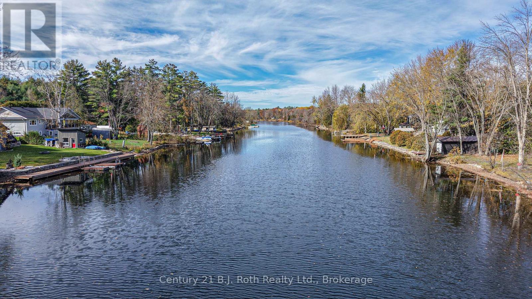
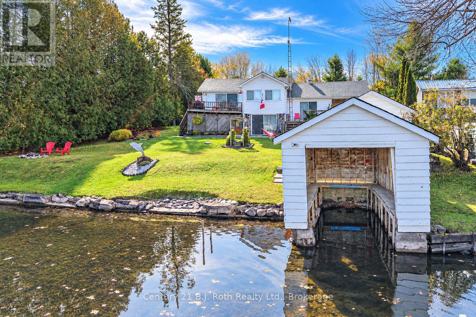
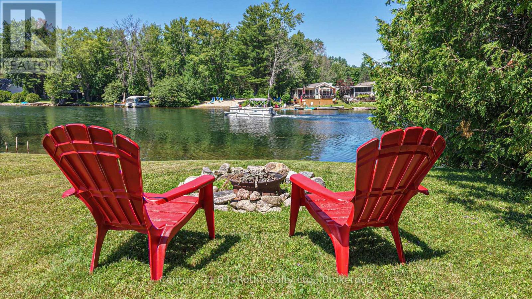
SEVERN RIVER Set along the Trent-Severn Waterway in a Quiet Country Setting, this Waterfront Home offers over 2,000 sq.ft. of finished living area, 3 Bedrooms and 2 Bathrooms. The Spacious Living room features wall-to-wall windows Showcasing the River Views. The Finished basement enjoys a Family Room with propane Fireplace and convenient ground-level access to the Patio. A total of four Walkouts toward the River, including off the Primary Bedroom, bringing the beautiful Waterfront setting into everyday living. Situated on a 146 foot deep Lot with an Impressive 96 feet of River Frontage, the property features Manicured Landscaping and Beautiful Gardens that have been lovingly maintained. Outdoor amenities include a Carpot, separate Workshop and an In-Water Boathouse, offering excellent storage and recreational possibilities for Boating enthusiasts. Enjoy Panoramic Water Views and the Peaceful Charm of Country Living, while remaining conveniently close to Washago and its variety of amenities. A rare opportunity to own a Waterfront Home where Comfort, Privacy, Gardens and year-round Enjoyment come together .... Welcome Home! (id:58834)
Property Details
Location Description
Cross Streets: Boyd Road. ** Directions: Hwy 11 N just north of Washago, take Canal Rd exit, overpass to Canal rd, just north of Lock 42.
Price
634900.00
ID
S14152688
Equipment Type
Propane Tank
Structure
Deck, Patio(s), Porch, Workshop, Outbuilding, Boathouse
Features
Wooded area, Irregular lot size, Sloping, Waterway
Rental Equipment Type
Propane Tank
Water Front Name
Severn River
Transaction Type
For sale
Water Front Type
Waterfront on river
Listing ID
30483045
Ownership Type
Freehold
Property Type
Single Family
Building
Bathroom Total
2
Bedrooms Above Ground
3
Bedrooms Total
3
Basement Type
N/A (Finished)
Exterior Finish
Vinyl siding
Heating Fuel
Electric, Geo Thermal, Propane
Heating Type
Other
Size Interior
1100 - 1500 sqft
Type
House
Utility Water
Lake/River Water Intake
Room
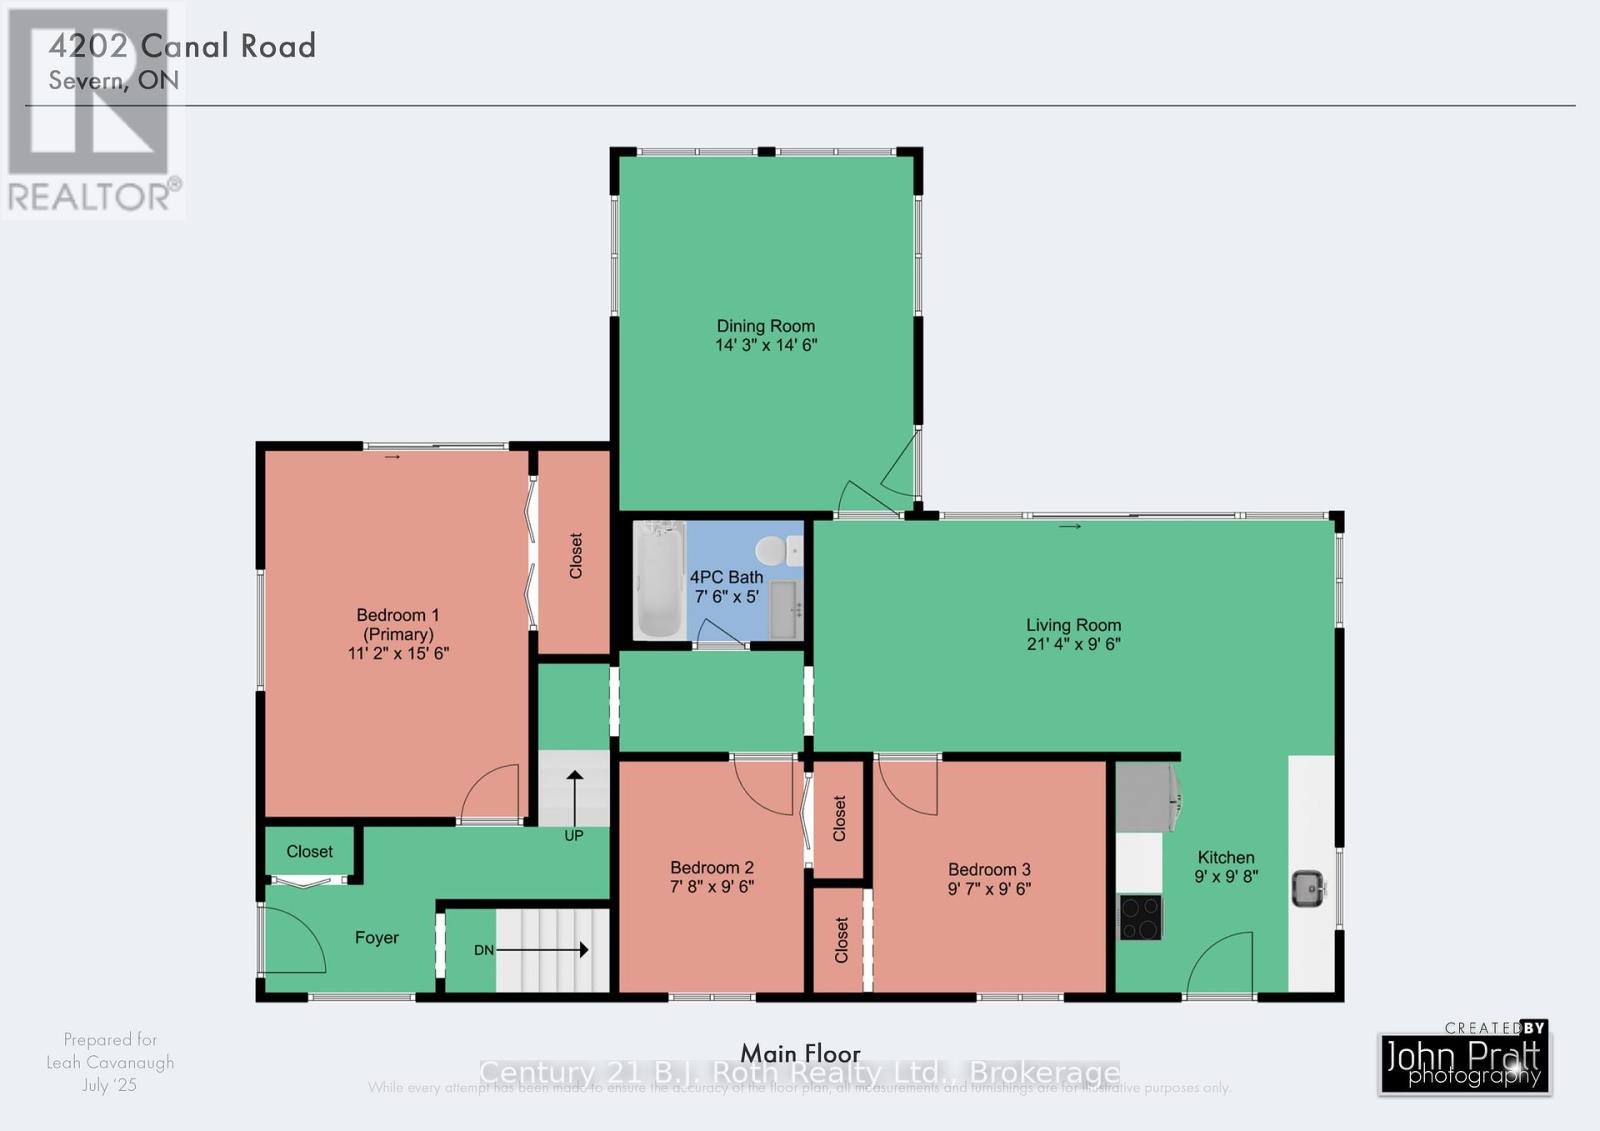
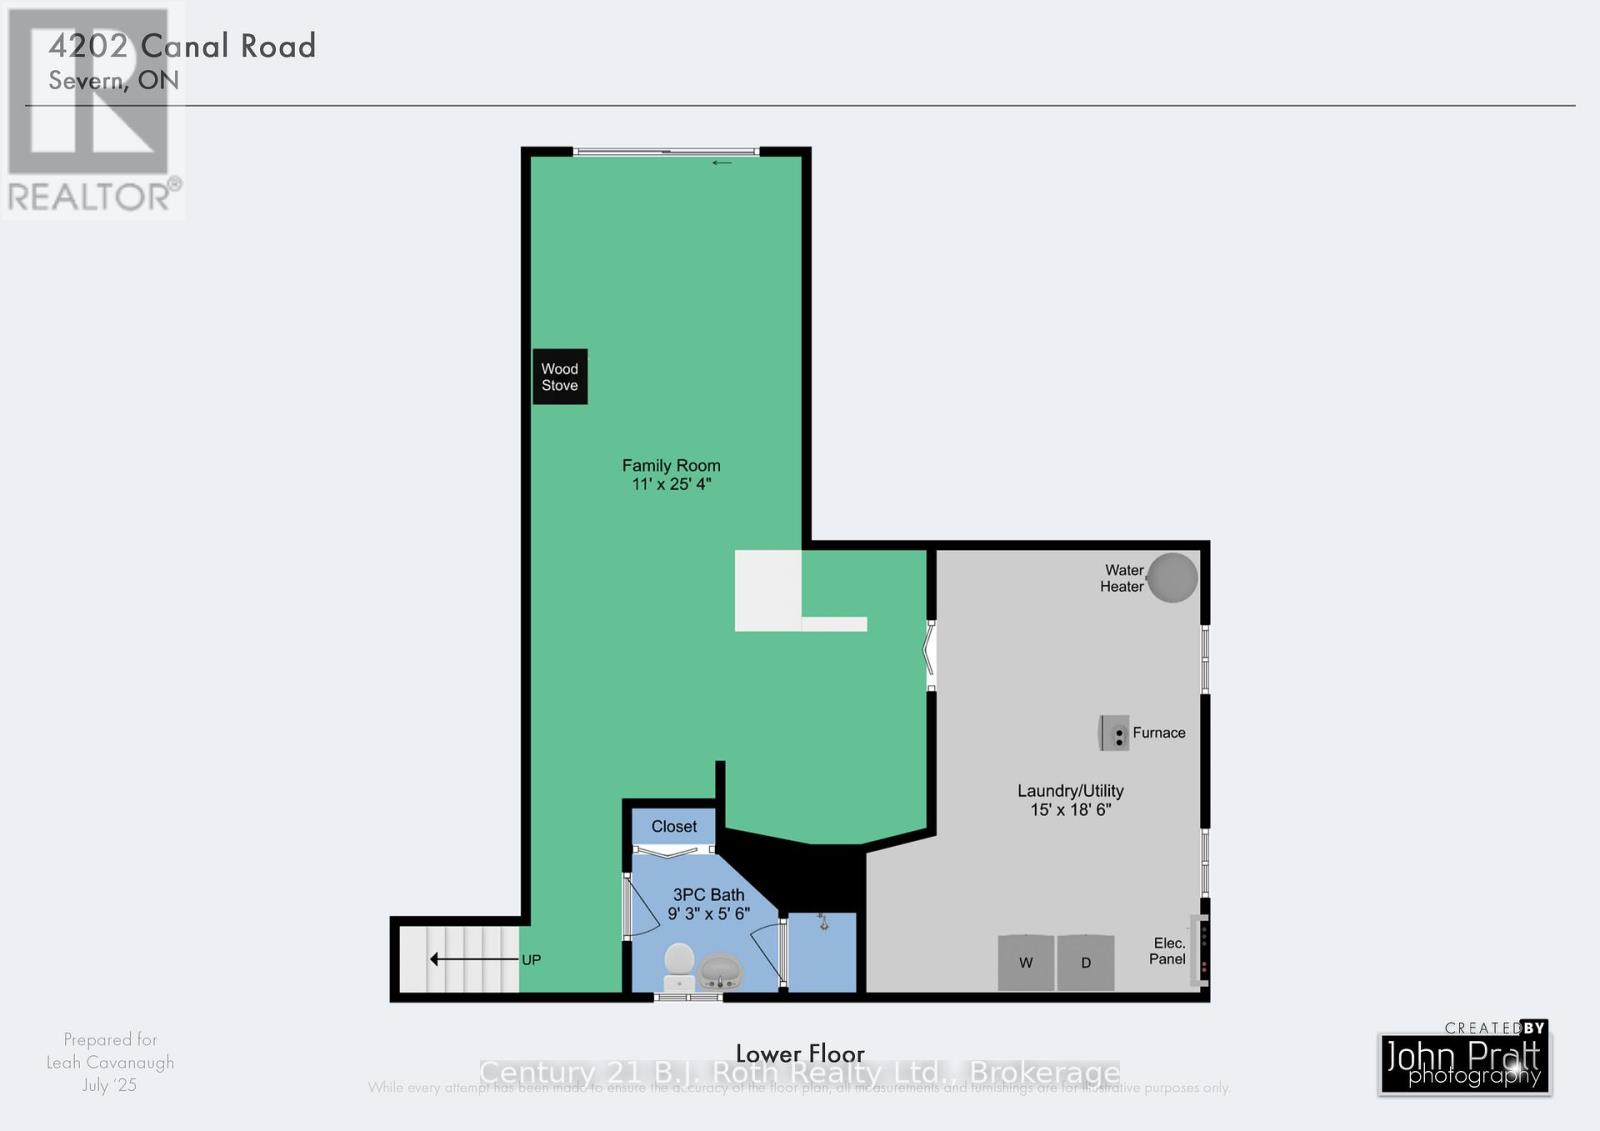
| Type | Level | Dimension |
|---|---|---|
| Family room | Lower level | 3.36 m x 7.73 m |
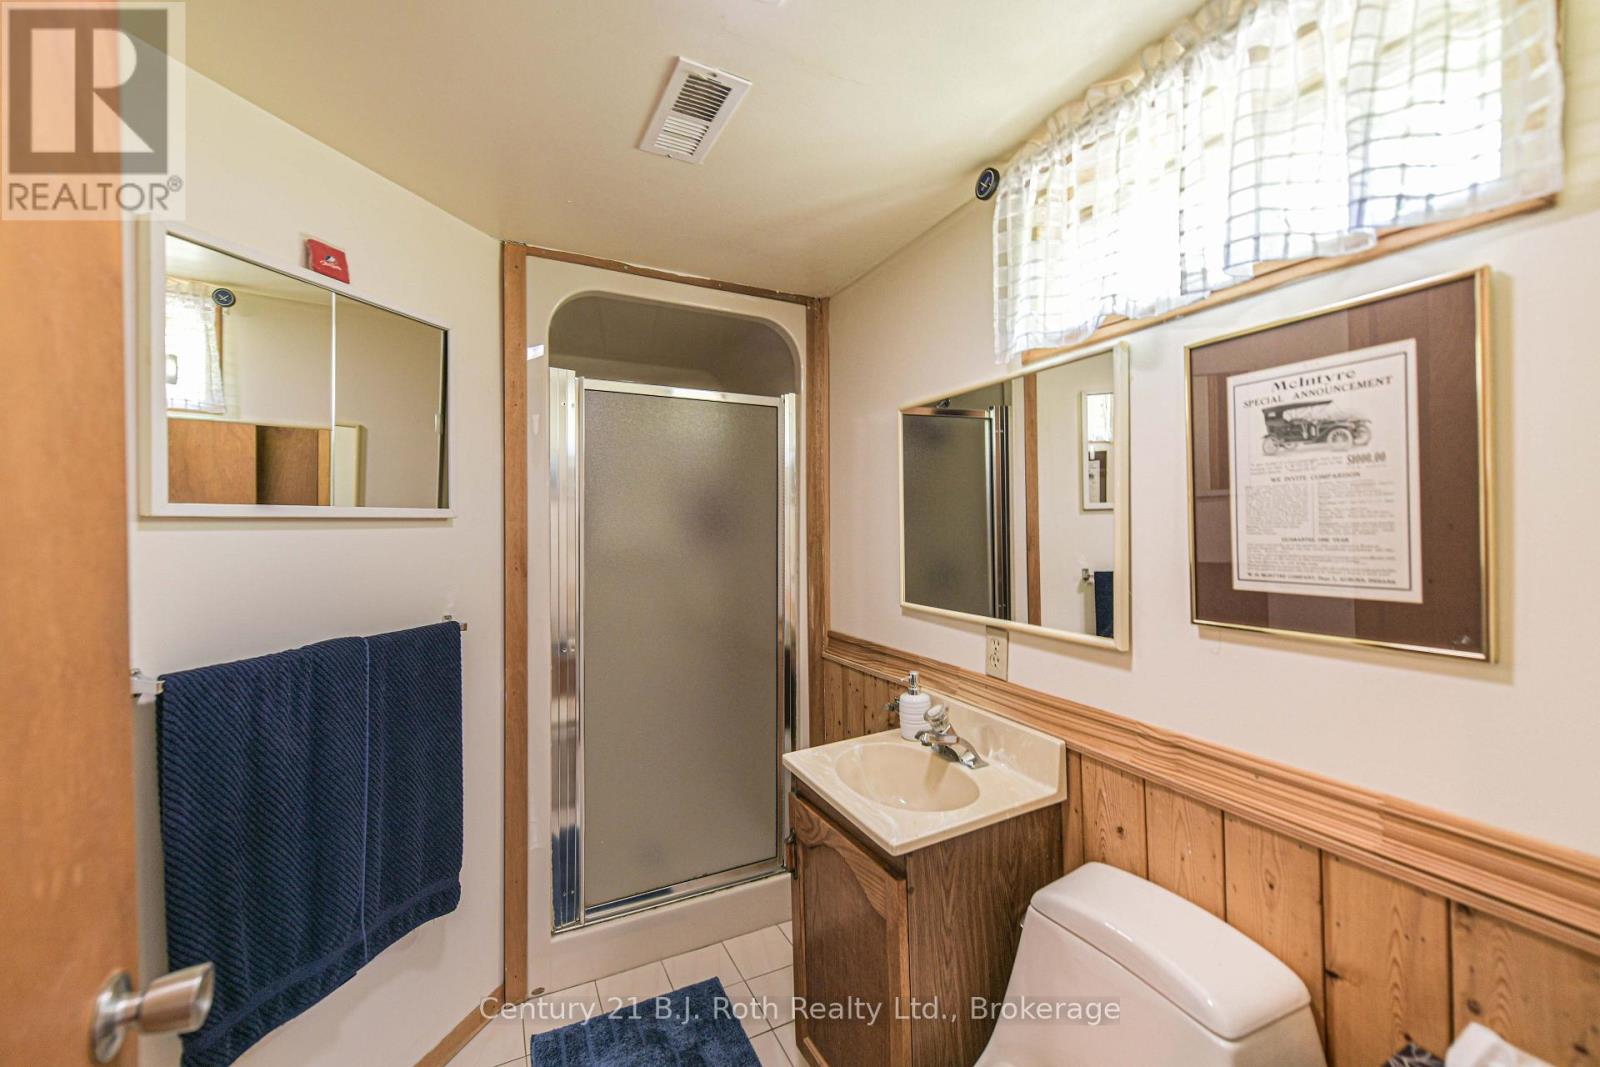
| Bathroom | Lower level | 2.83 m x 1.68 m |
| Utility room | Lower level | 4.57 m x 5.64 m |
| Living room | Main level | 6.52 m x 2.89 m |
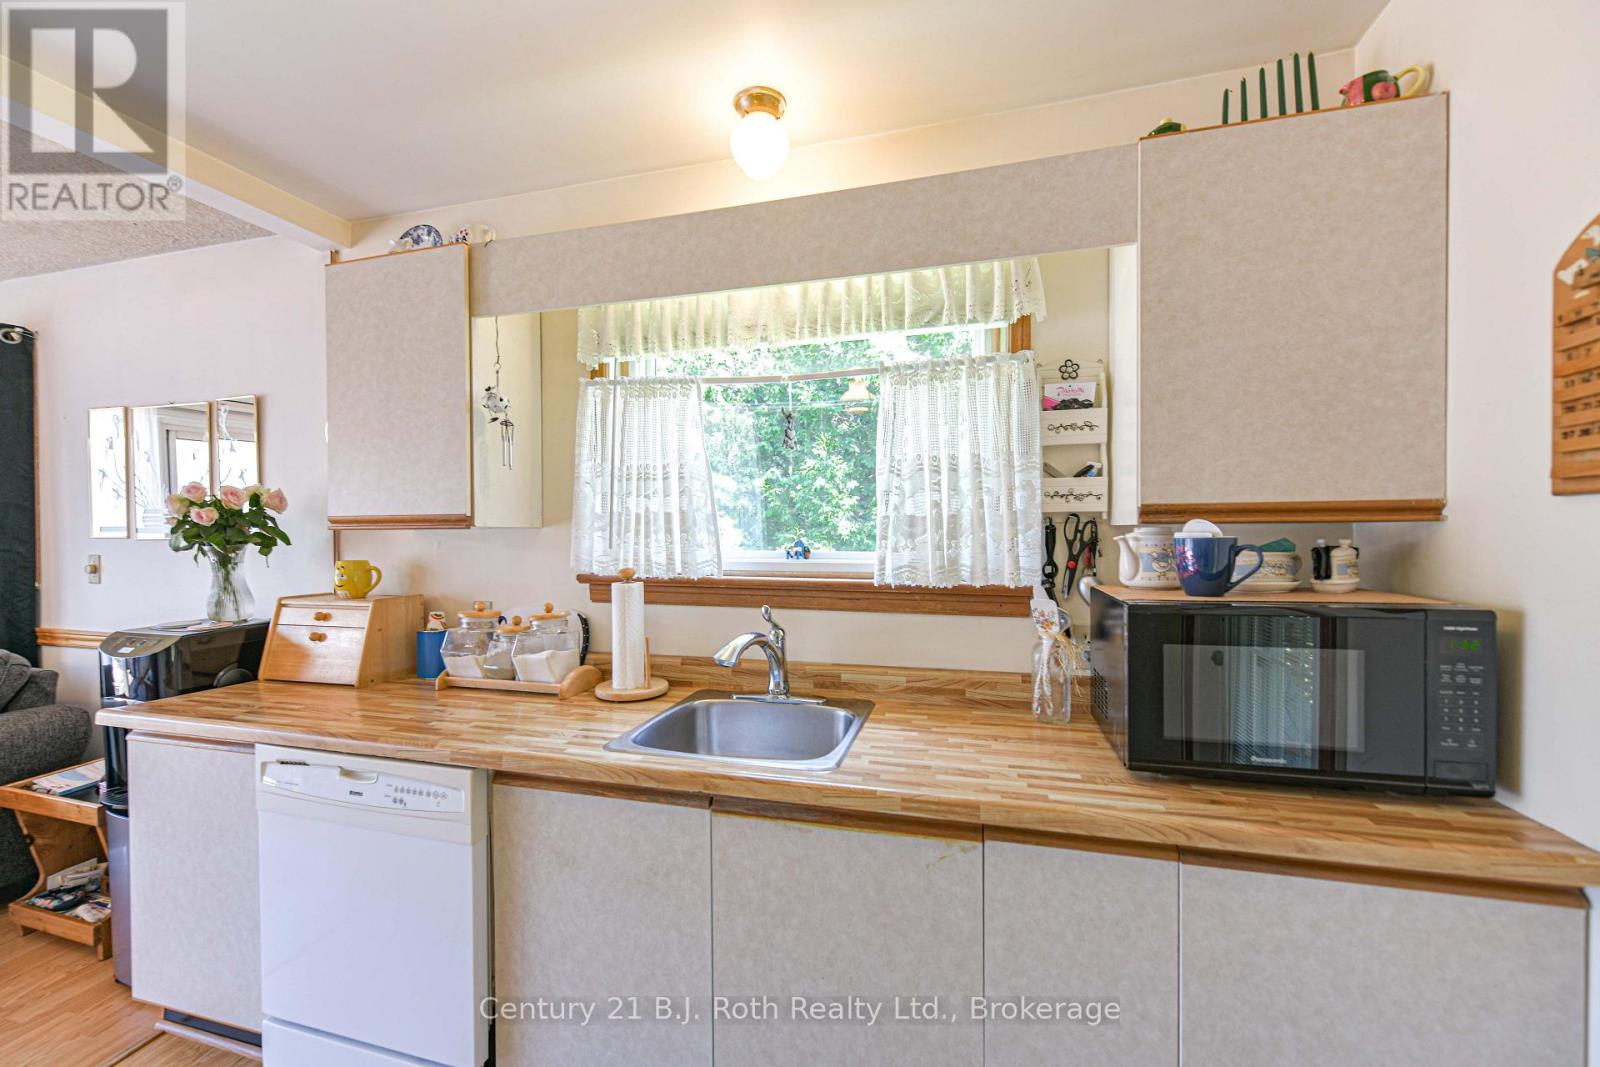
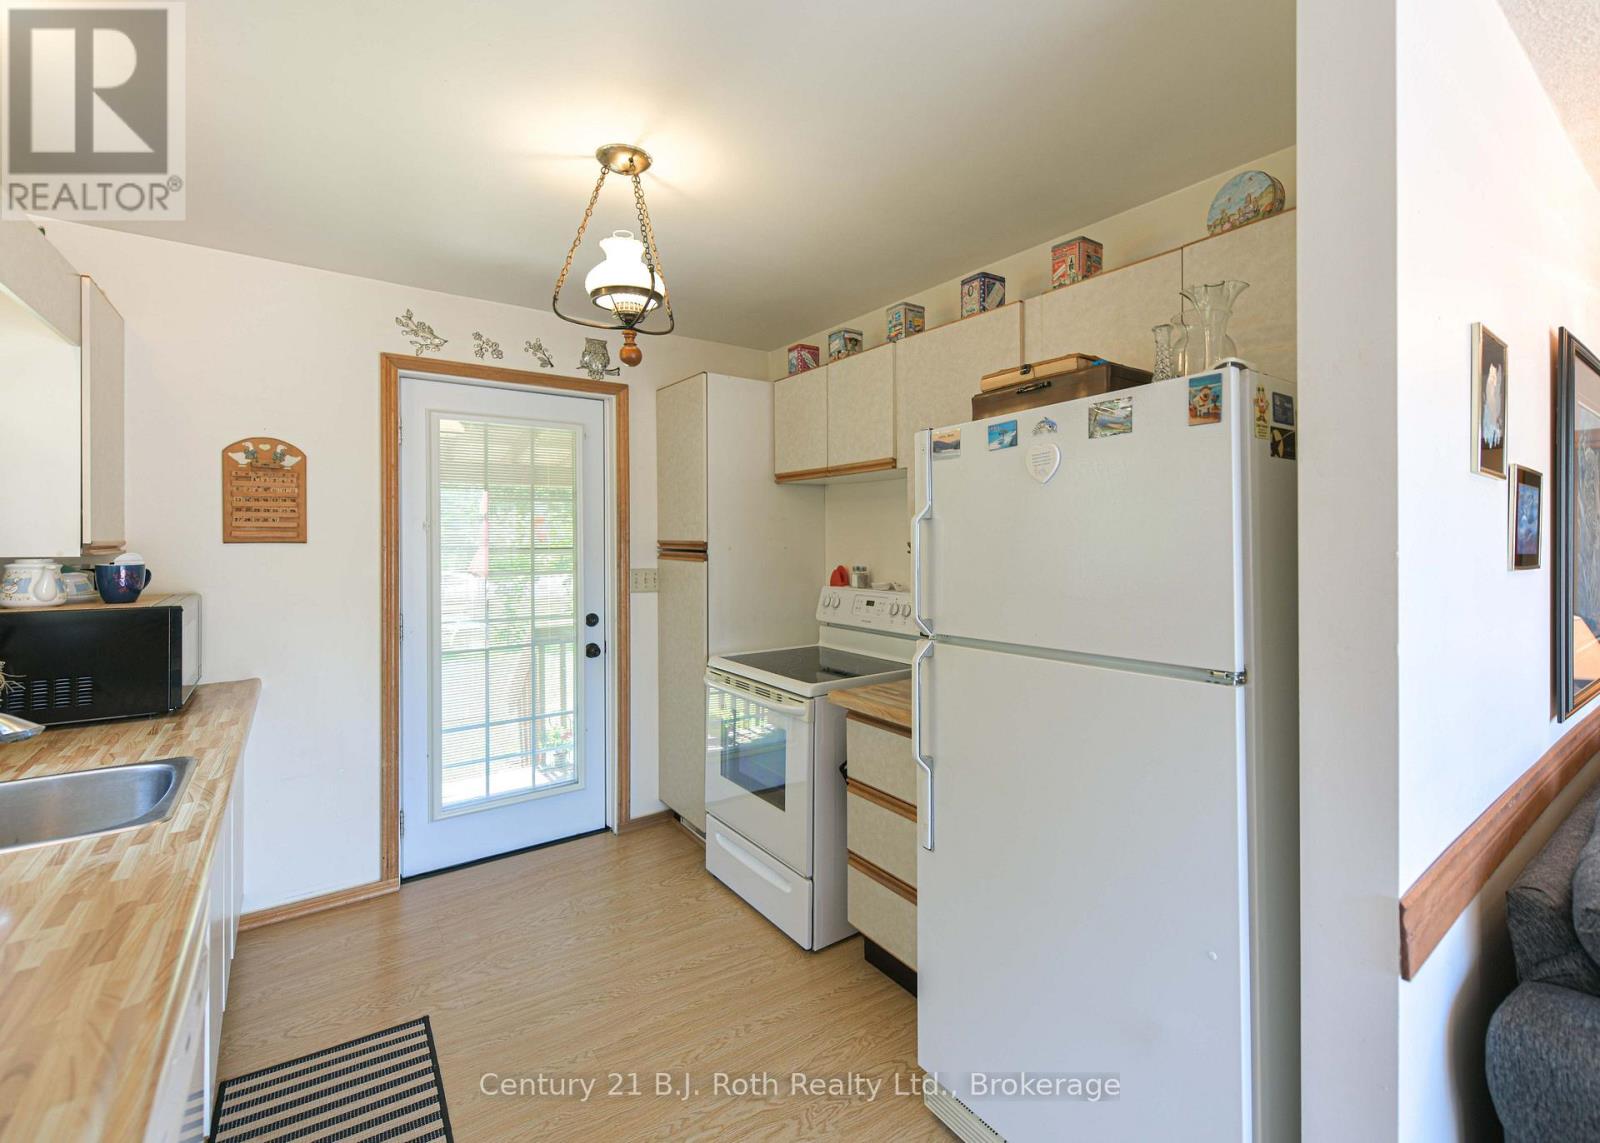
| Kitchen | Main level | 2.75 m x 2.97 m |
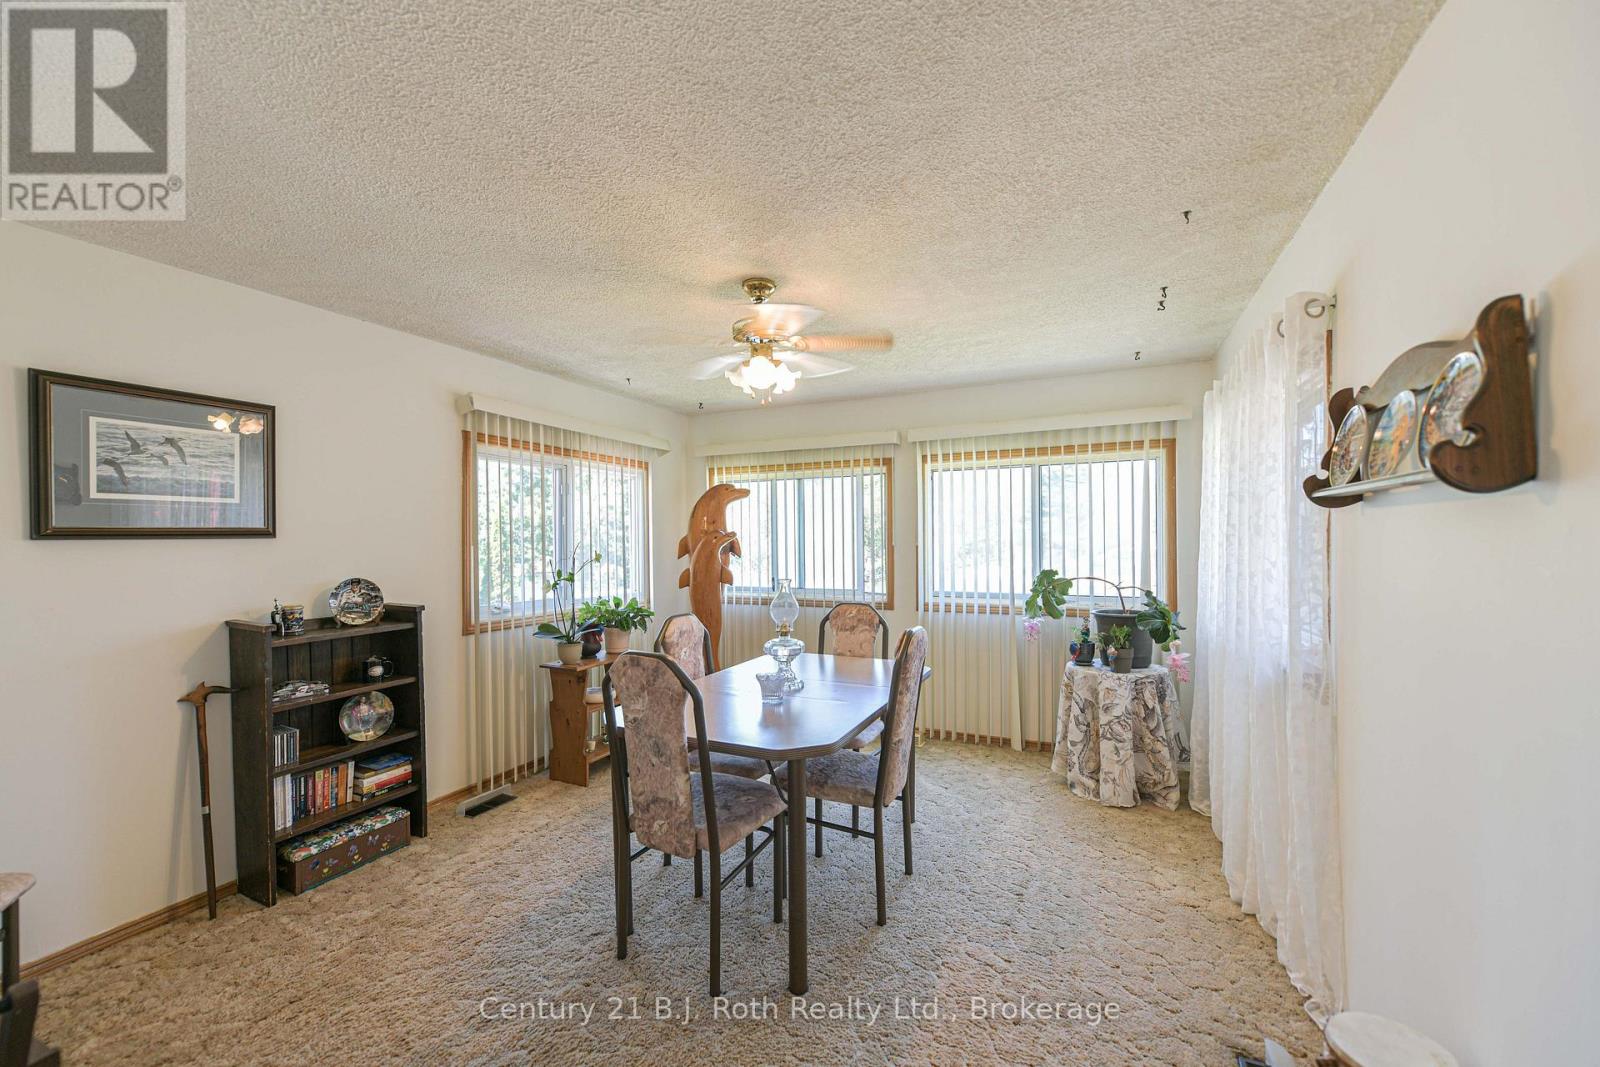
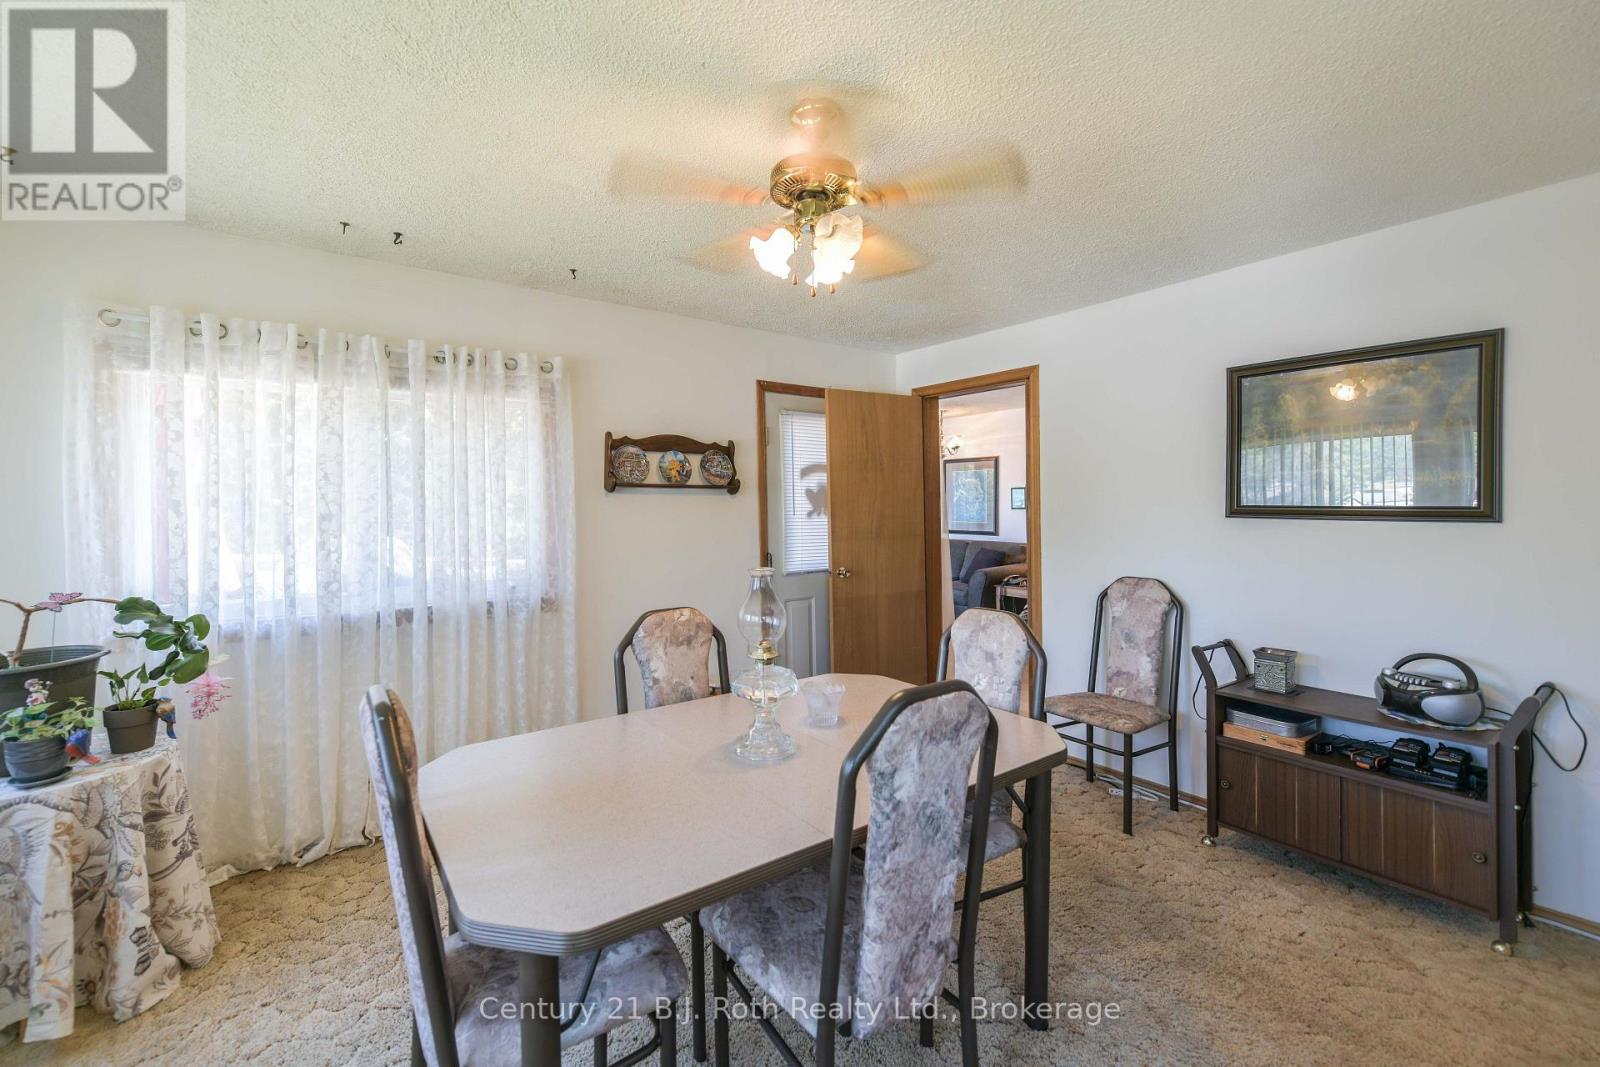
| Dining room | Main level | 2.75 m x 2.97 m |
| Primary Bedroom | Main level | 3.41 m x 4.73 m |
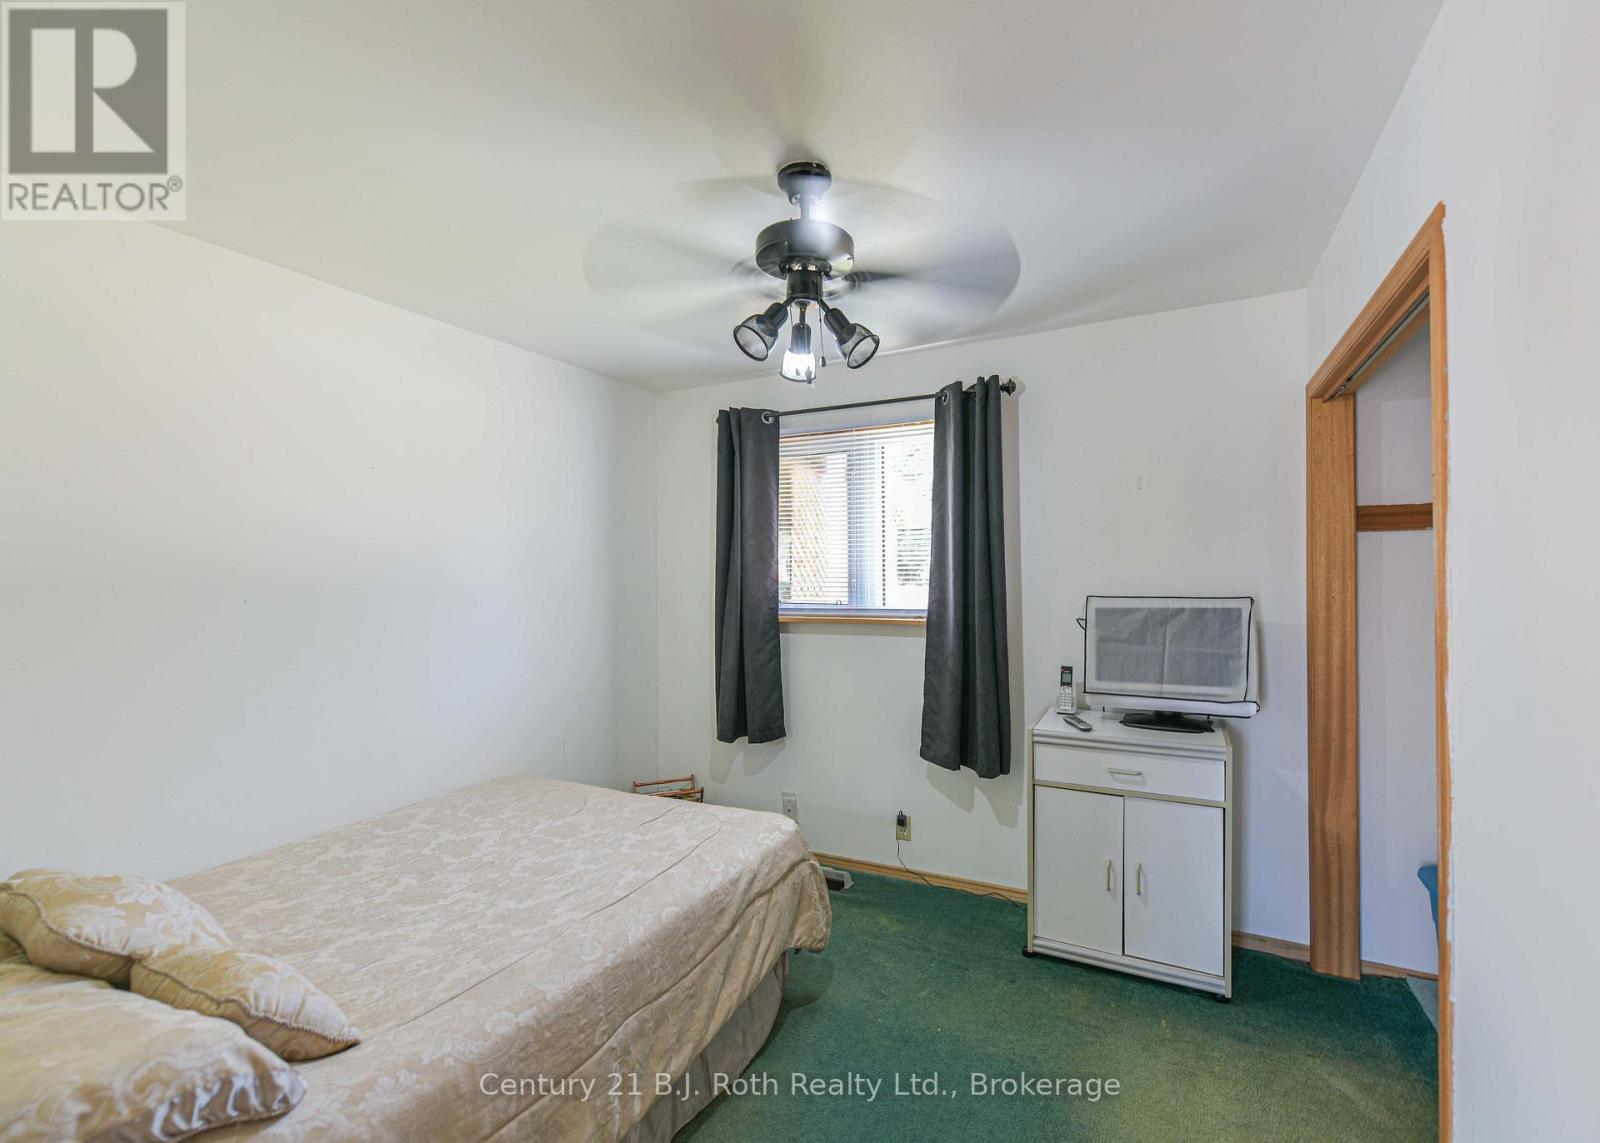
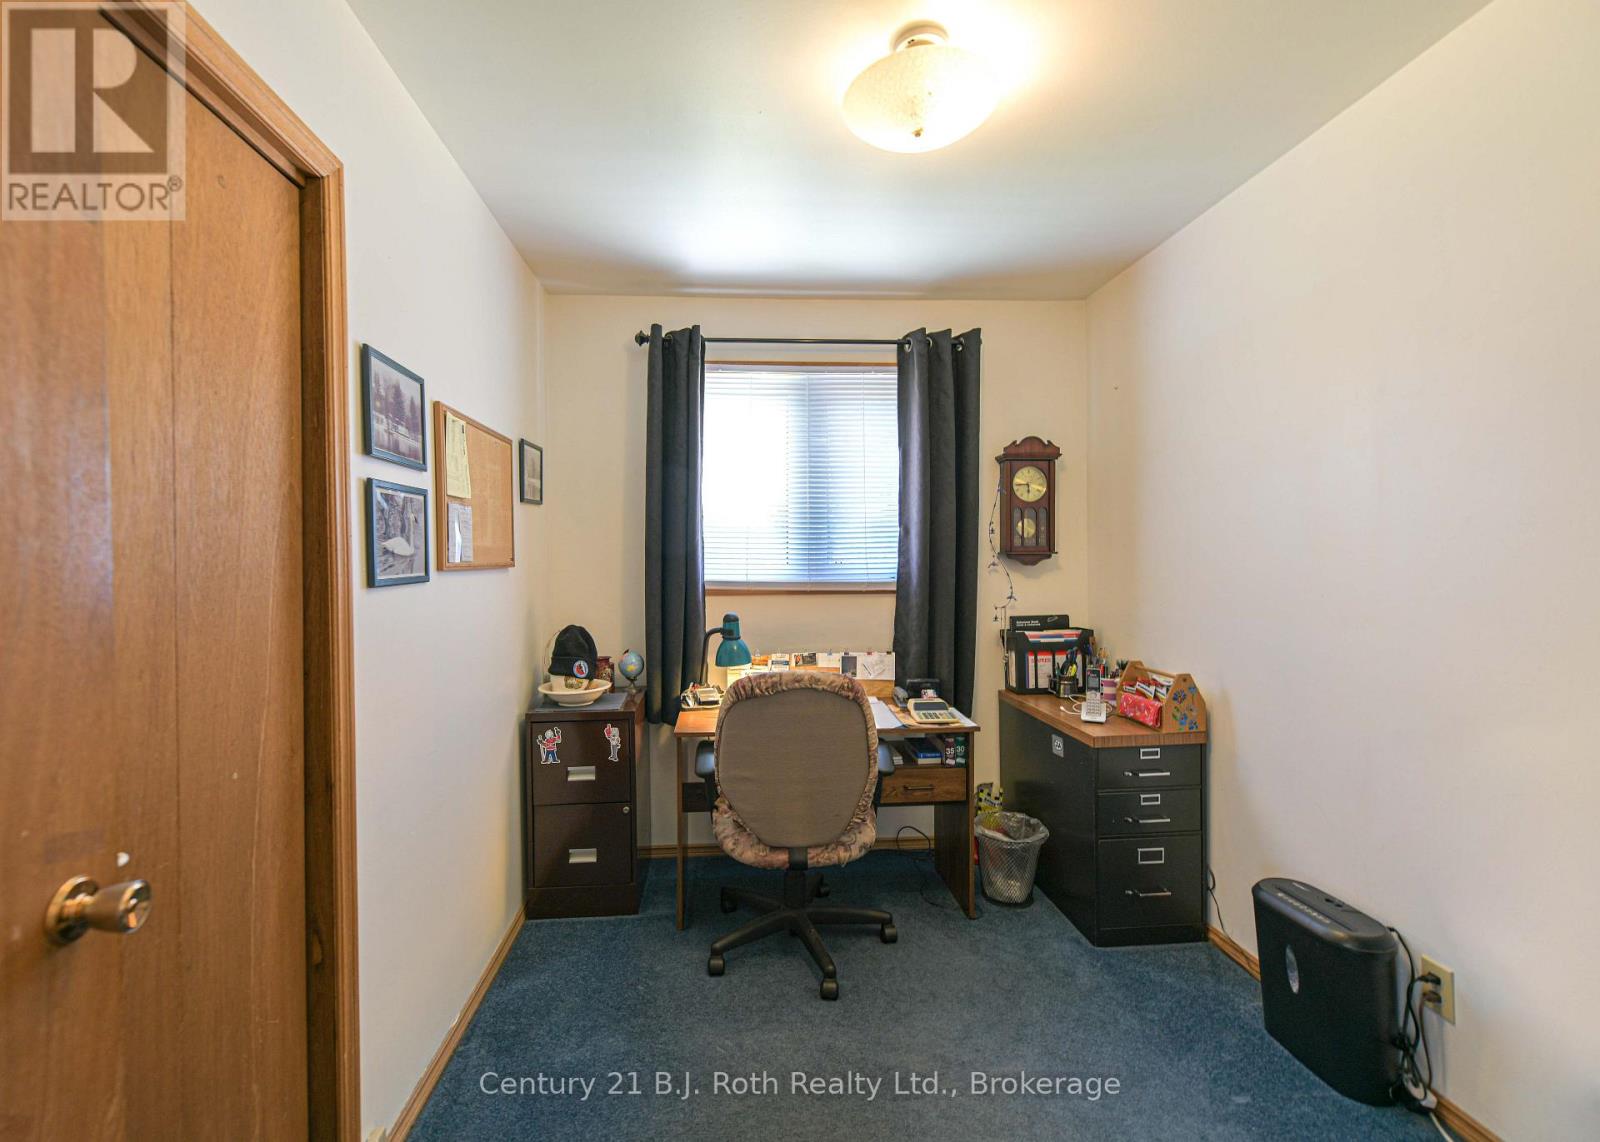
| Bedroom 2 | Main level | 2.33 m x 2.89 m |
| Bedroom 3 | Main level | 2.93 m x 2.9 m |
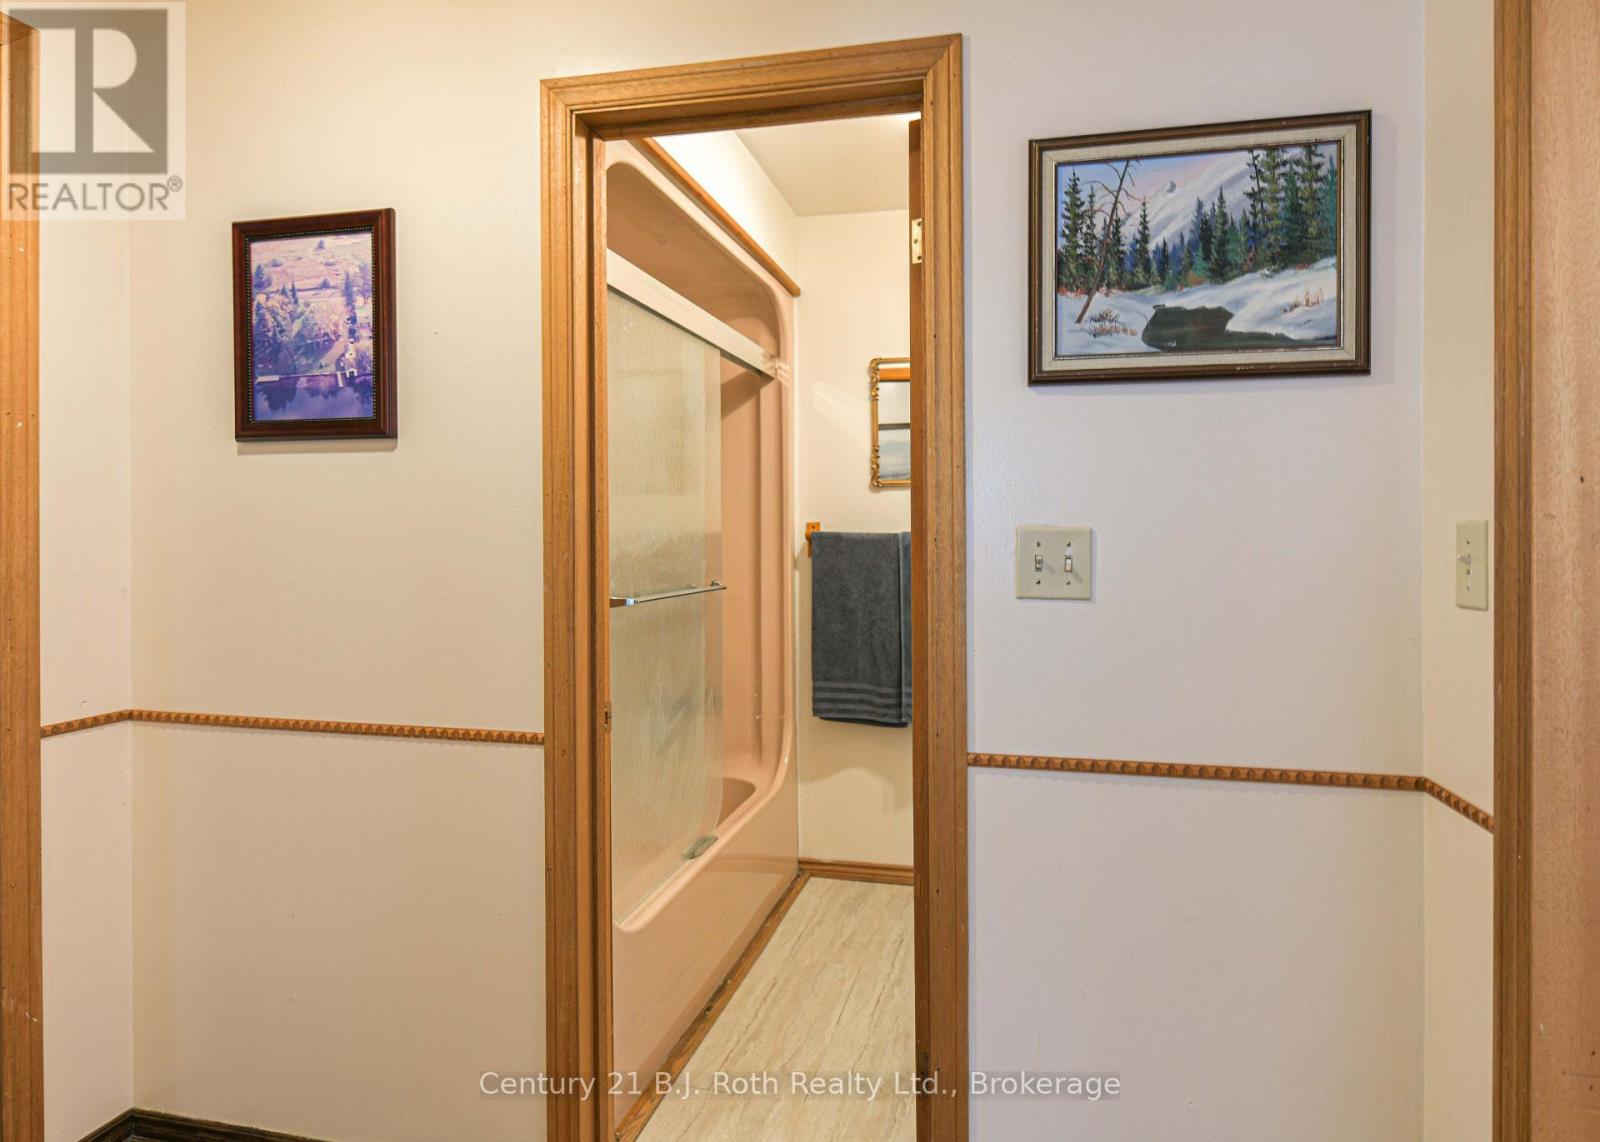
| Bathroom | Main level | 2.29 m x 1.51 m |
Land
Size Total Text
96 x 146 FT ; 96'waterfront; 99' road
Access Type
Public Road, Private Docking
Acreage
false
Sewer
Septic System
SizeIrregular
96 x 146 FT ; 96'waterfront; 99' road
To request a showing, enter the following information and click Send. We will contact you as soon as we are able to confirm your request!

This REALTOR.ca listing content is owned and licensed by REALTOR® members of The Canadian Real Estate Association.