

44 HILLCREST LANE
Perry, Ontario P0A1J0
$1,298,500
Address
Street Address
44 HILLCREST LANE
City
Perry
Province
Ontario
Postal Code
P0A1J0
Country
Canada
Days on Market
86 days
Property Features
Bathroom Total
2
Bedrooms Above Ground
3
Bedrooms Total
3
Property Description
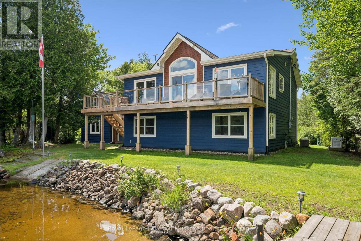
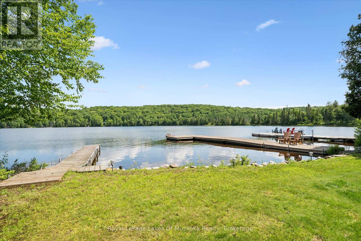
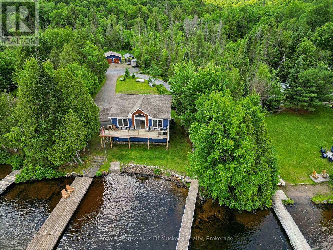
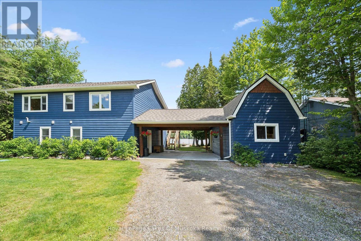
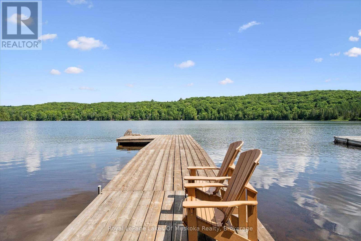
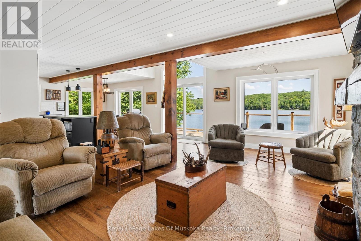
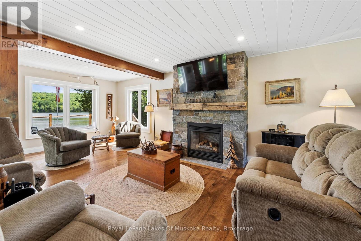
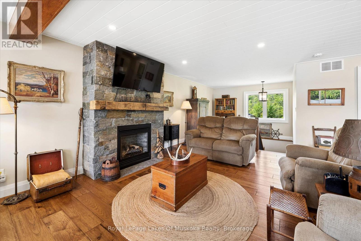
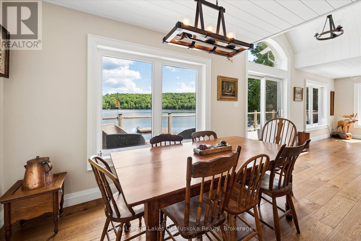
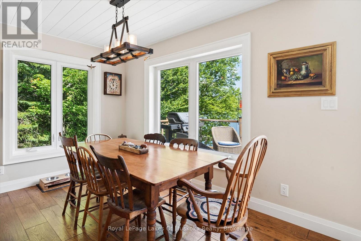
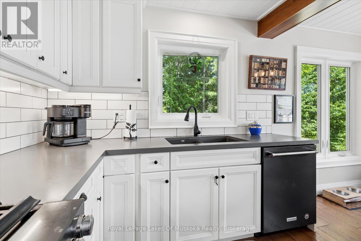
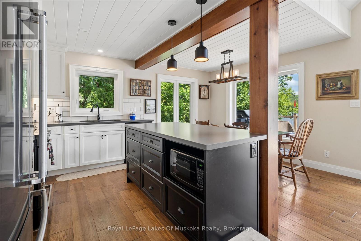
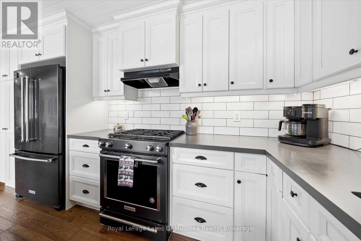
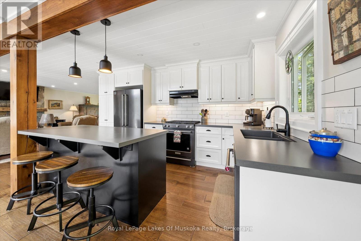
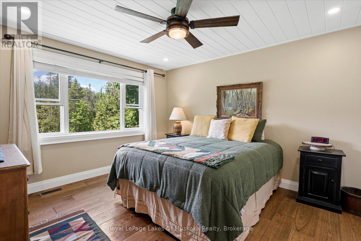
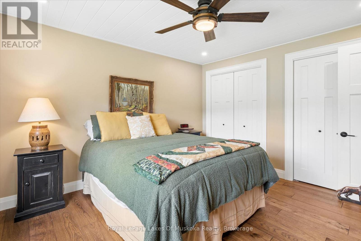
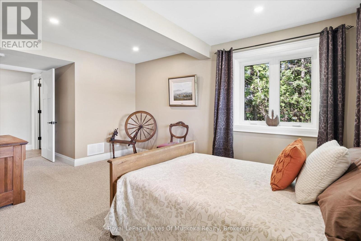
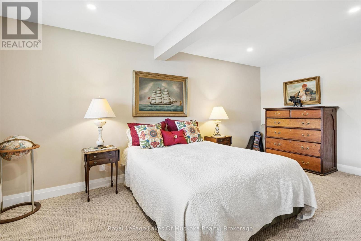
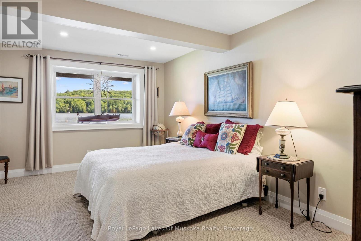
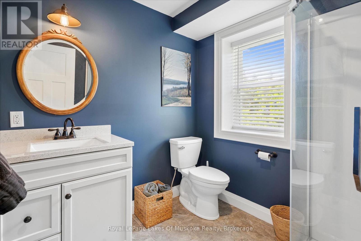
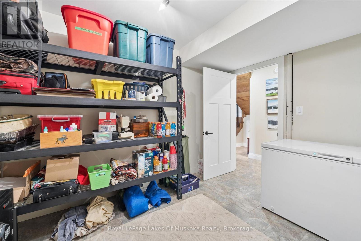
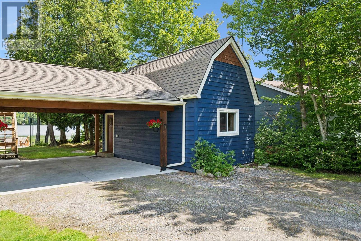
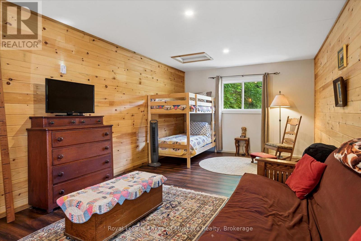
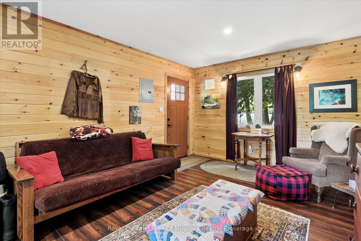
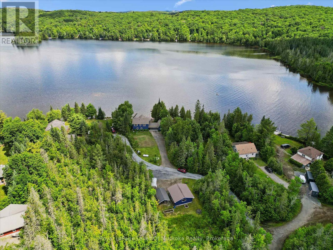
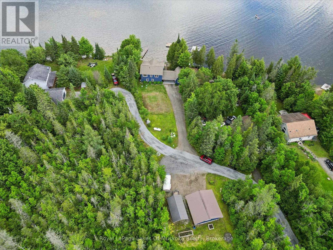
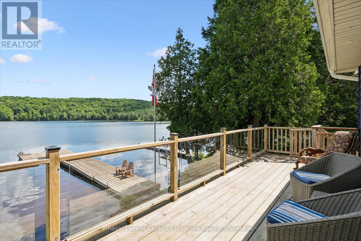
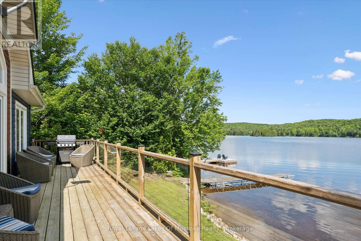
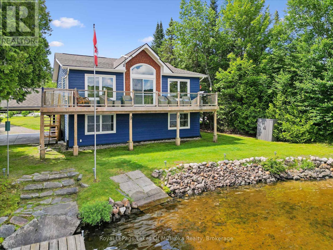
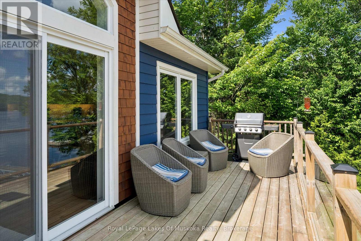
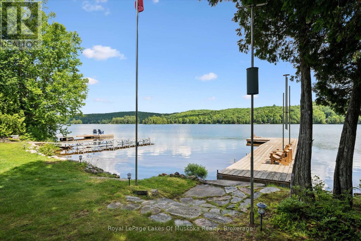
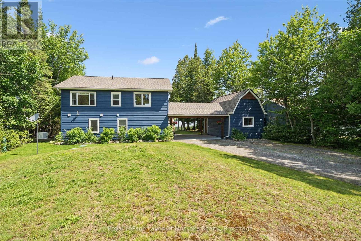
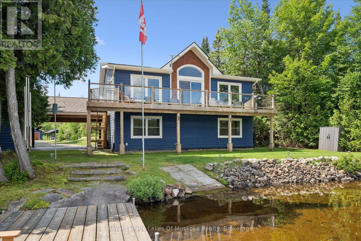
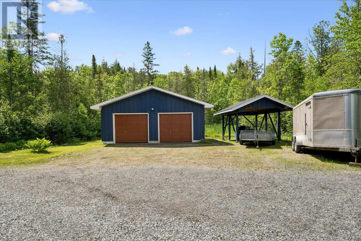
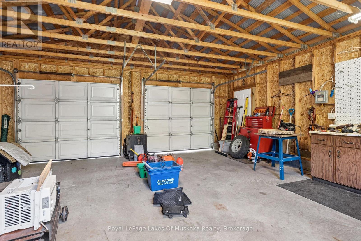
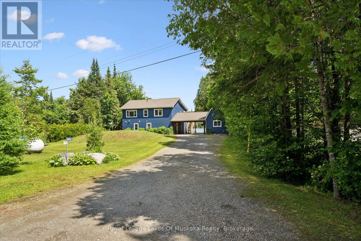
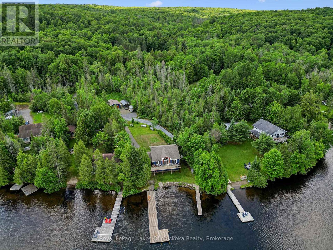
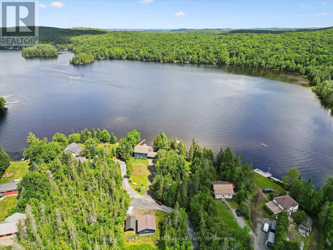
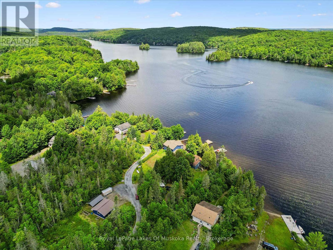
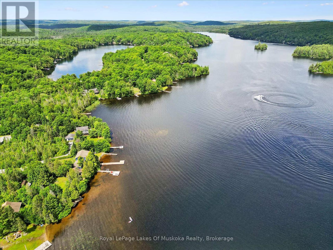
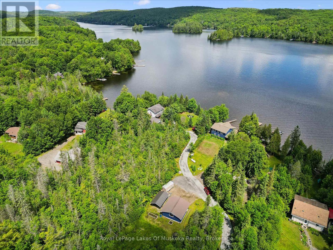
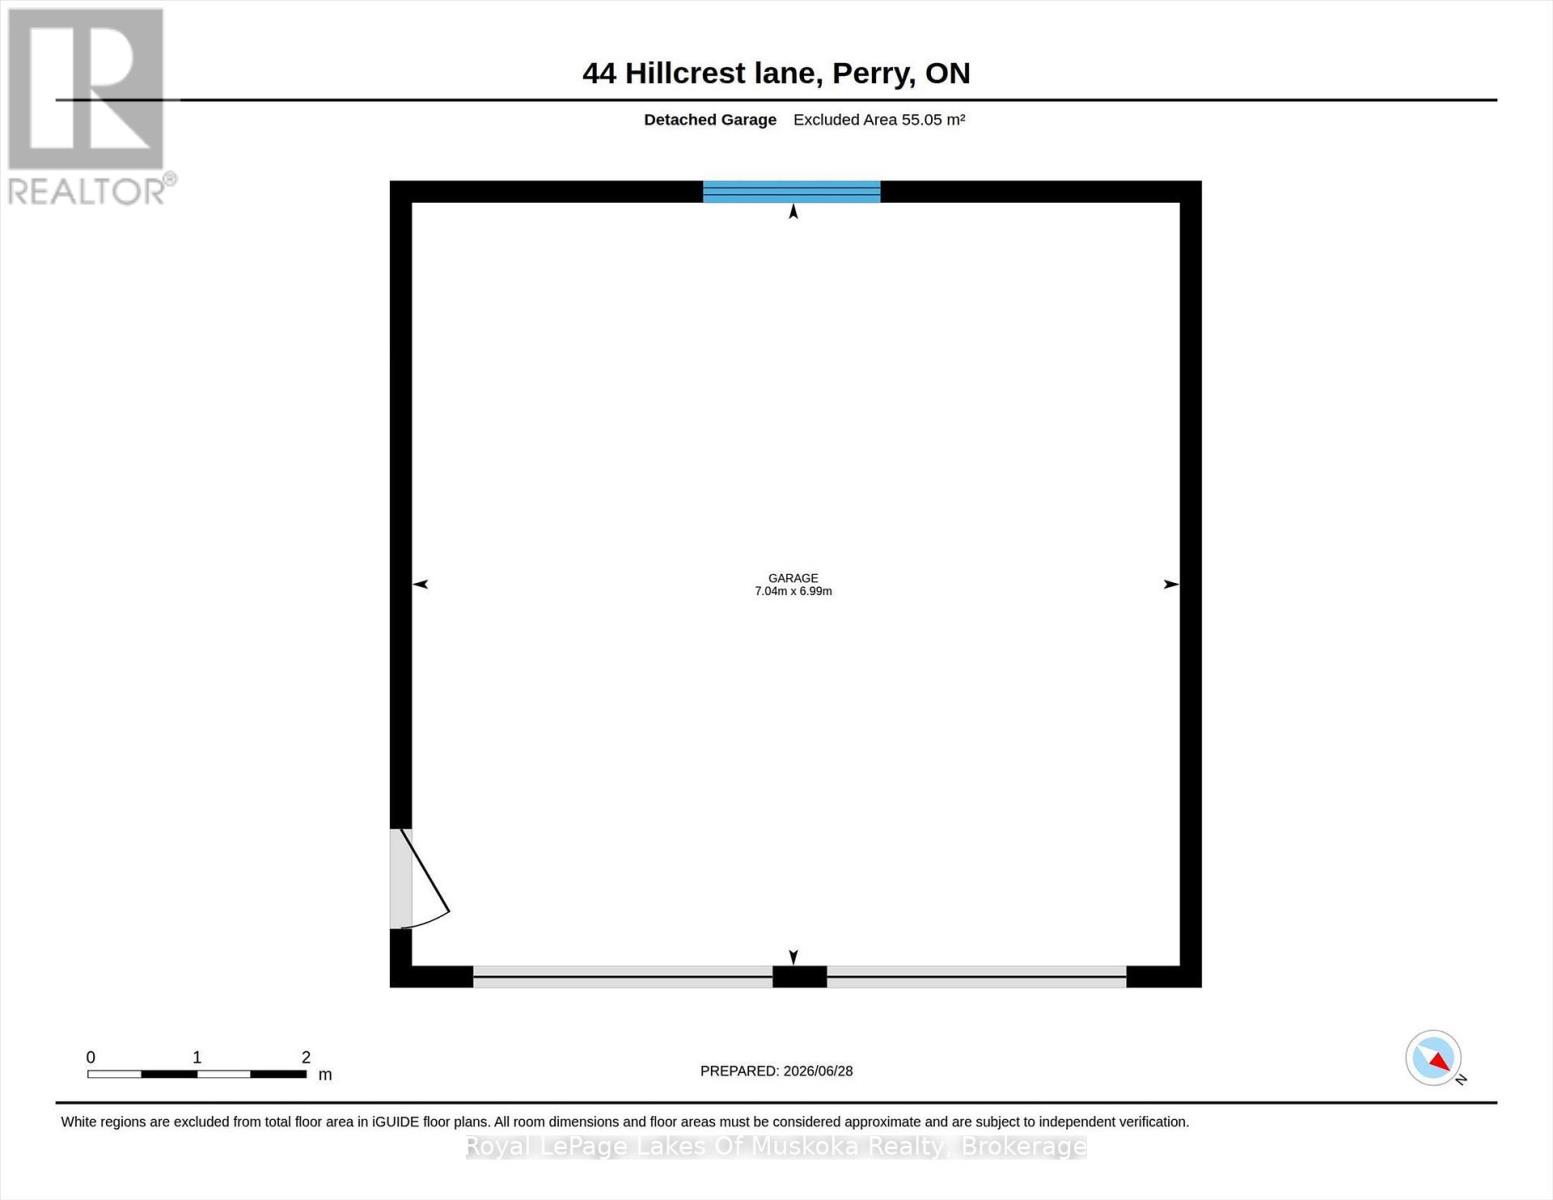
Welcome to 44 Hillcrest Lane, a spectacular four-season waterfront home on the highly sought-after south shore of Bay Lake. Tucked away at the end of a picturesque tree-lined driveway, this 2018 built private retreat offers approximately 2,200 sq. ft. of living space on nearly one acre, with breathtaking lake views from almost every room and positioned just steps from the shoreline. Designed with an upside-down layout to maximize the panoramic waterfront scenery, the upper level features a bright open-concept kitchen, dining, and living area, along with a spacious primary bedroom and ensuite bath. Relax on the lakeside deck, where shaded afternoons provide the perfect setting to enjoy the peaceful surroundings.The lower level offers two generously sized bedrooms, a full bathroom, laundry room, and ample storage, making it ideal for family and guests.Outside, you'll find two private docks, a detached 265 sq ft oversized finished bunkie perfect for guests, grandchildren, a home office, artist's studio, or workshop, plus a detached two-car garage and an additional carport for boats or recreational vehicles.Enjoy peace of mind and year round living with a Generac backup generator & central air and level year round access. Bay Lake is known for its crystal-clear water, exceptional boating and fishing, and welcoming community. Conveniently located just 20 minutes from Huntsville and only minutes to Novar for groceries, the LCBO, and the post office, this property offers the perfect balance of privacy and convenience.Whether you're searching for a year-round waterfront home or the ultimate family cottage, 44 Hillcrest Lane is a rare opportunity to own an exceptional piece of Bay Lake. (id:58834)
Property Details
Location Description
Cross Streets: Bay Lake Road / King sideroad. ** Directions: Bay Lake Road to King Sideroad to Hillcrest lane.
Price
1298500.00
ID
X13499586
Structure
Deck, Dock
Features
Flat site, Level
Water Front Name
Bay Lake
Transaction Type
For sale
Water Front Type
Waterfront on lake
Listing ID
29964890
Ownership Type
Freehold
Property Type
Single Family
Building
Bathroom Total
2
Bedrooms Above Ground
3
Bedrooms Total
3
Architectural Style
Raised bungalow
Basement Type
N/A
Cooling Type
Central air conditioning
Exterior Finish
Wood
Heating Fuel
Natural gas, Propane
Heating Type
Forced air
Size Interior
1100 - 1500 sqft
Type
House
Utility Water
Drilled Well
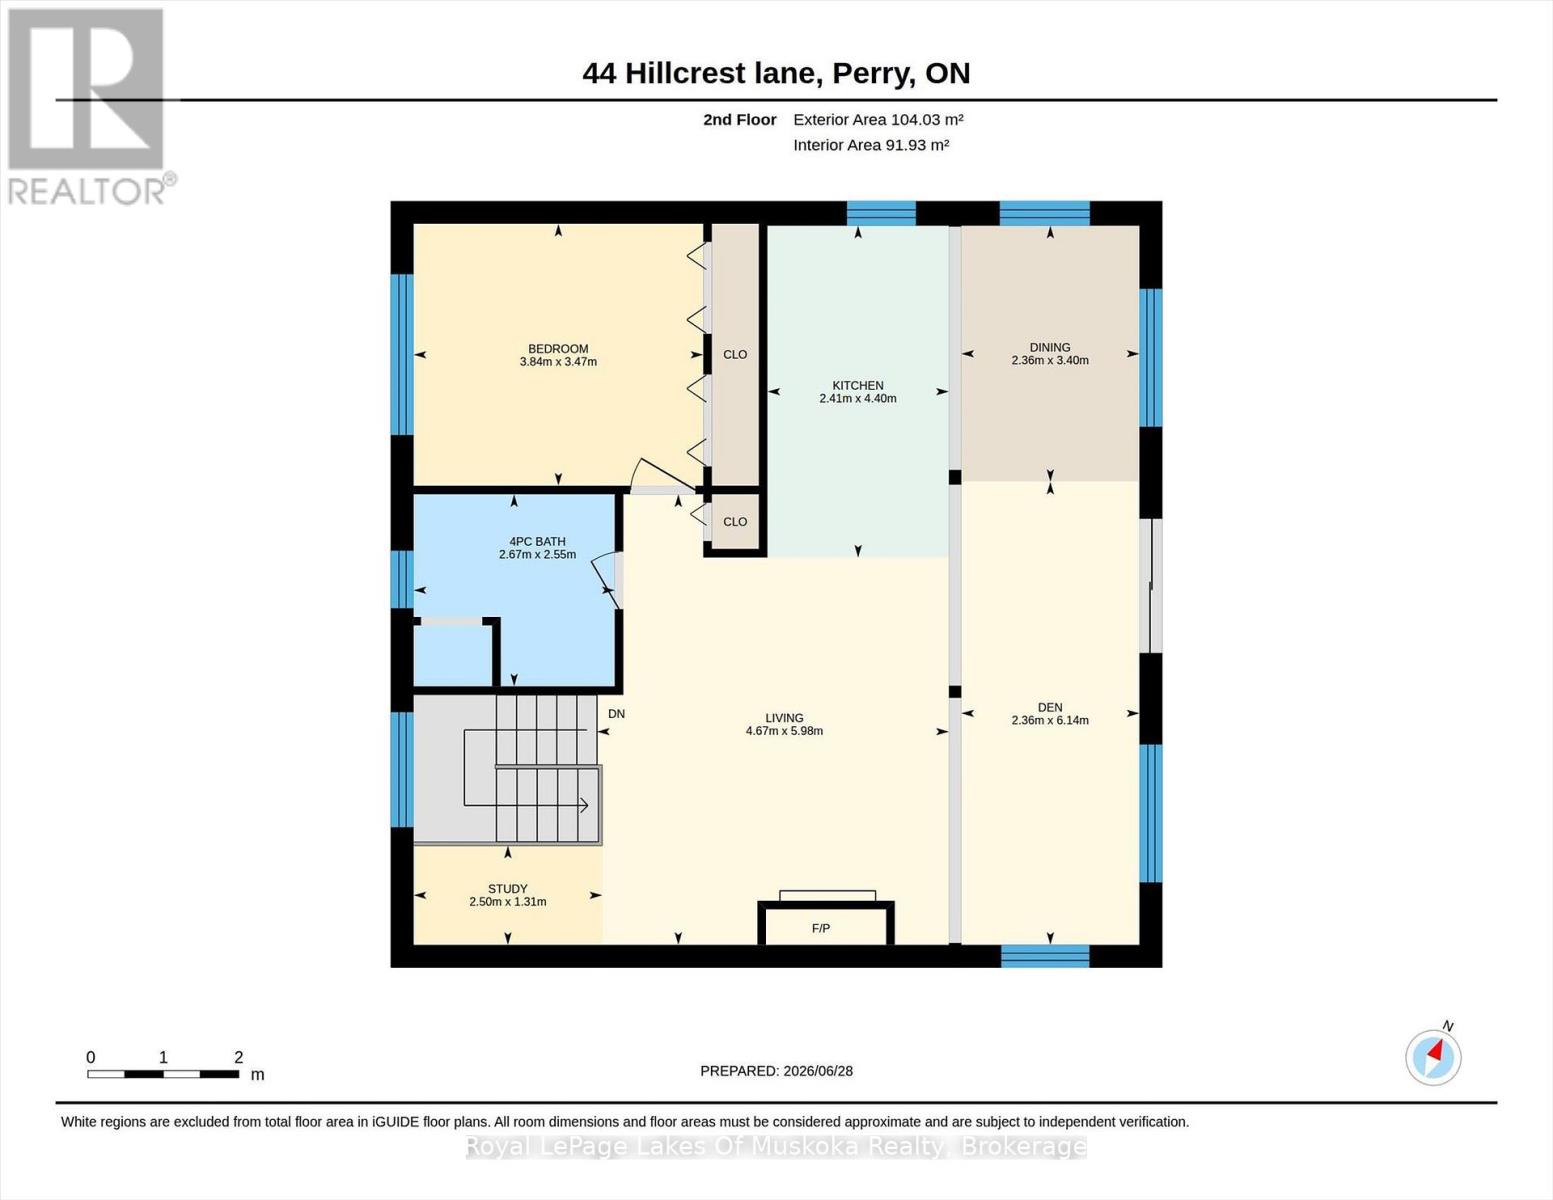
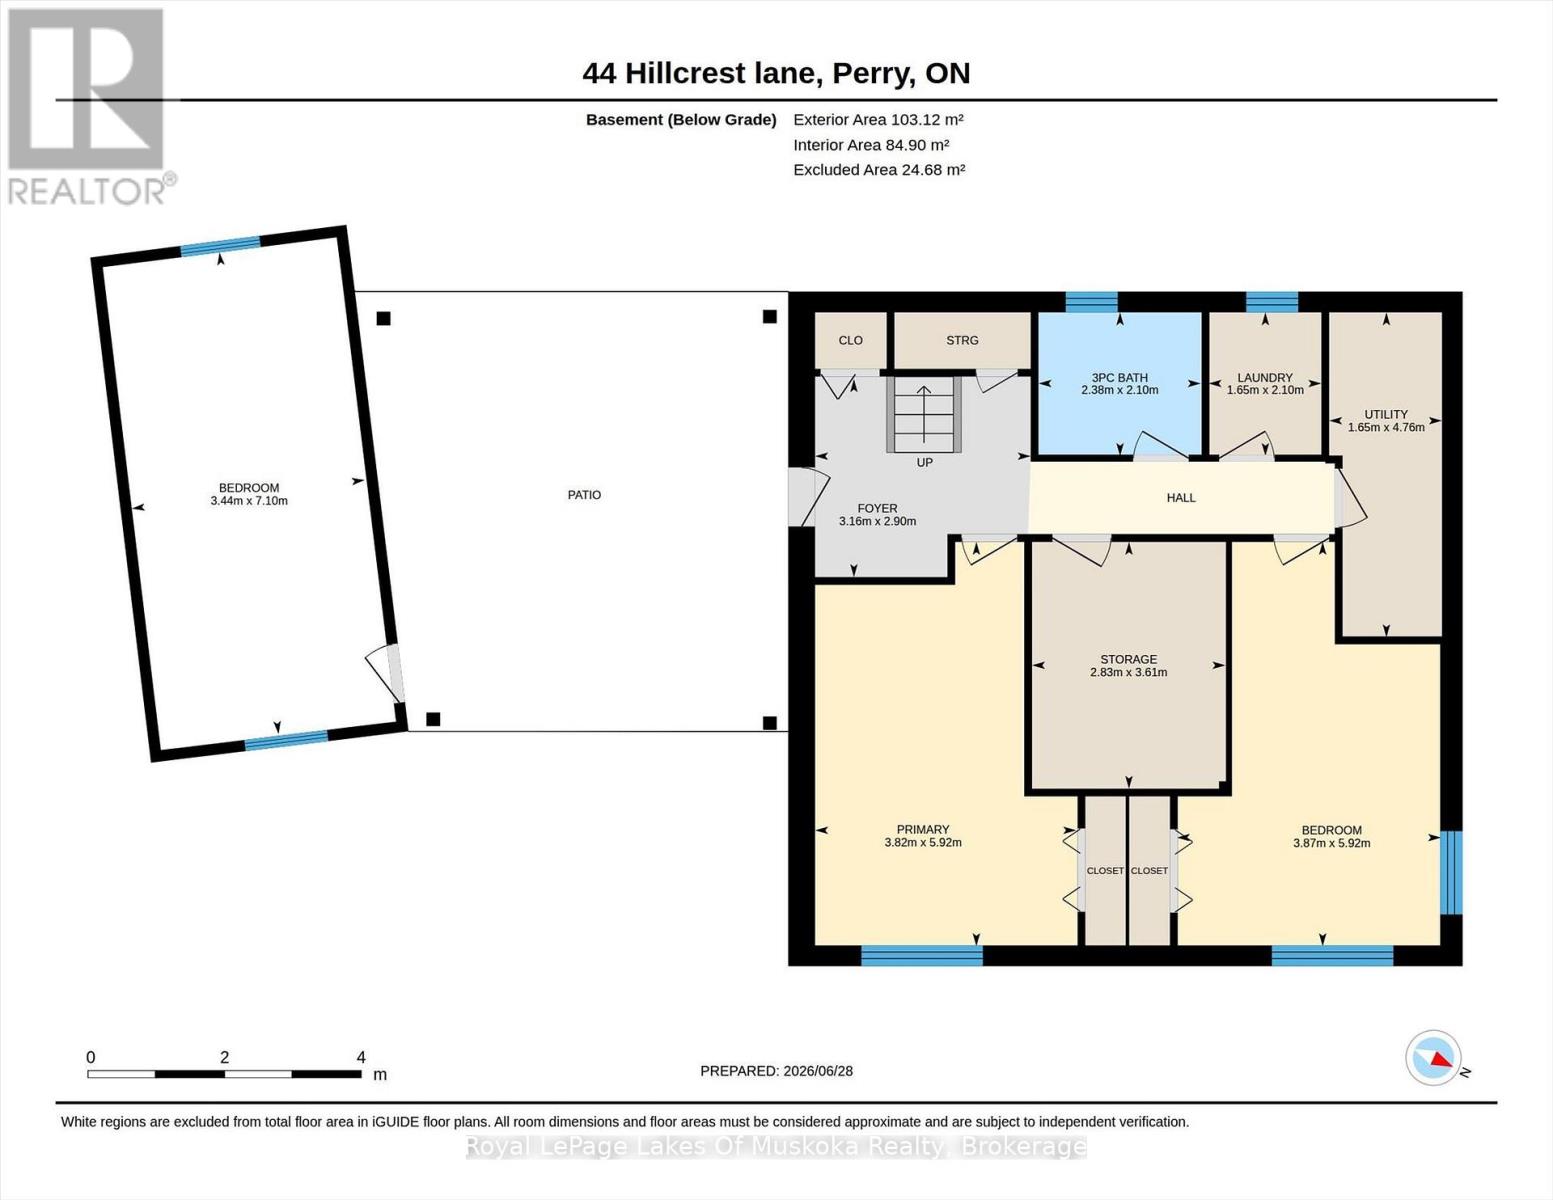
Room
| Type | Level | Dimension |
|---|---|---|
| Living room | Main level | 5.98 m x 4.67 m |
| Kitchen | Main level | 4.4 m x 2.41 m |
| Dining room | Main level | 3.4 m x 2.36 m |
| Primary Bedroom | Main level | 3.84 m x 3.47 m |
| Bathroom | Main level | 2.67 m x 2.55 m |
| Den | Main level | 6.14 m x 2.36 m |
| Study | Main level | 2.5 m x 1.31 m |
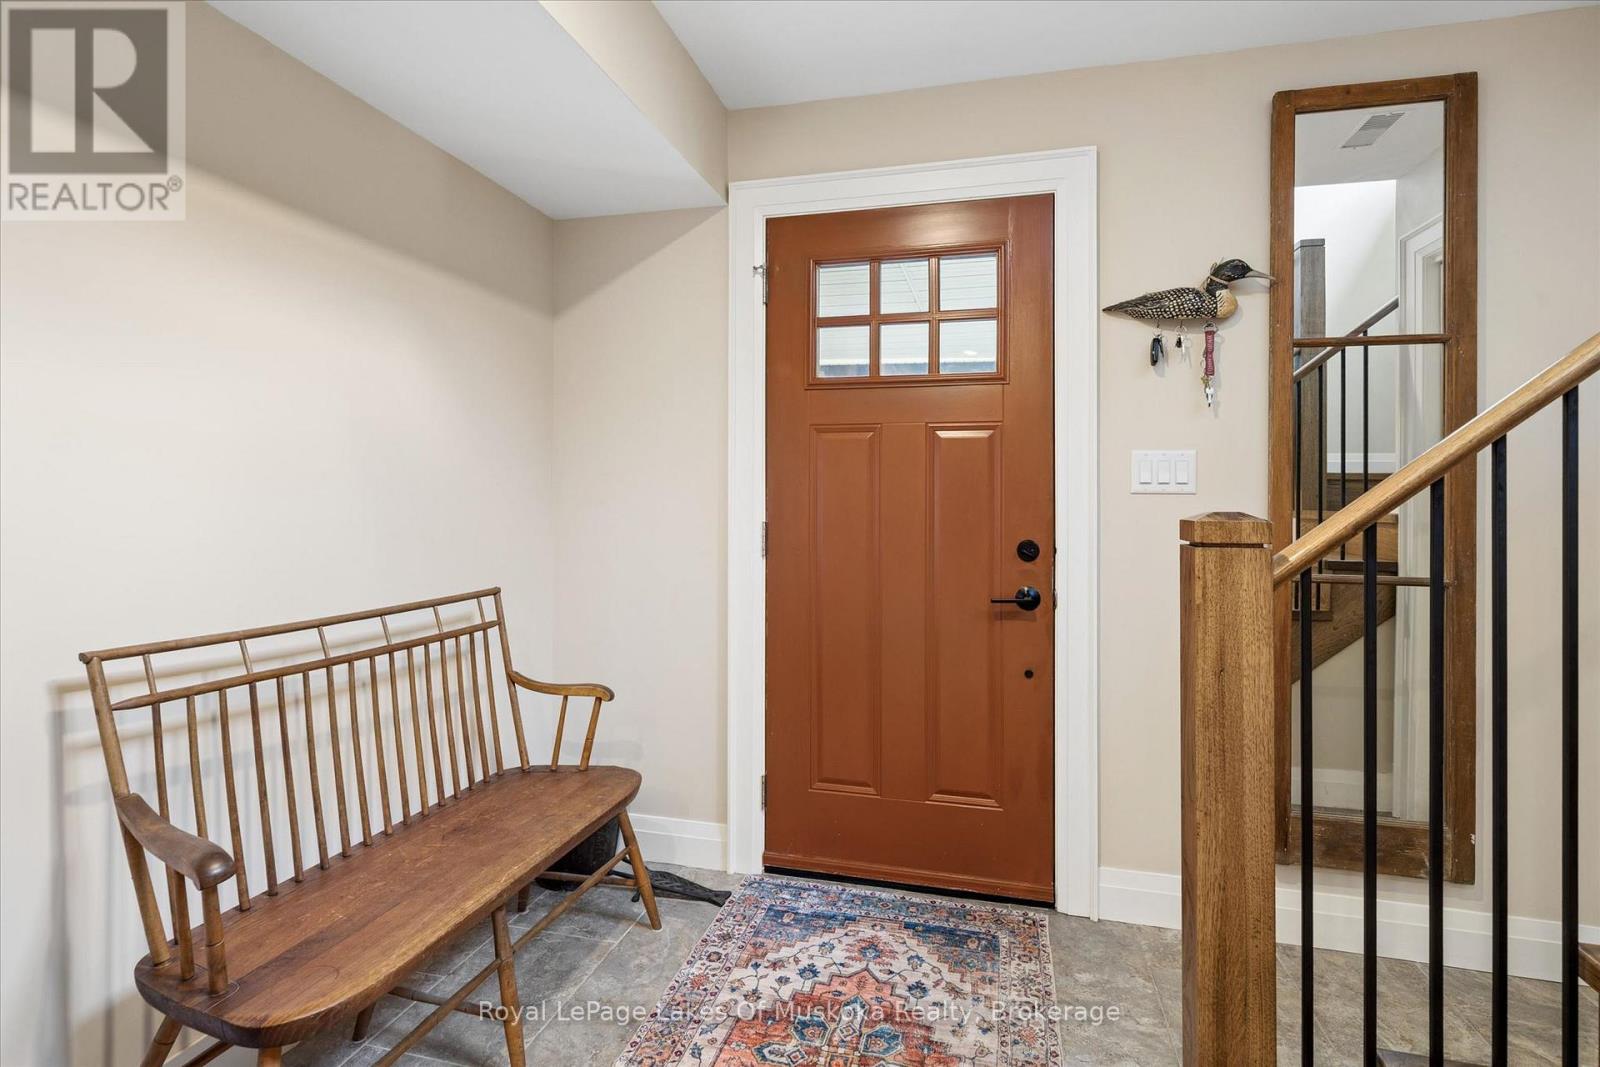
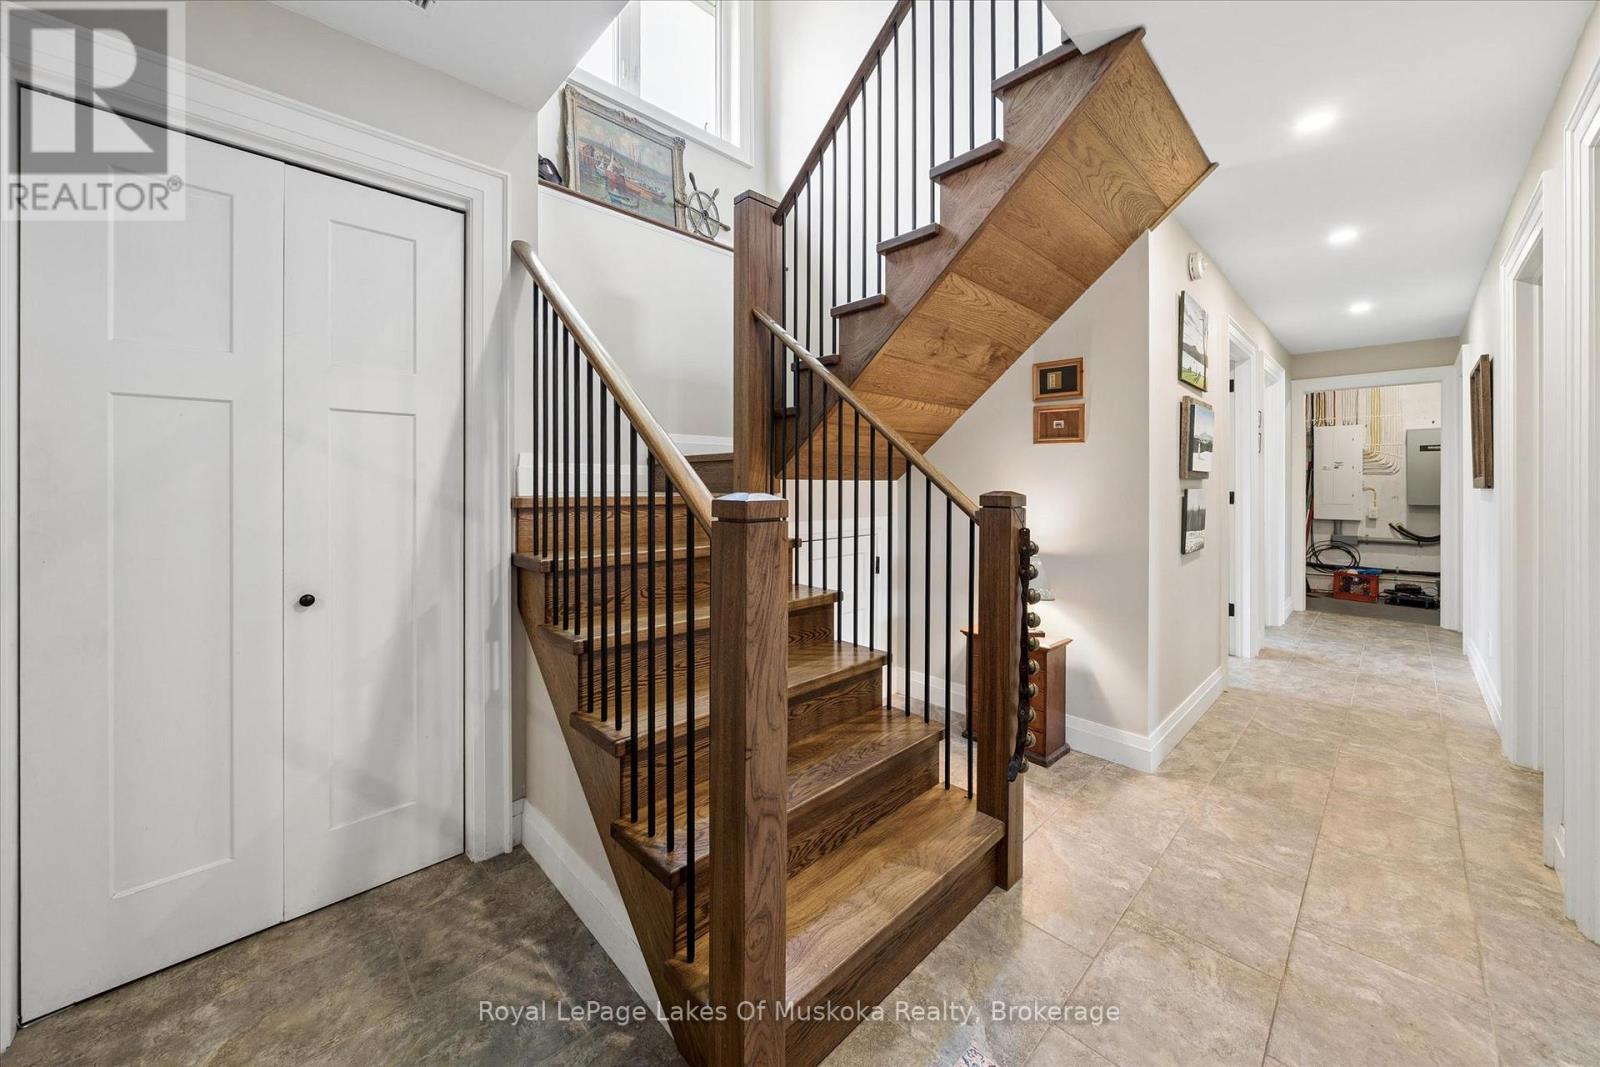
| Foyer | Ground level | 3.16 m x 2.9 m |
| Laundry room | Ground level | 2.1 m x 1.65 m |
| Utility room | Ground level | 4.76 m x 1.65 m |
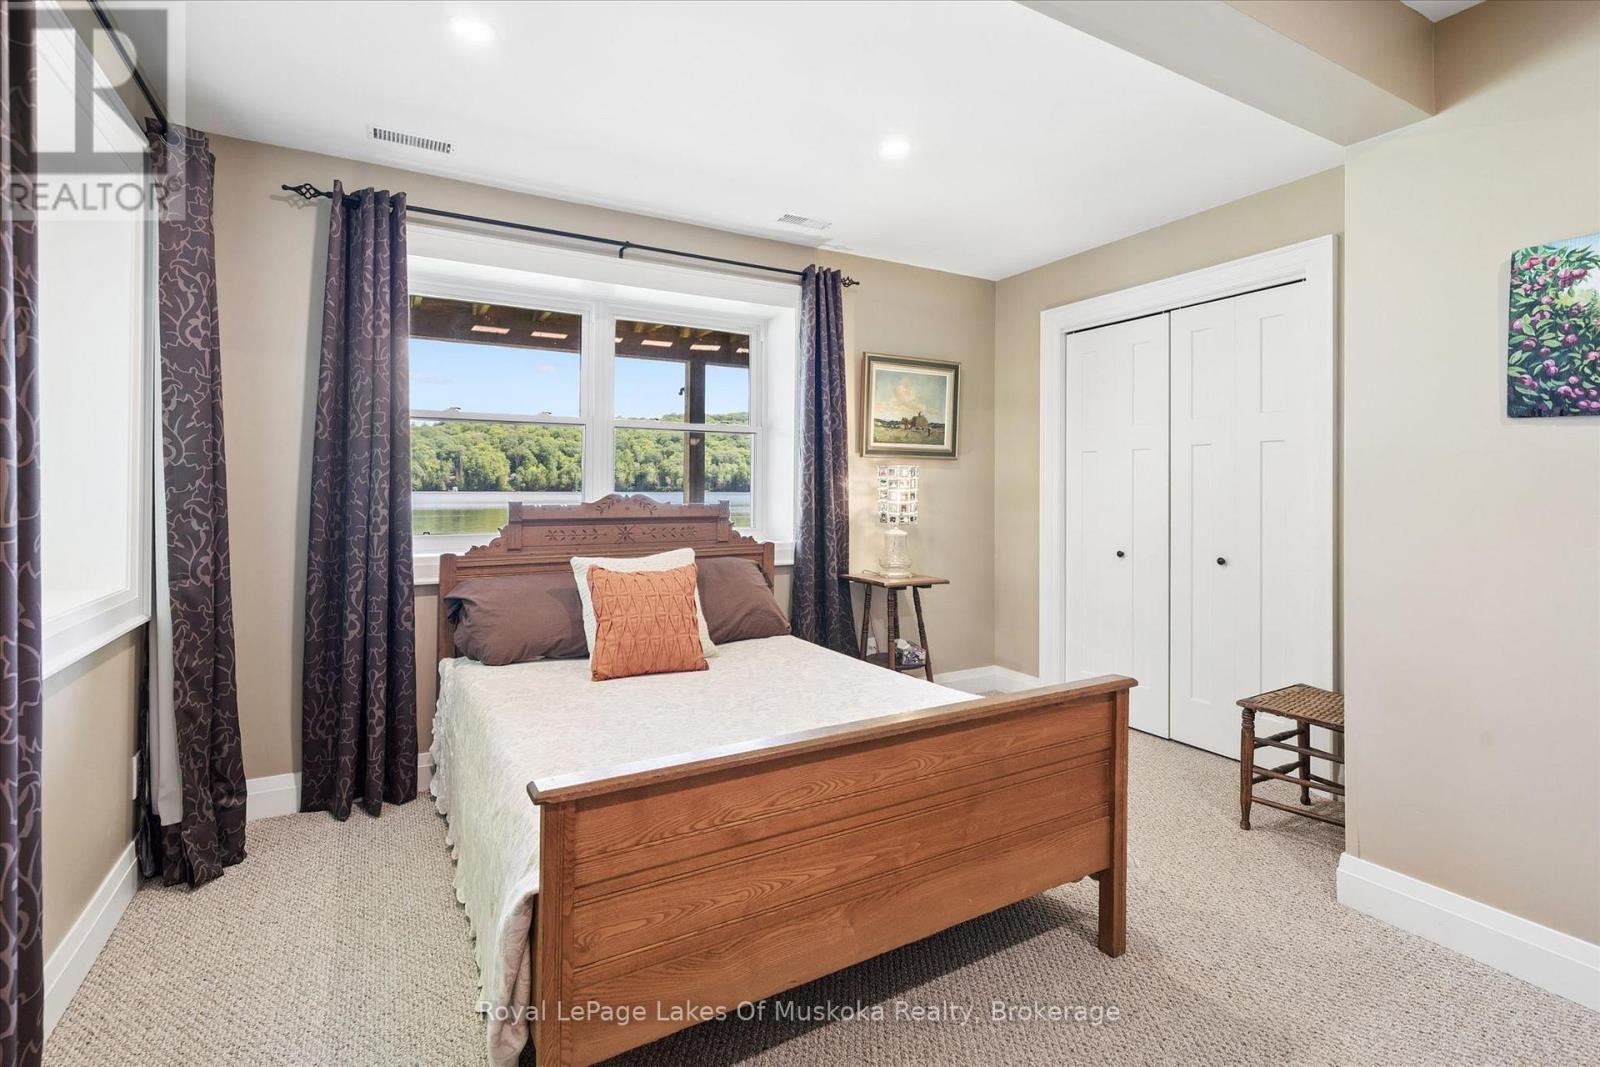
| Bedroom 2 | Ground level | 5.92 m x 3.87 m |
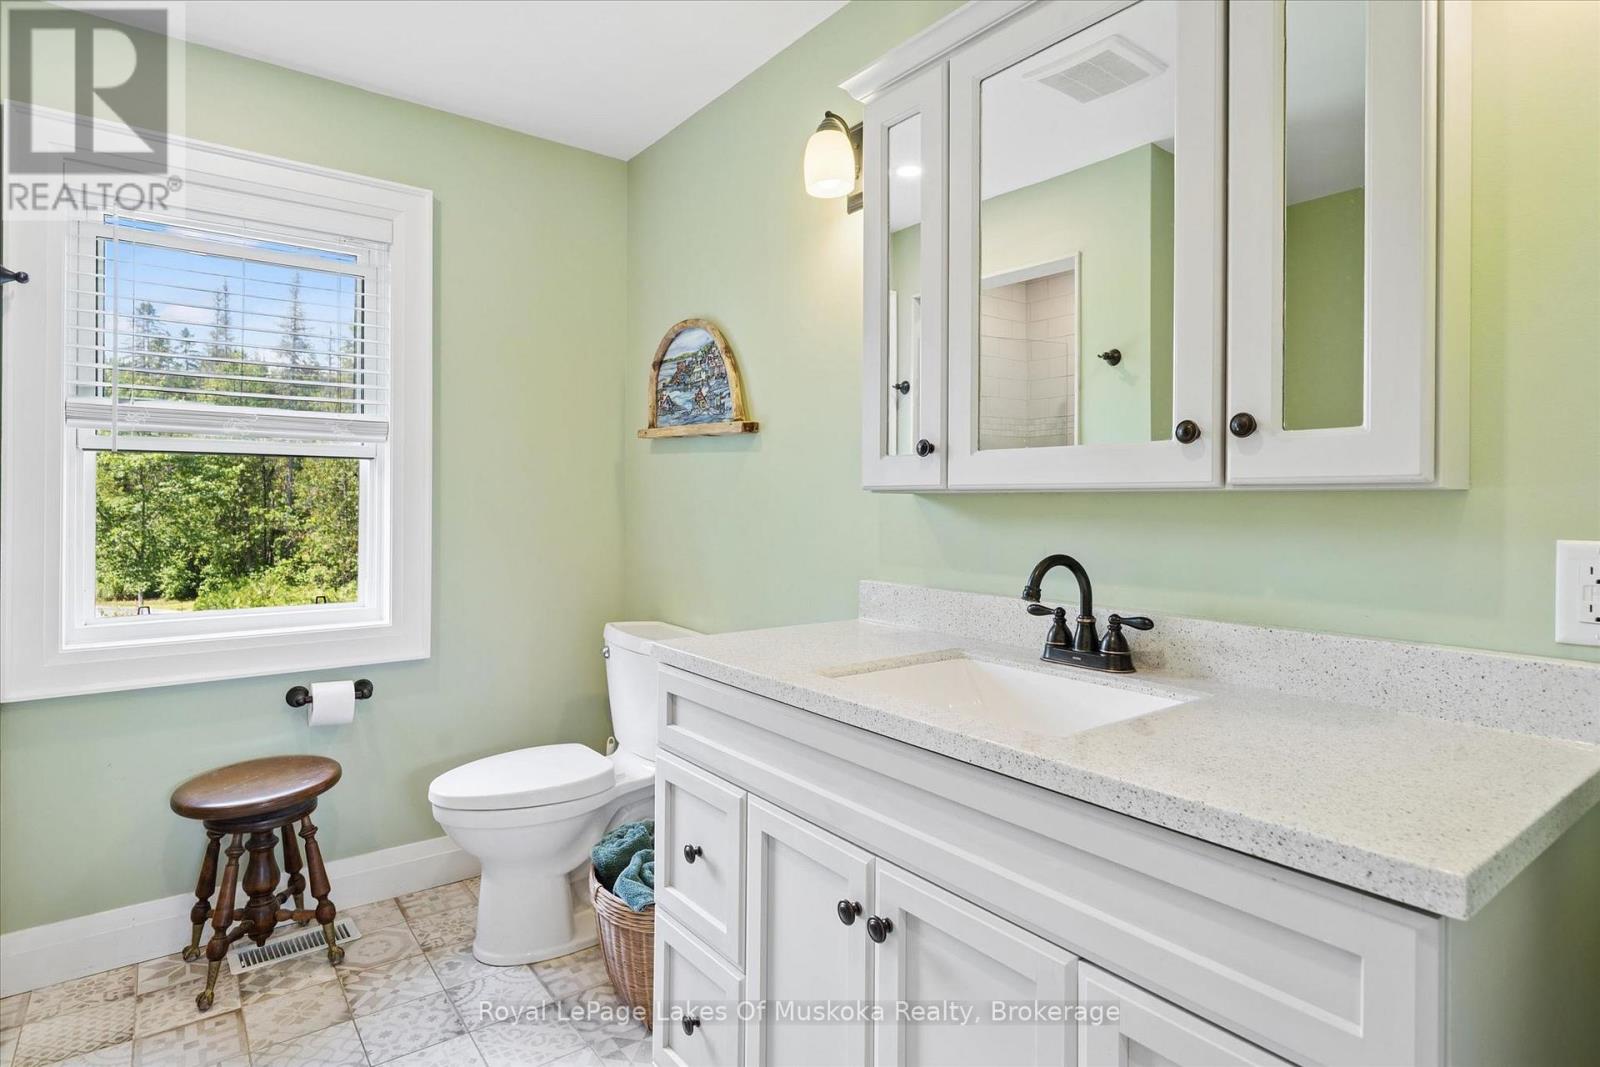
| Bathroom | Ground level | 2.38 m x 2.1 m |
| Bedroom 3 | Ground level | 5.92 m x 3.82 m |
Land
Size Total Text
93.4 x 382.3 FT|1/2 - 1.99 acres
Access Type
Year-round access, Private Docking
Acreage
false
Landscape Features
Landscaped
Sewer
Septic System
SizeIrregular
93.4 x 382.3 FT
To request a showing, enter the following information and click Send. We will contact you as soon as we are able to confirm your request!

This REALTOR.ca listing content is owned and licensed by REALTOR® members of The Canadian Real Estate Association.