

456 EILEAN GOWAN ISLAND
Bracebridge, Ontario P1P1R2
$2,249,000
Address
Street Address
456 EILEAN GOWAN ISLAND
City
Bracebridge
Province
Ontario
Postal Code
P1P1R2
Country
Canada
Days on Market
34 days
Property Features
Bathroom Total
2
Bedrooms Above Ground
4
Bedrooms Total
4
Property Description
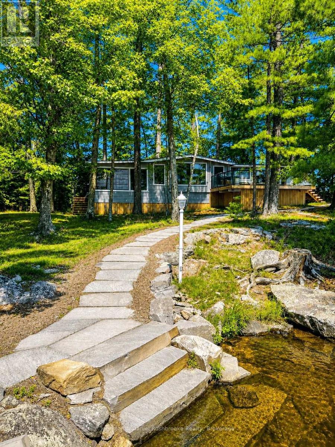
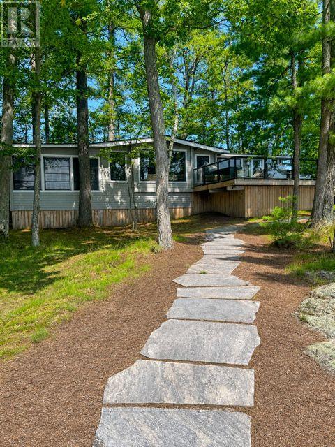
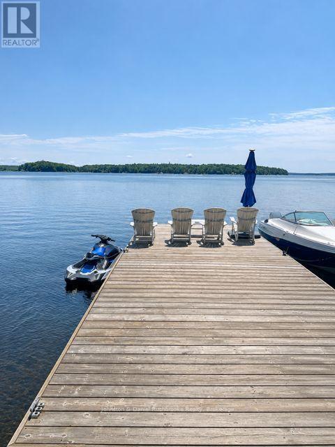
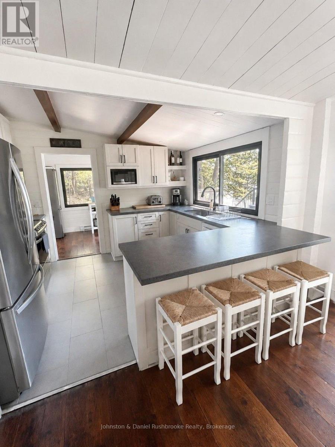
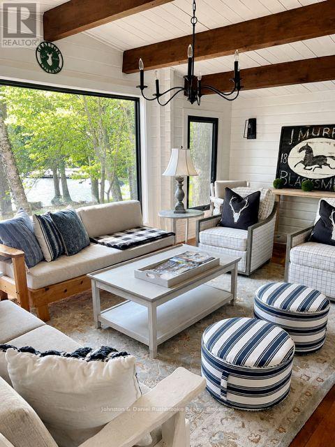
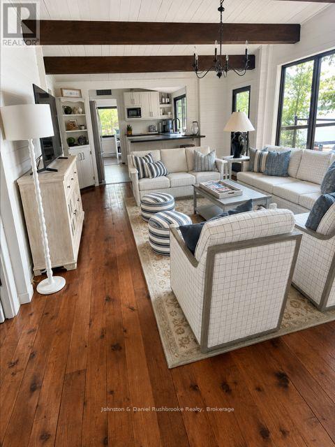
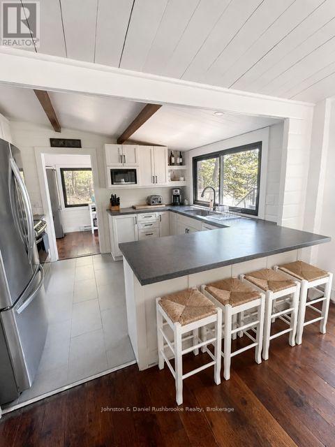
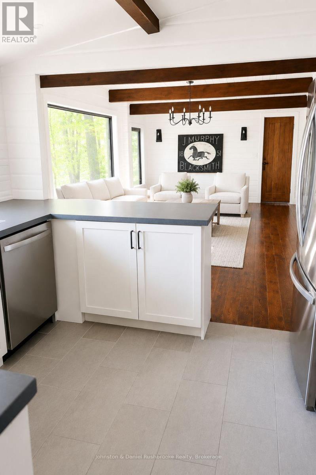
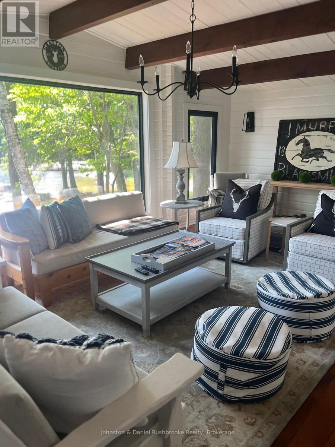
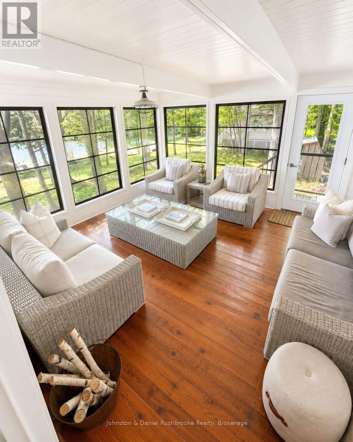
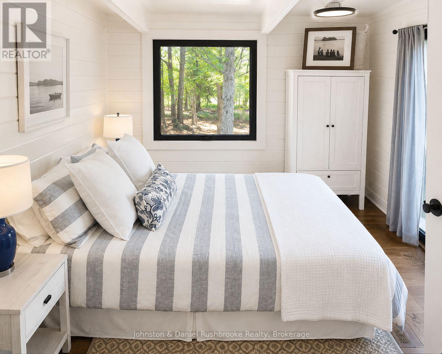
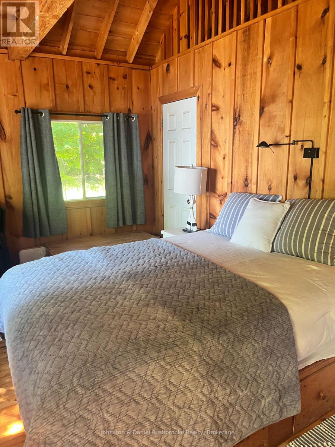
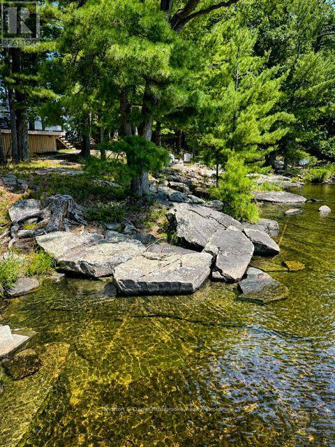
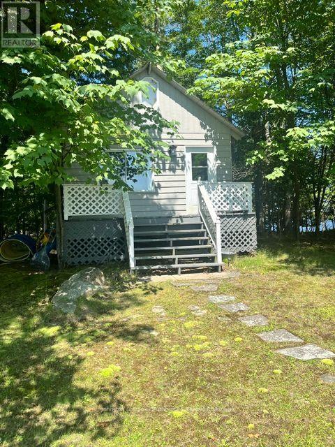
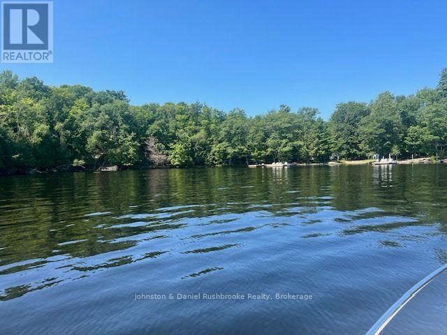
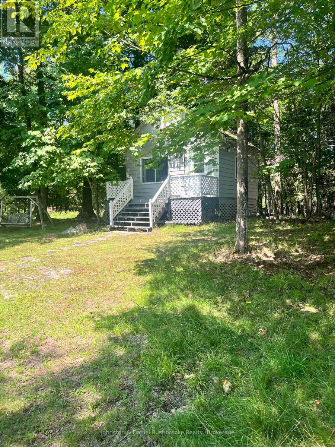
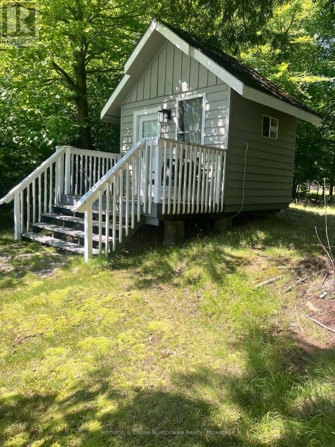
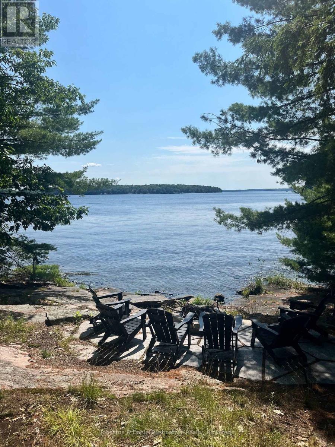
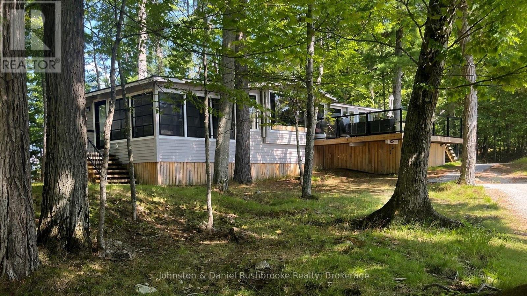
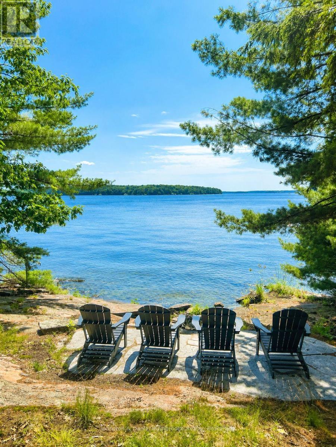
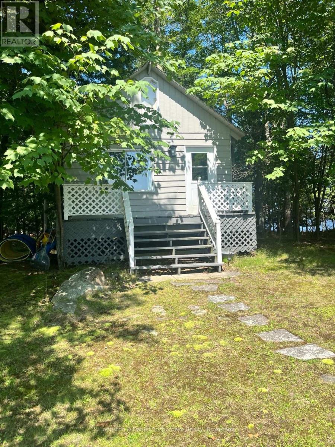
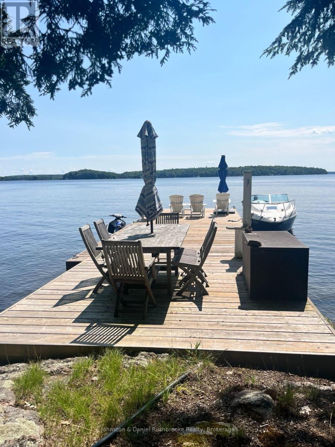
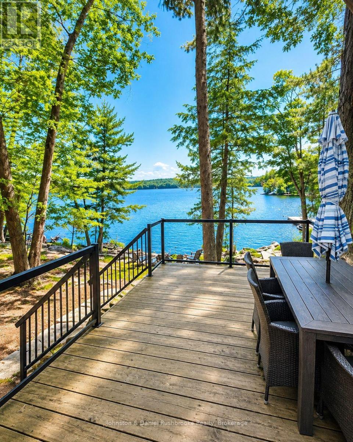
"Rarely does an opportunity of this caliber become available on Lake Muskoka. Discover an exceptional offering on Eilean Gowan Island, where privacy, natural beauty, and the true Muskoka lifestyle come together. This remarkable estate spans the main cottage lot and four separate lots with approximately 800 feet of pristine shoreline, with a level treed setting, magnificent views, and both deep and shallow water, plus a gorgeous sandy beach. A bright, inviting four-bedroom cottage provides comfortable living spaces for gathering and relaxing. Three beautifully finished guest bunkies offer additional space for family and friends. The four-lot configuration creates an ideal family compound suitable for generations. Island owners also enjoy access to 250 acres of protected trails. Just minutes from a full-service marina, this offering is far more than a cottage. It's a legacy property, one of the finest island offerings on Lake Muskoka. A truly unique offering, an extraordinary Muskoka retreat." AI present. ** This is a linked property.** (id:58834)
Property Details
Location Description
Cross Streets: none. ** Directions: 10 min boat ride to allport Marine with boat slip and 2 car pkg (to be arranged by Buyer).
Price
2249000.00
ID
X13701360
Structure
Deck, Patio(s), Dock
Water Front Name
Lake Muskoka
Transaction Type
For sale
Water Front Type
Waterfront on lake
Listing ID
30184740
Ownership Type
Freehold
Property Type
Single Family
Building
Bathroom Total
2
Bedrooms Above Ground
4
Bedrooms Total
4
Architectural Style
Bungalow
Basement Type
None
Cooling Type
None
Exterior Finish
Wood
Heating Fuel
Other
Heating Type
Baseboard heaters
Size Interior
1100 - 1500 sqft
Type
House
Room
| Type | Level | Dimension |
|---|---|---|
| Living room | Main level | 6.7 m x 4.27 m |
| Dining room | Main level | 7.74 m x 4.27 m |
| Kitchen | Main level | 3.47 m x 2.8 m |
| Foyer | Main level | 3.48 m x 2.17 m |
| Bedroom | Main level | 3.47 m x 2.22 m |
| Bedroom 2 | Main level | 3.47 m x 2.8 m |
| Bedroom 3 | Main level | 3.48 m x 2.22 m |
| Bedroom 4 | Main level | 2.8 m x 2.55 m |
Land
Size Total Text
883 x 230 FT
Access Type
Water access, Marina Docking
Acreage
false
Landscape Features
Landscaped
Sewer
Septic System
SizeIrregular
883 x 230 FT
To request a showing, enter the following information and click Send. We will contact you as soon as we are able to confirm your request!

This REALTOR.ca listing content is owned and licensed by REALTOR® members of The Canadian Real Estate Association.