

52 GRAY STREET
Severn, Ontario L0K1E0
$699,900
Address
Street Address
52 GRAY STREET
City
Severn
Province
Ontario
Postal Code
L0K1E0
Country
Canada
Days on Market
40 days
Property Features
Bathroom Total
2
Bedrooms Above Ground
3
Bedrooms Total
3
Property Description
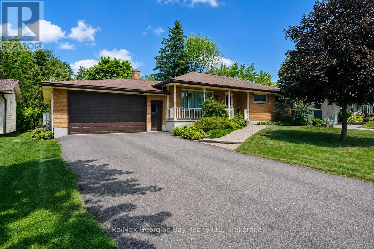
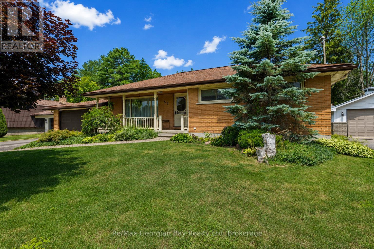
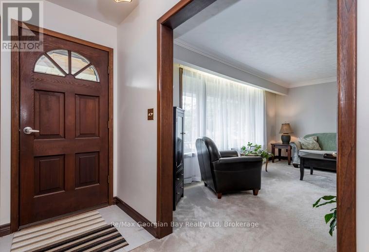
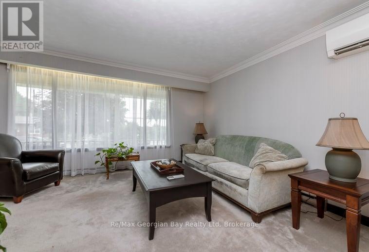
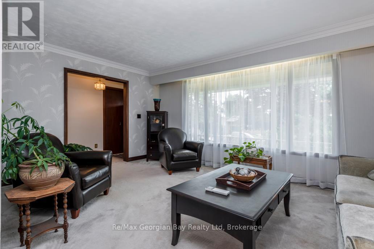
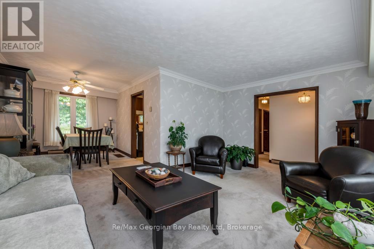
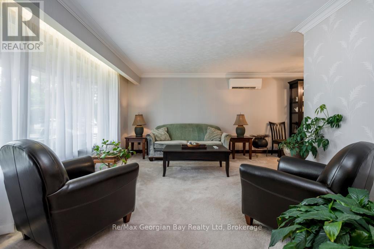
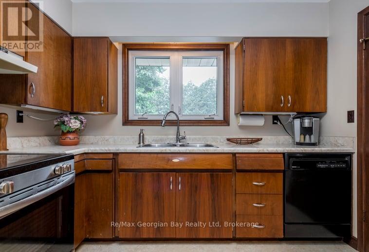
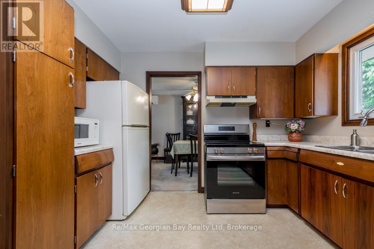
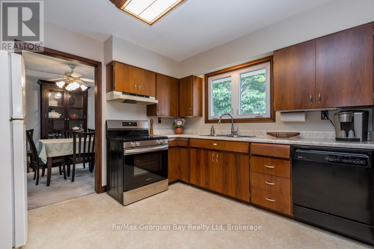
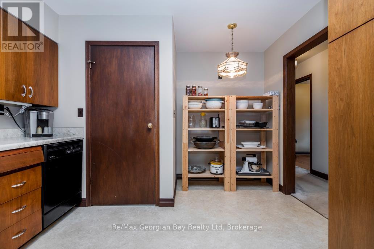
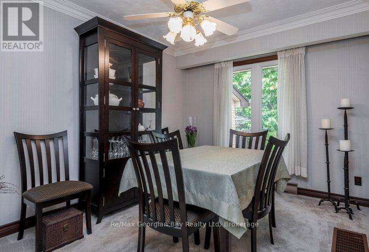
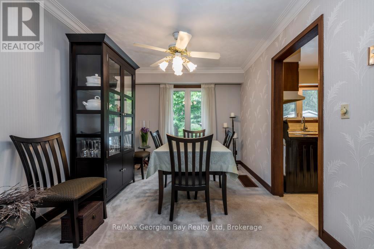
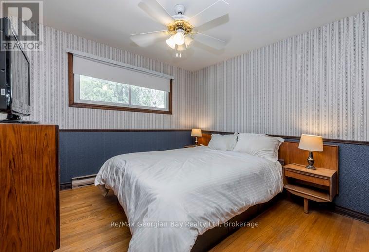
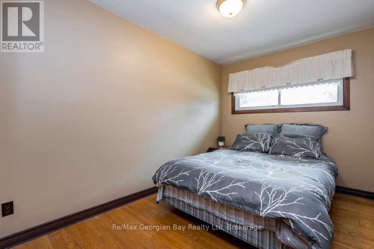
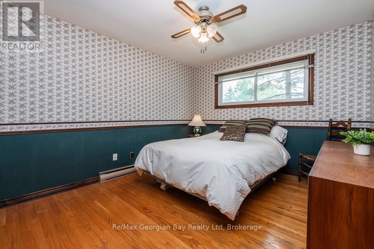
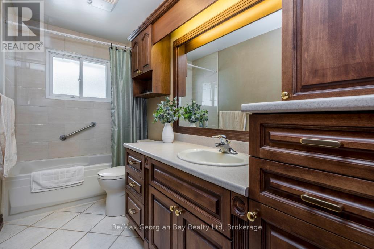
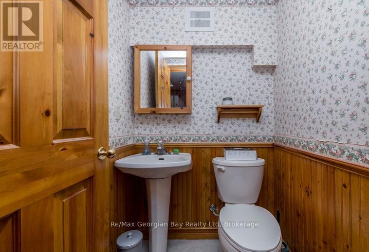
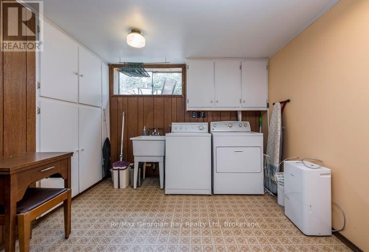
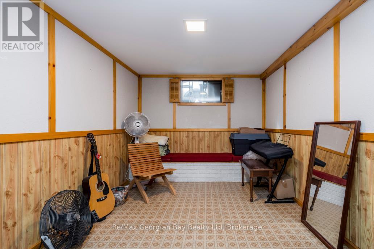
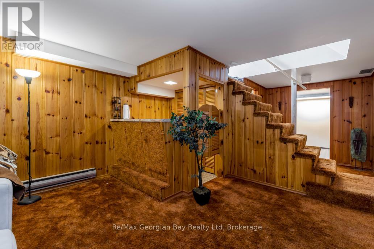
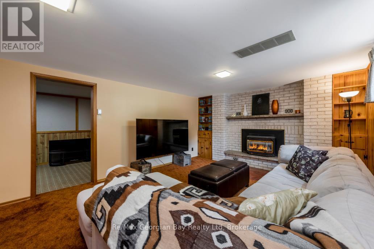
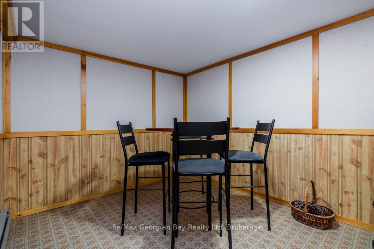
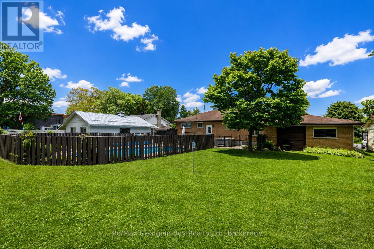
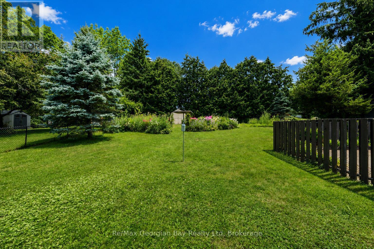
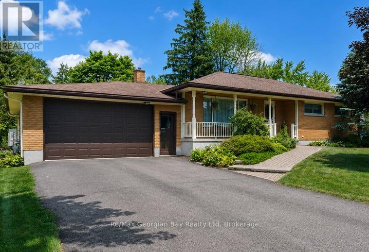
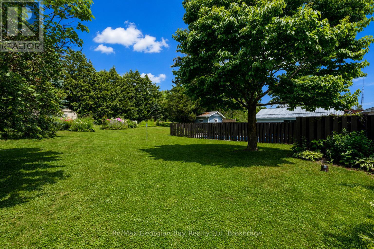
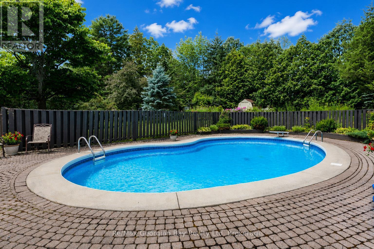
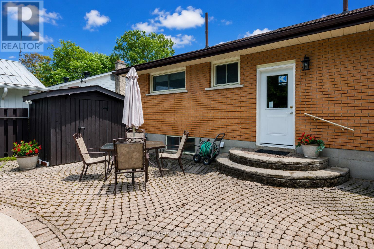
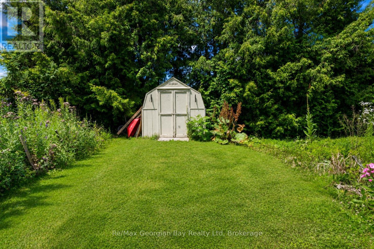
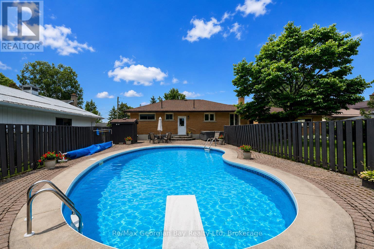
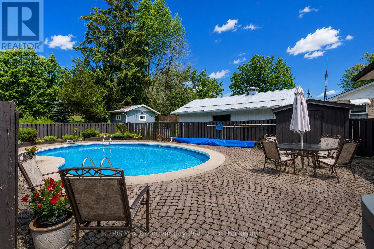
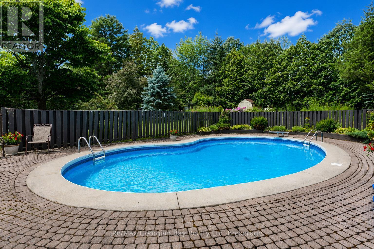
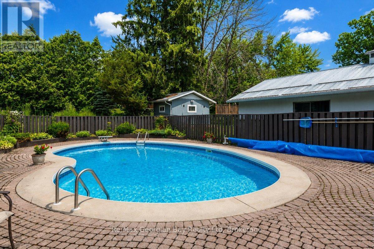
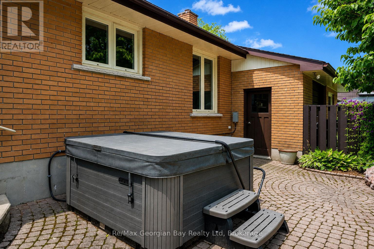
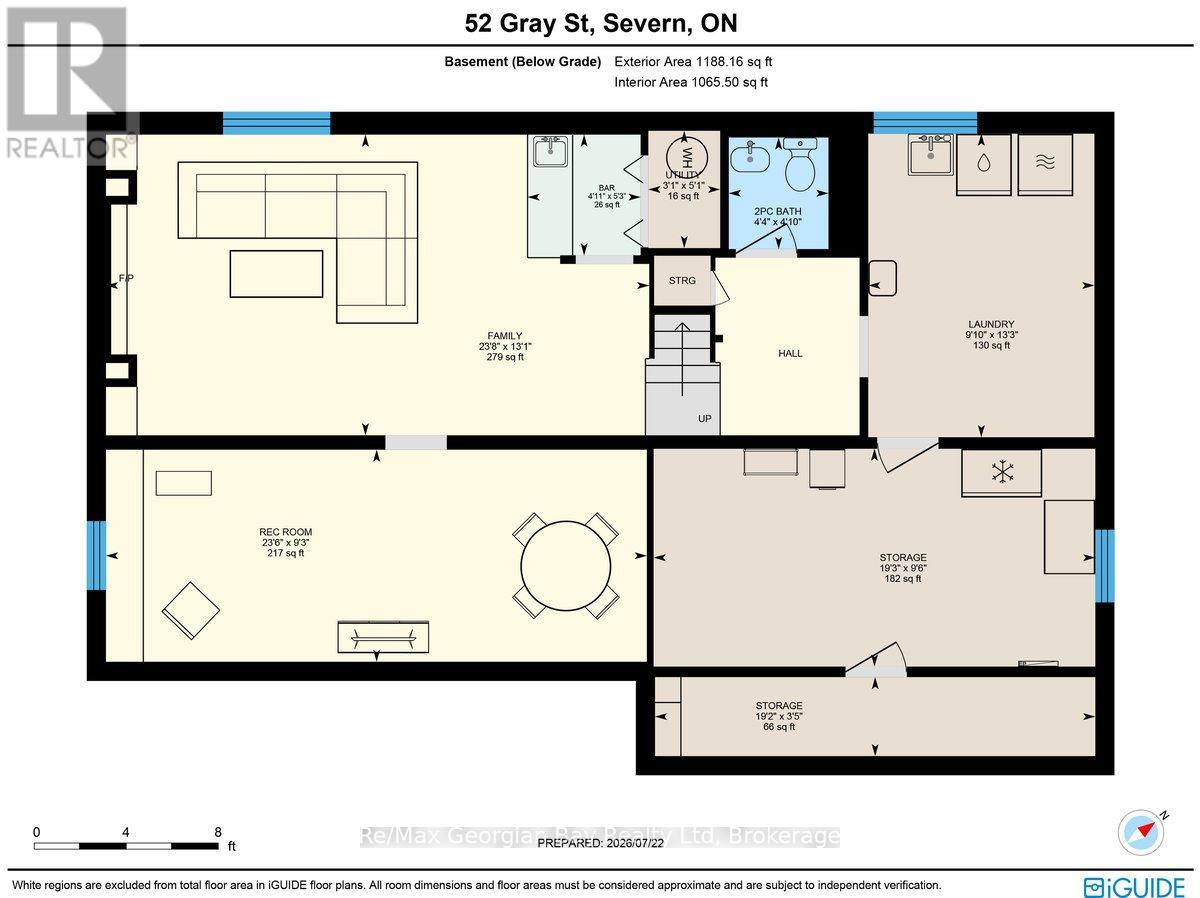
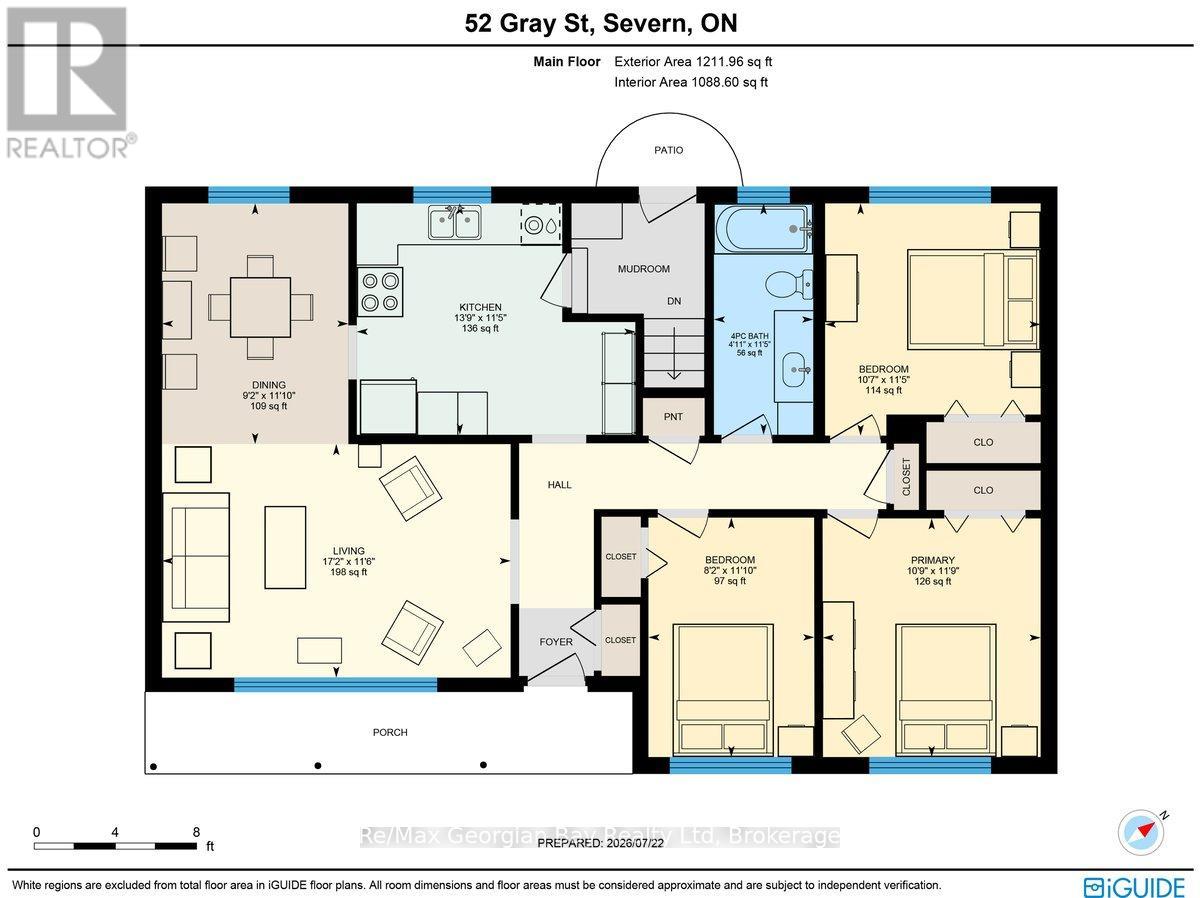
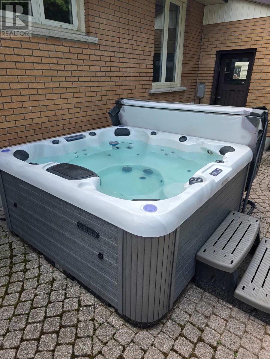
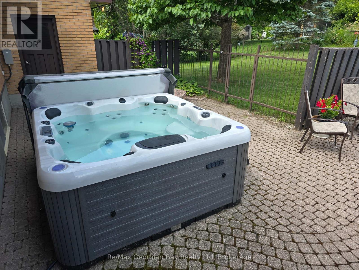
Welcome to this spacious all-brick bungalow, ideally located in the heart of Coldwater. Offering plenty of room both inside and out, this home features an oversized attached 2.5 car garage with double garage door on front and single garage door to back yard along with a fenced backyard complete with an 18' x 36' inground pool, interlock patio, and hot tub (2023). Perfect for entertaining family and friends or enjoying your own private outdoor retreat. Inside, you'll find 3 generously sized bedrooms, 2 bathrooms, a bright and spacious living room, a separate dining room, and an eat-in kitchen with plenty of space for everyday living. Hardwood flooring underneath the carpet in both the living room and hallway, offering an excellent opportunity to enhance the home's character. The finished lower level provides additional living space with a large rec room featuring a gas fireplace and bar area, potential for a separate games room or home gym, laundry room, and convenient cold storage. Additional features include an updated 200-amp electrical service, central vacuum, paved double driveway, and a new rear entry door. Conveniently located close to schools, parks, shops, and other amenities, this home offers outstanding potential in a desirable Coldwater neighbourhood. Don't miss your chance to see everything this property has to offer, book your private showing today! (id:58834)
Property Details
Location Description
Cross Streets: Coldwater Road/Anderson Line. ** Directions: COLDWATER ROAD IN COLDWATER TO RIGHT ON GRAY STREET TO SOP ON LHS OR HIGHWAY 12 TO ANDERSON LINE TO LEFT ON GRAY STREET TO SOP ON RHS.
Price
699900.00
ID
S13594038
Structure
Porch, Patio(s), Shed
Features
Sump Pump
Transaction Type
For sale
Listing ID
30066587
Ownership Type
Freehold
Property Type
Single Family
Building
Bathroom Total
2
Bedrooms Above Ground
3
Bedrooms Total
3
Architectural Style
Bungalow
Basement Type
Partial (Partially finished)
Cooling Type
Wall unit
Exterior Finish
Brick
Heating Fuel
Natural gas
Heating Type
Baseboard heaters
Size Interior
1100 - 1500 sqft
Type
House
Utility Water
Municipal water
Room
| Type | Level | Dimension |
|---|---|---|
| Recreational, Games room | Basement | 2.81 m x 7.17 m |
| Bathroom | Basement | 1.48 m x 4.32 m |
| Family room | Basement | 3.99 m x 7.2 m |
| Laundry room | Basement | 4.03 m x 3 m |
| Bedroom | Main level | 3.59 m x 3.27 m |
| Bedroom 2 | Main level | 3.6 m x 2.49 m |
| Bedroom 3 | Main level | 3.25 m x 3.26 m |
| Kitchen | Main level | 3.48 m x 4.19 m |
| Living room | Main level | 3.51 m x 5.24 m |
| Dining room | Main level | 3.62 m x 2.8 m |
| Bathroom | Main level | 3.48 m x 1.49 m |
Land
Size Total Text
75 x 186.4 FT
Access Type
Public Road, Year-round access
Acreage
false
Sewer
Sanitary sewer
SizeIrregular
75 x 186.4 FT
To request a showing, enter the following information and click Send. We will contact you as soon as we are able to confirm your request!

This REALTOR.ca listing content is owned and licensed by REALTOR® members of The Canadian Real Estate Association.