

55 WILSHIER BOULEVARD
Bracebridge, Ontario P1L1L2
$749,800
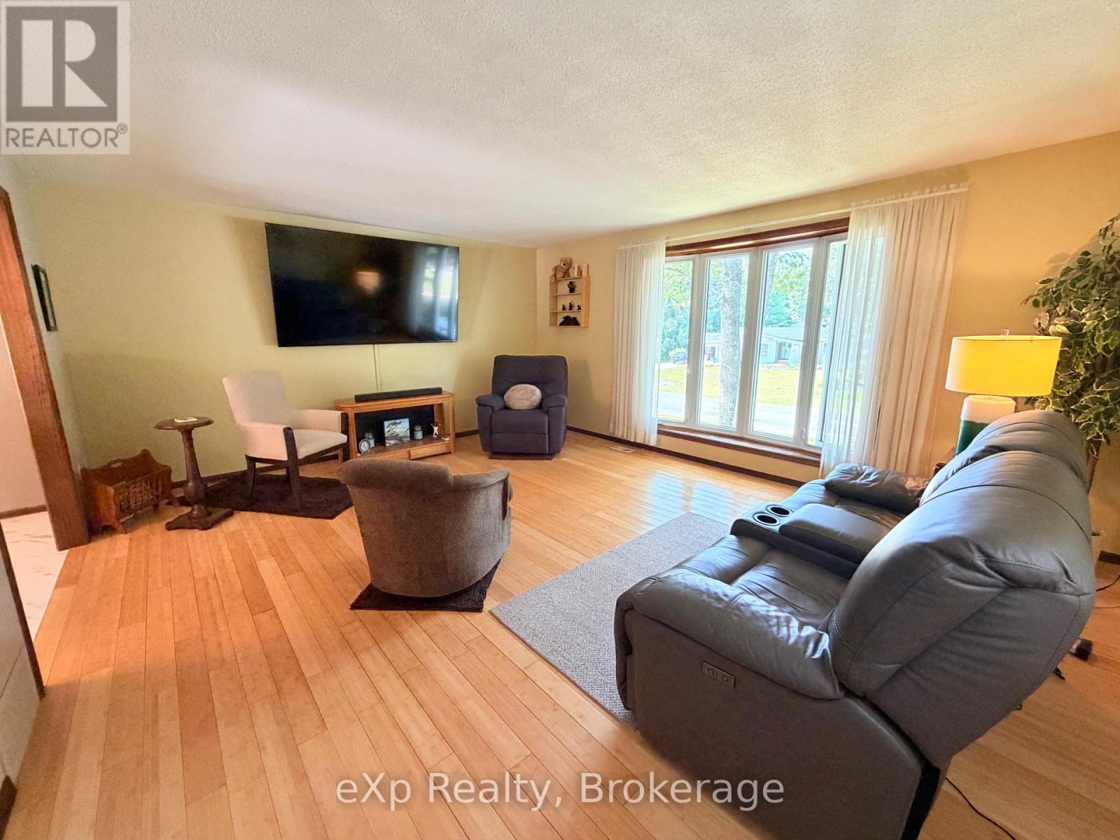
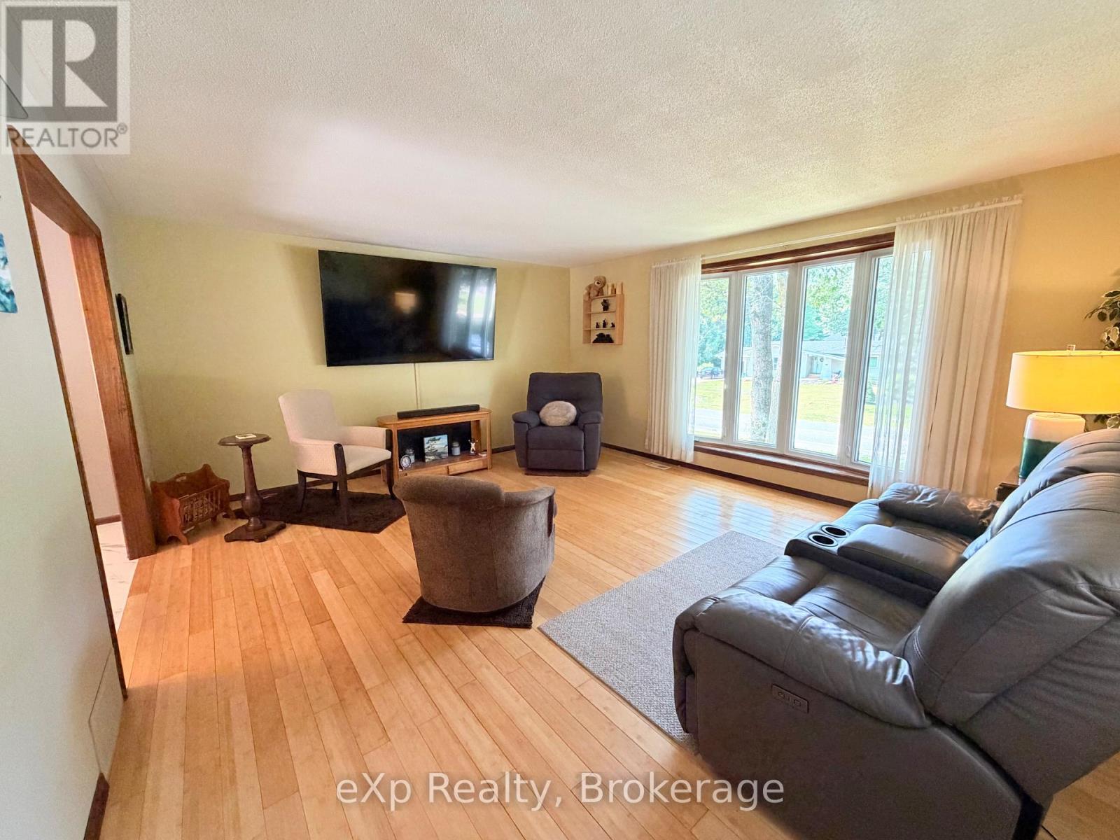
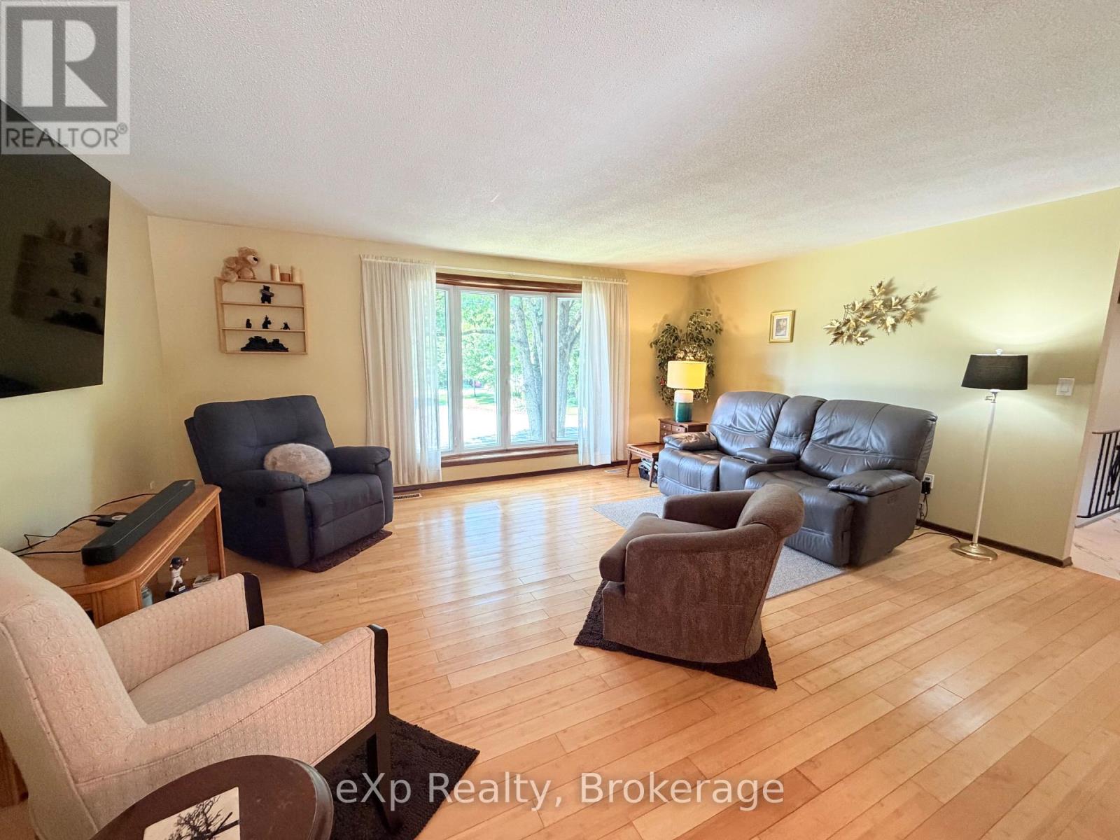
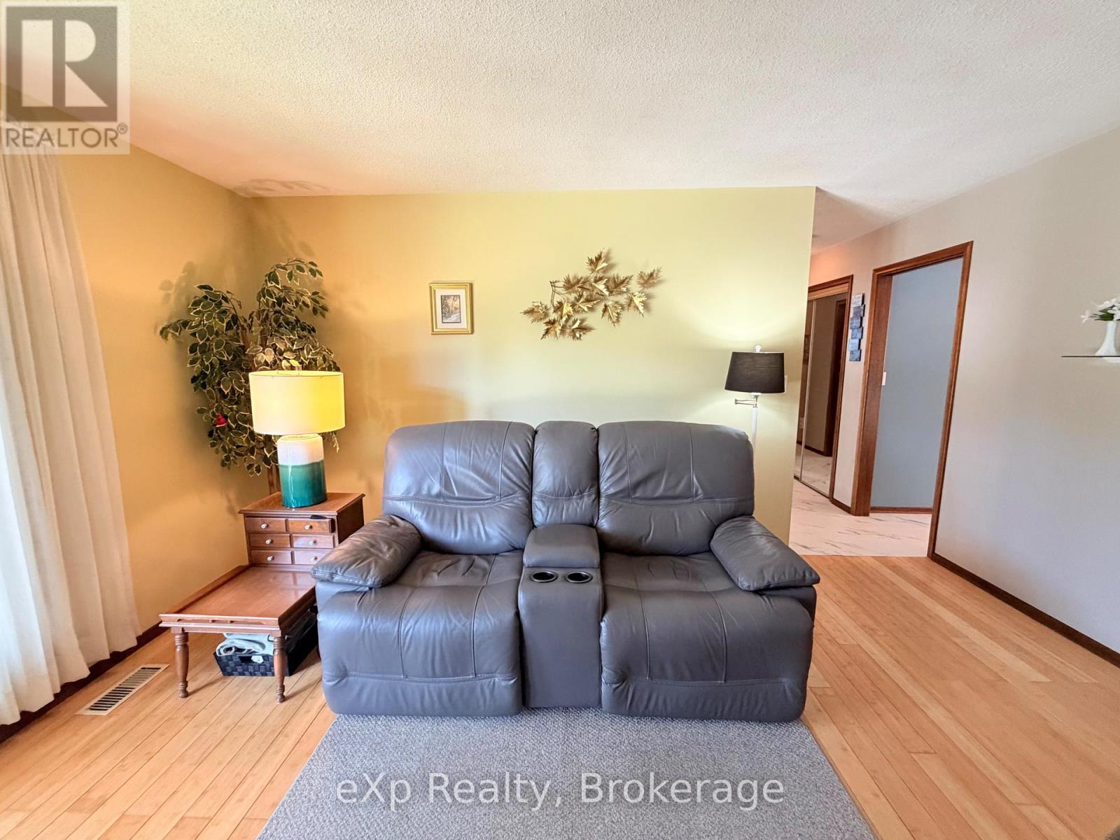
Address
Street Address
55 WILSHIER BOULEVARD
City
Bracebridge
Province
Ontario
Postal Code
P1L1L2
Country
Canada
Days on Market
1 day
Property Features
Bathroom Total
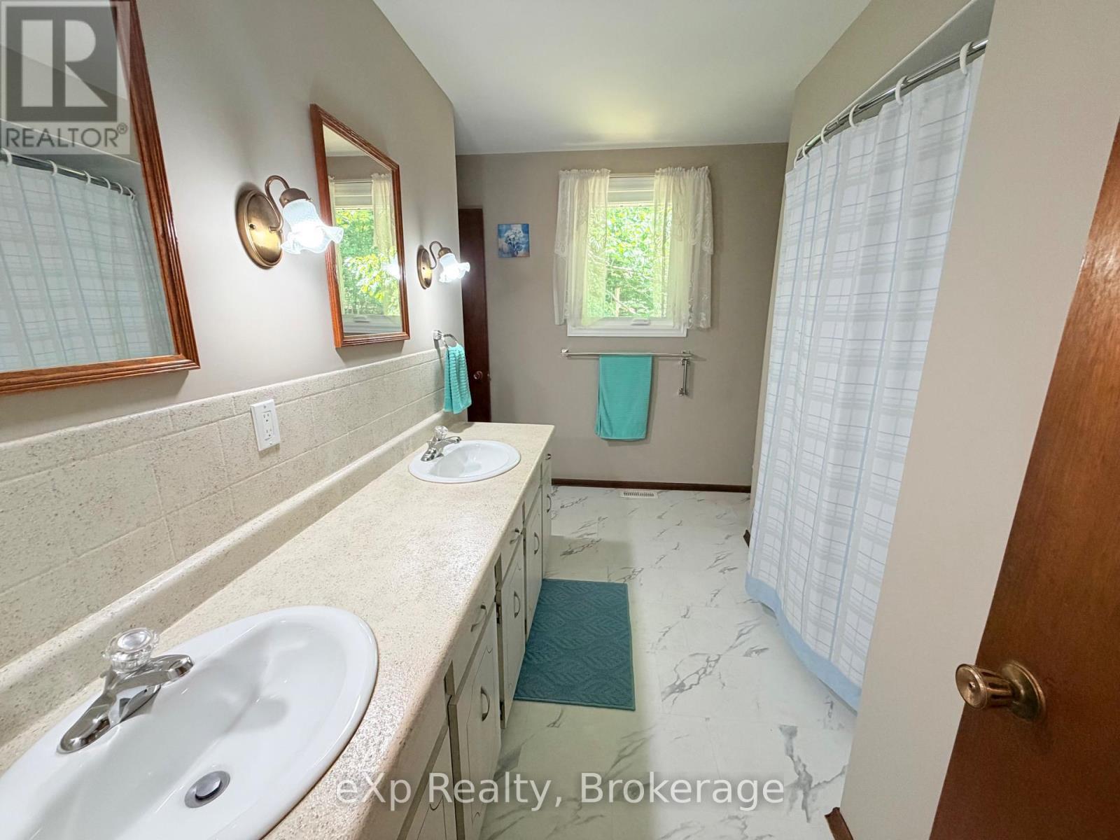
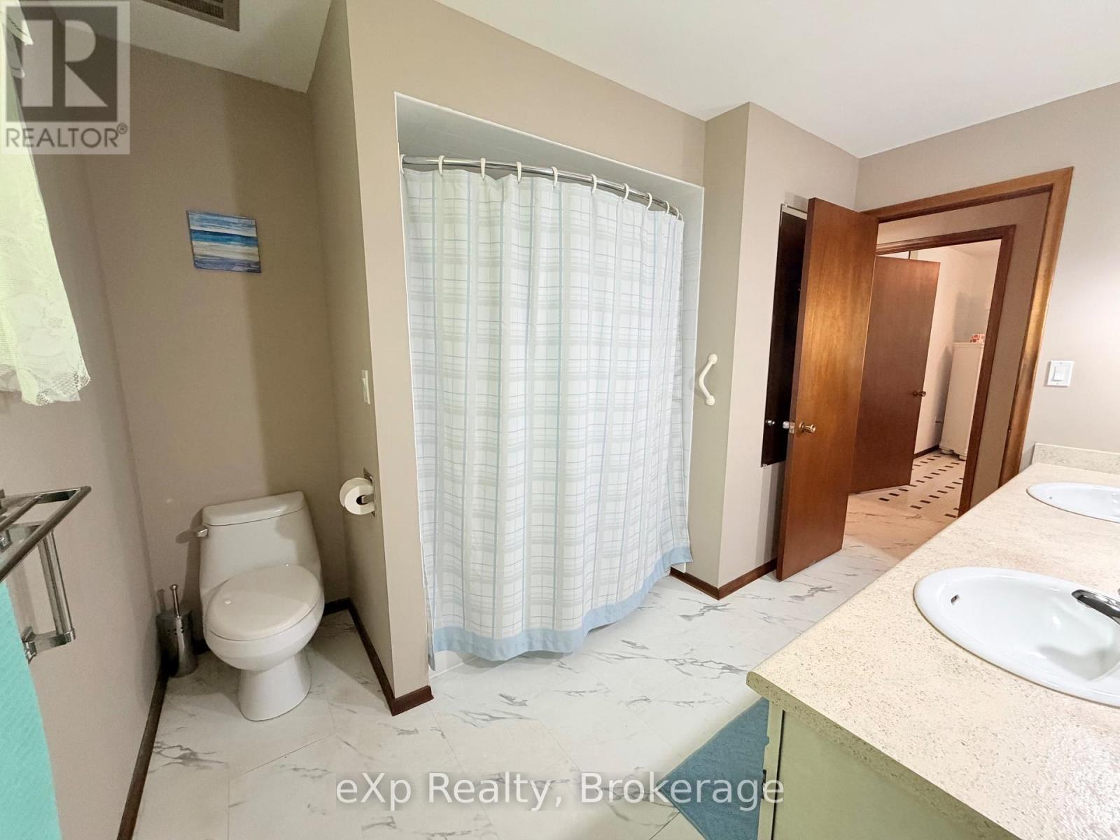
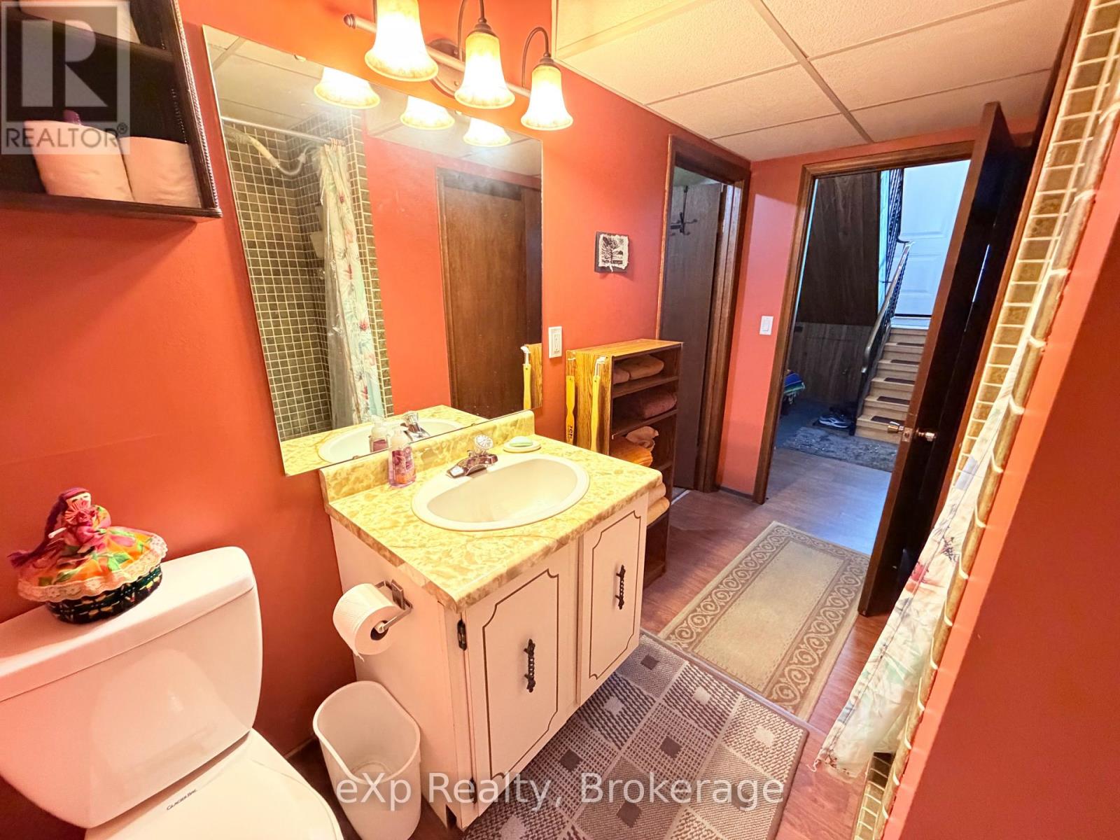
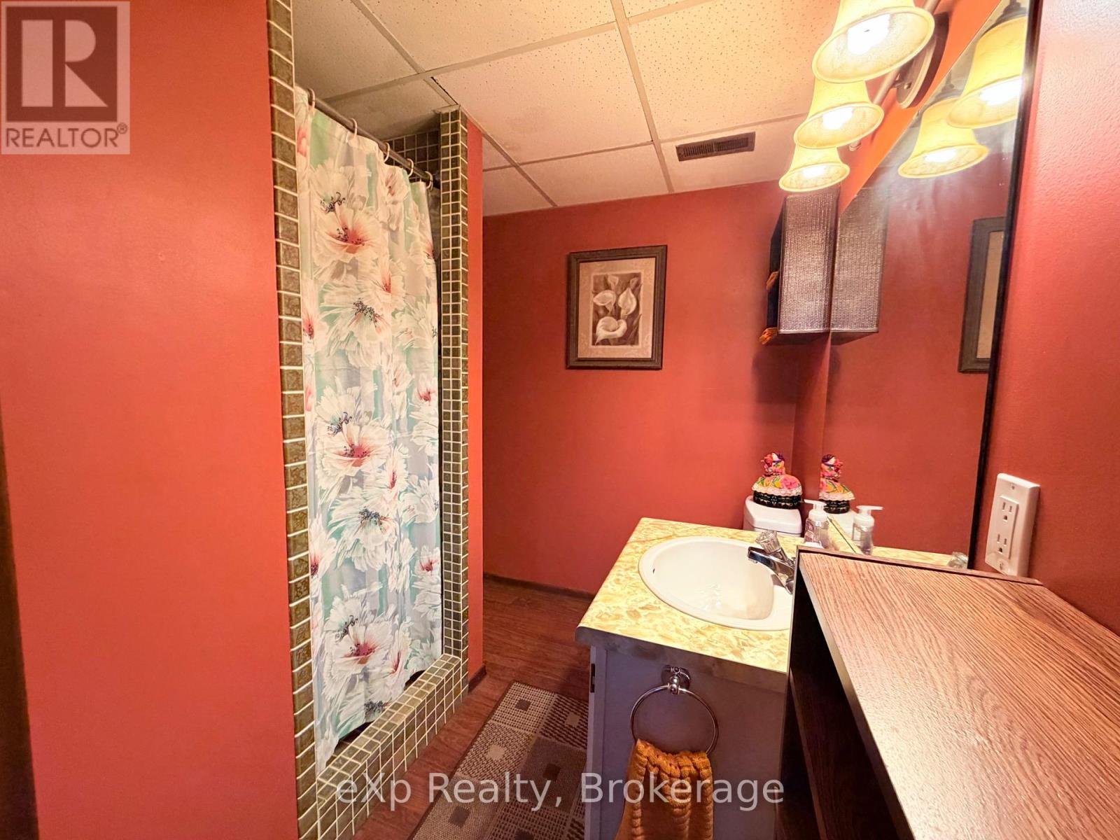
2
Bedrooms Above Ground
3
Bedrooms Total
4
Property Description
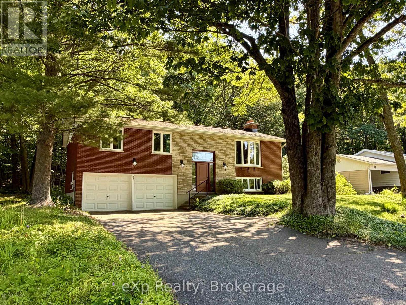
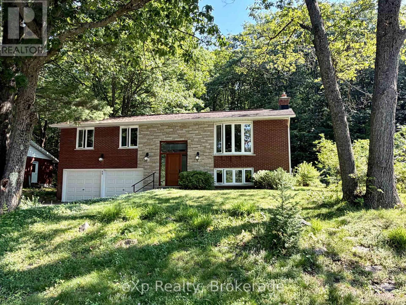
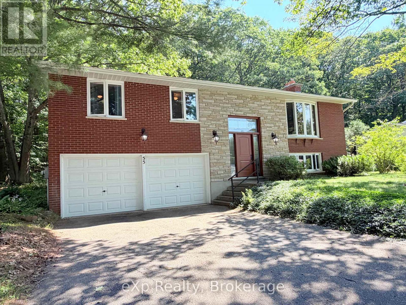
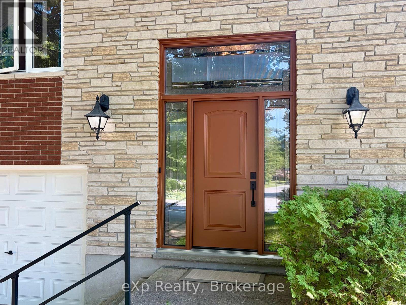
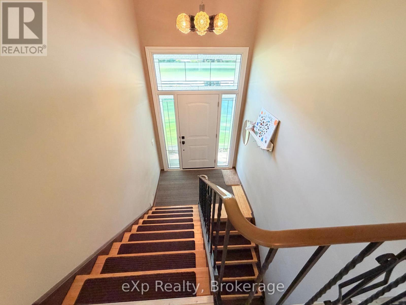
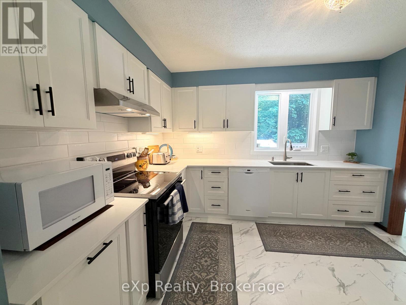
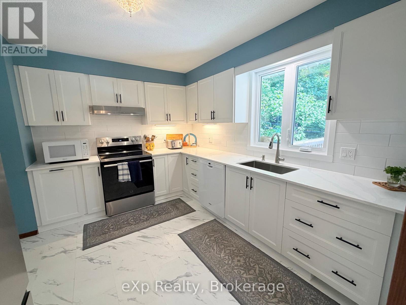
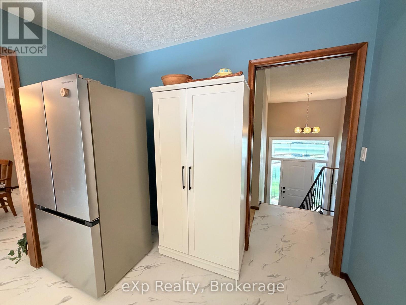
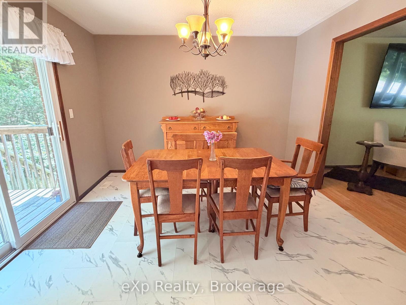
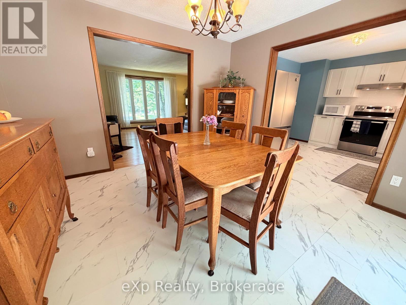
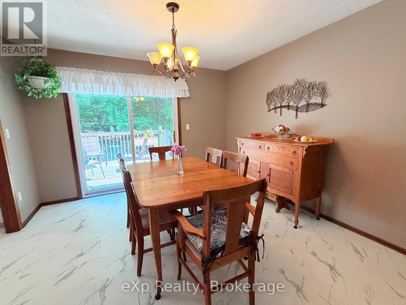
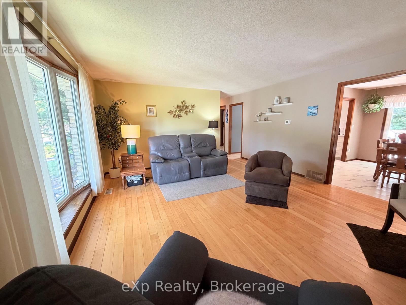
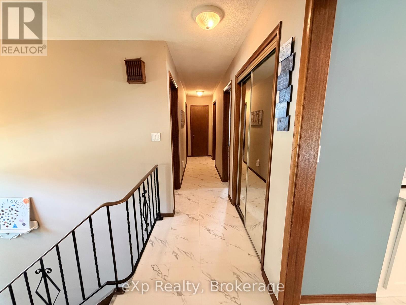
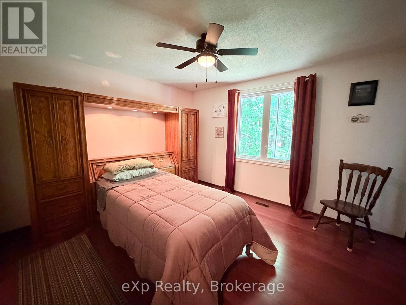
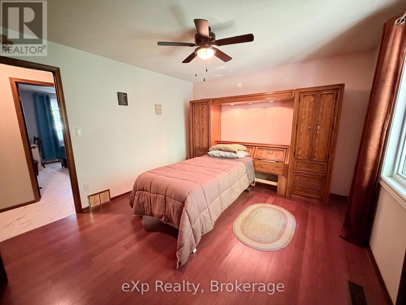
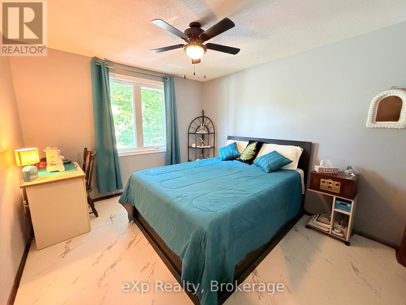
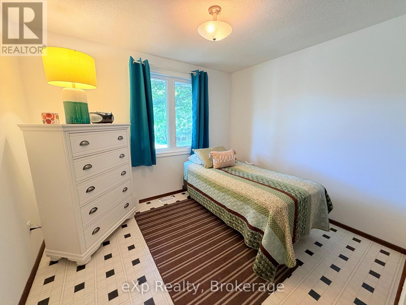
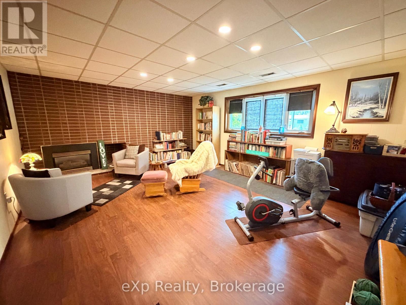
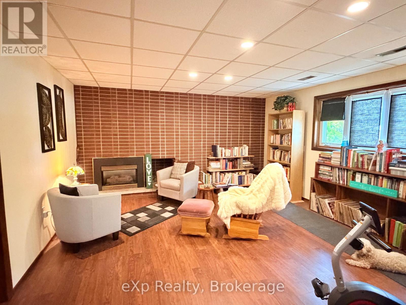
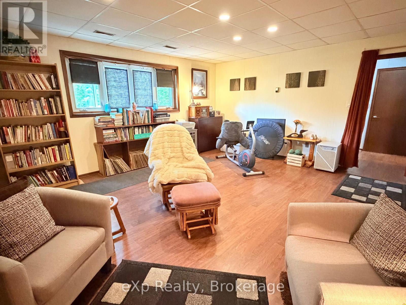
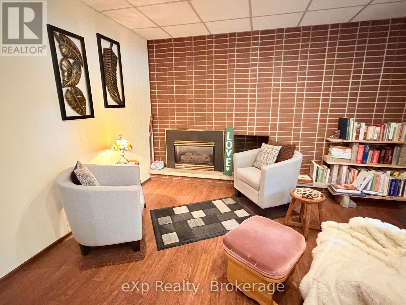
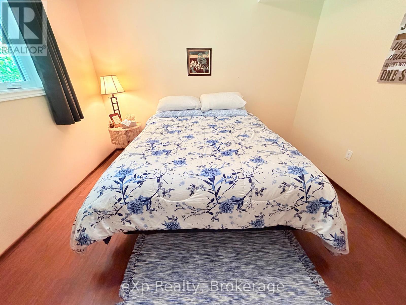
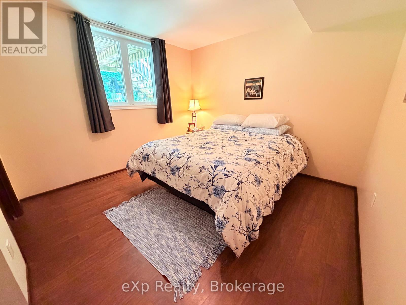
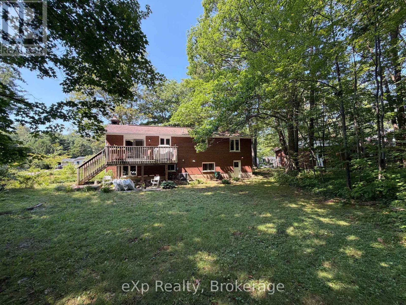
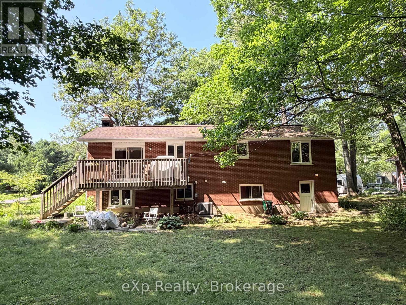
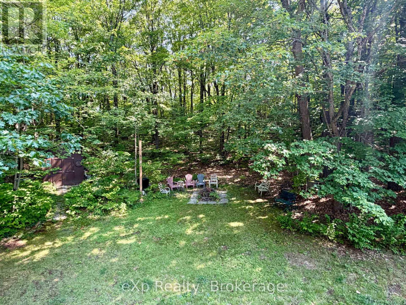
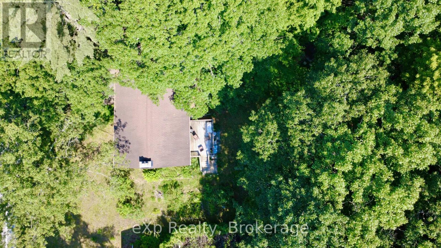
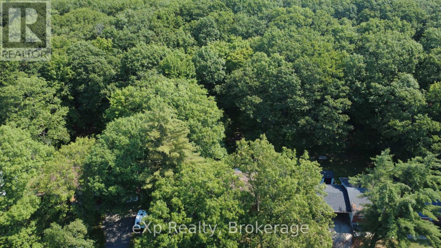
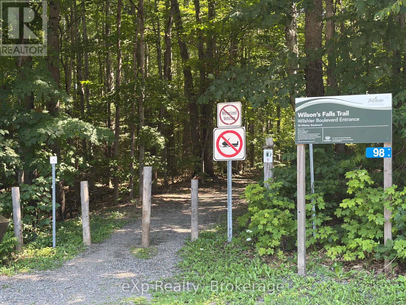
Welcome to this well-maintained 3+1 bedroom, 2 bathroom raised bungalow, ideally situated on a quiet cul-de-sac in a sought-after, family-friendly neighbourhood. Set on an impressive 100' x 150' lot with mature trees, this property offers exceptional privacy and backs directly onto town-owned forest and the scenic Wilson's Falls trail system, with trails leading to Macaulay Public School.Offering over 2,000 sq. ft. of finished living space, the home features a bright, functional floor plan with plenty of room for the whole family. The finished basement provides additional living space, a fourth bedroom and flexible space for a recreation room, home office or guest area. The upgraded kitchen includes newer cabinetry, solid-surface countertops, and a new refrigerator and stove.Step outside to enjoy the spacious rear deck, completed in 2015, overlooking the peaceful wooded setting. An attached two-car garage provides convenient parking and additional storage.Thoughtful updates and features include a furnace replaced in 2020, central air conditioning, an instant hot water system, roof shingles replaced in 2019 with 40-year shingles, and most windows and the front door replaced approximately two years ago. The property is also conveniently serviced by municipal water and sewer.Enjoy a peaceful natural setting without sacrificing convenience, with easy access to Highway 11, shopping and downtown. This wonderful home offers space, privacy and an exceptional location in a beautiful, established neighbourhood. (id:58834)
Property Details
Location Description
Cross Streets: Wilshier Blvd/ Ridge Valley Dr. ** Directions: Follow ON-11 S to Taylor Rd/Muskoka District Road 42 in Bracebridge. Take exit 189 from ON-11 S, Granite Ridge to Wilshier Blvd.
Price
749800.00
ID
X13638036
Equipment Type
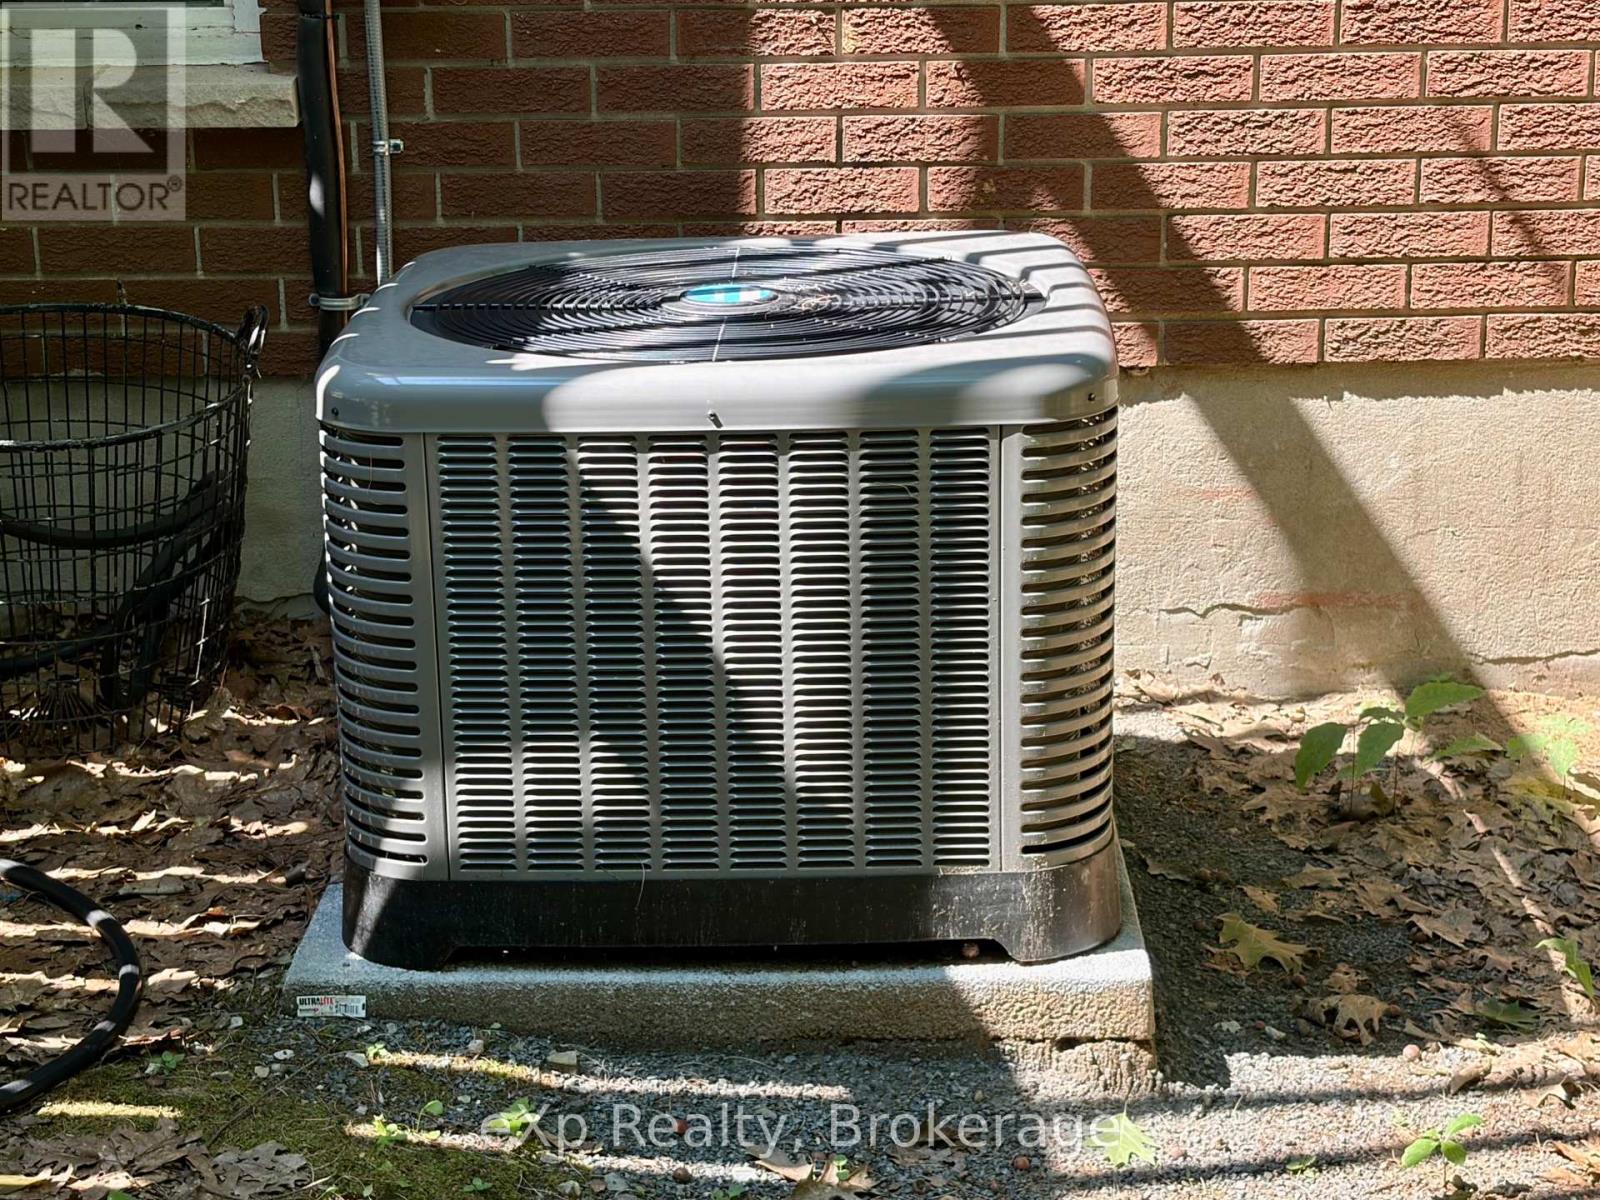
Air Conditioner, Furnace
Structure
Shed
Features
Cul-de-sac, Wooded area, Sloping, Conservation/green belt, Carpet Free
Rental Equipment Type
Air Conditioner, Furnace
Transaction Type
For sale
Listing ID
30114731
Ownership Type
Freehold
Property Type
Single Family
Building
Bathroom Total
2
Bedrooms Above Ground
3
Bedrooms Total
4
Architectural Style
Raised bungalow
Basement Type
N/A (Finished)
Cooling Type
Central air conditioning
Exterior Finish
Brick
Heating Fuel
Natural gas
Heating Type
Forced air
Size Interior
1100 - 1500 sqft
Type
House
Utility Water
Municipal water
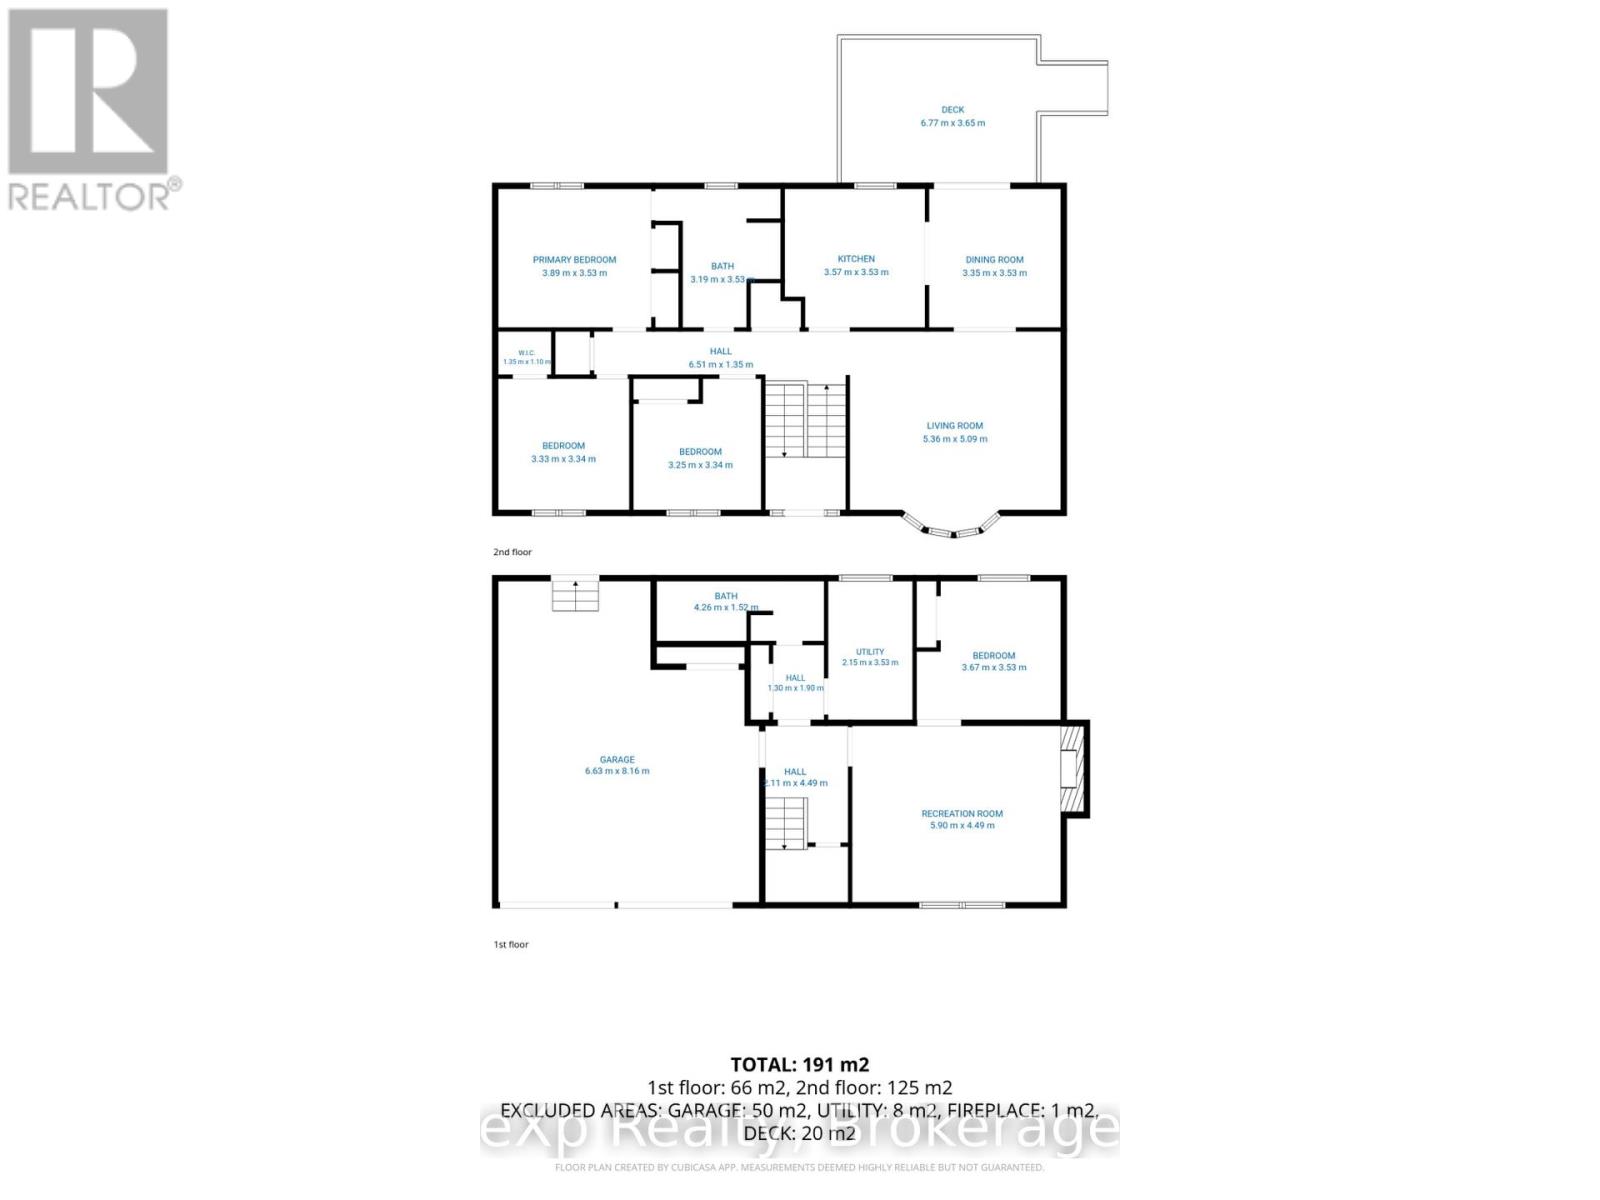
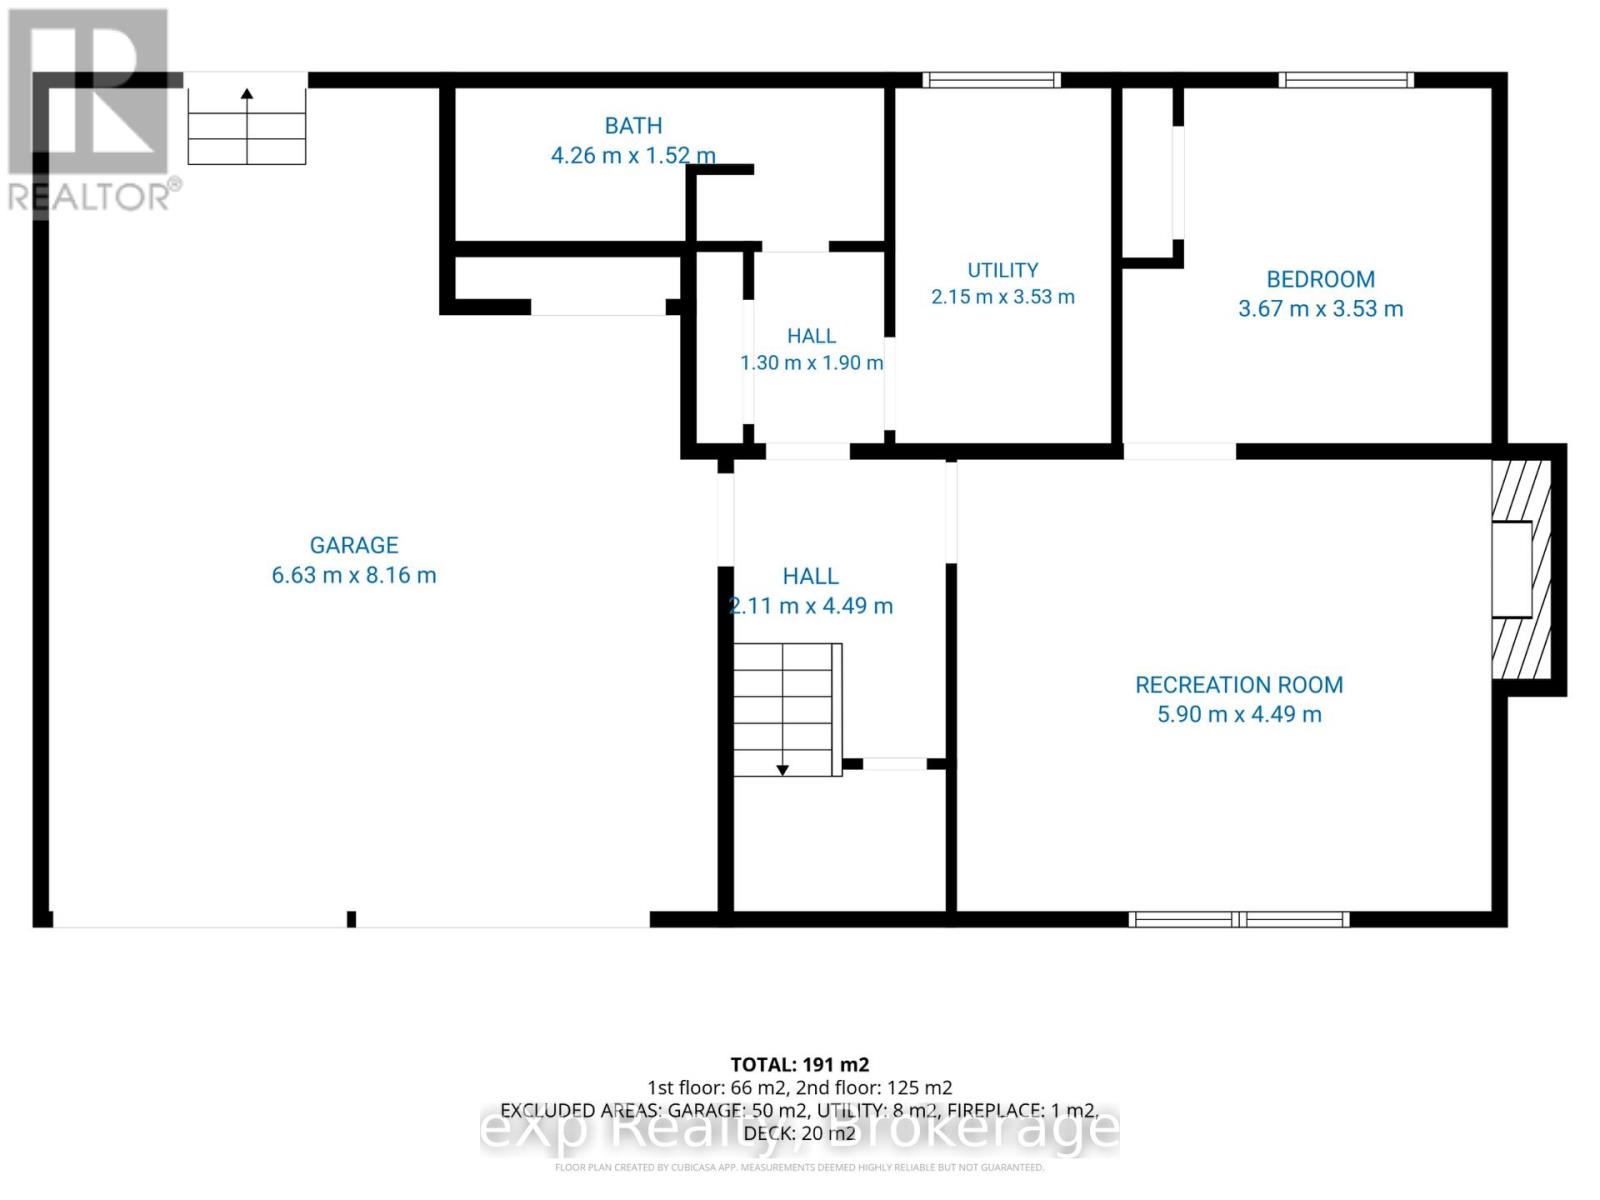
Room
| Type | Level | Dimension |
|---|---|---|
| Recreational, Games room | Lower level | 5.9 m x 4.49 m |
| Bedroom | Lower level | 3.67 m x 3.53 m |
| Utility room | Lower level | 2.15 m x 3.53 m |
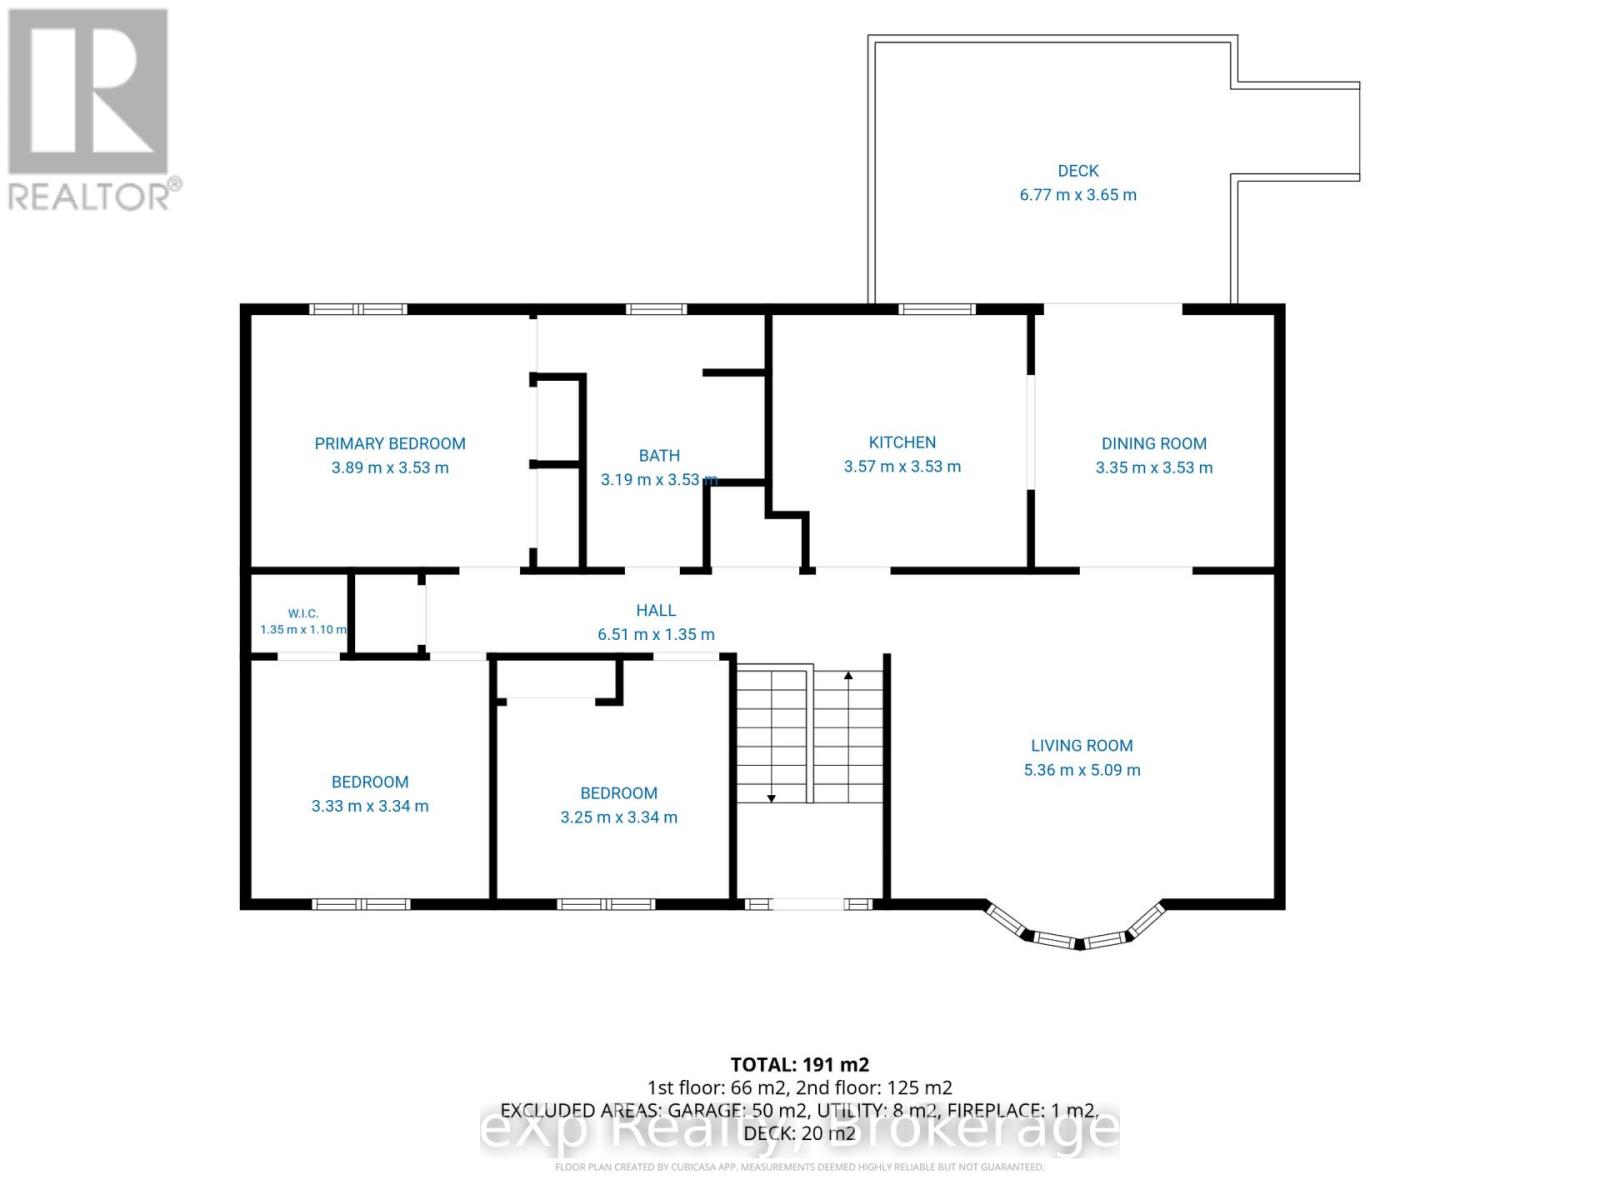
| Kitchen | Main level | 3.57 m x 3.53 m |
| Dining room | Main level | 3.35 m x 3.53 m |
| Living room | Main level | 5.36 m x 5.09 m |
| Primary Bedroom | Main level | 3.89 m x 3.53 m |
| Bedroom | Main level | 3.33 m x 3.34 m |
| Bedroom | Main level | 3.25 m x 3.34 m |
Land
Size Total Text
100 x 150 FT|under 1/2 acre
Acreage
false
Sewer
Sanitary sewer
SizeIrregular
100 x 150 FT
To request a showing, enter the following information and click Send. We will contact you as soon as we are able to confirm your request!

This REALTOR.ca listing content is owned and licensed by REALTOR® members of The Canadian Real Estate Association.