

595 CLEARWATER LAKE ROAD
Huntsville, Ontario P0B1L0
$799,900
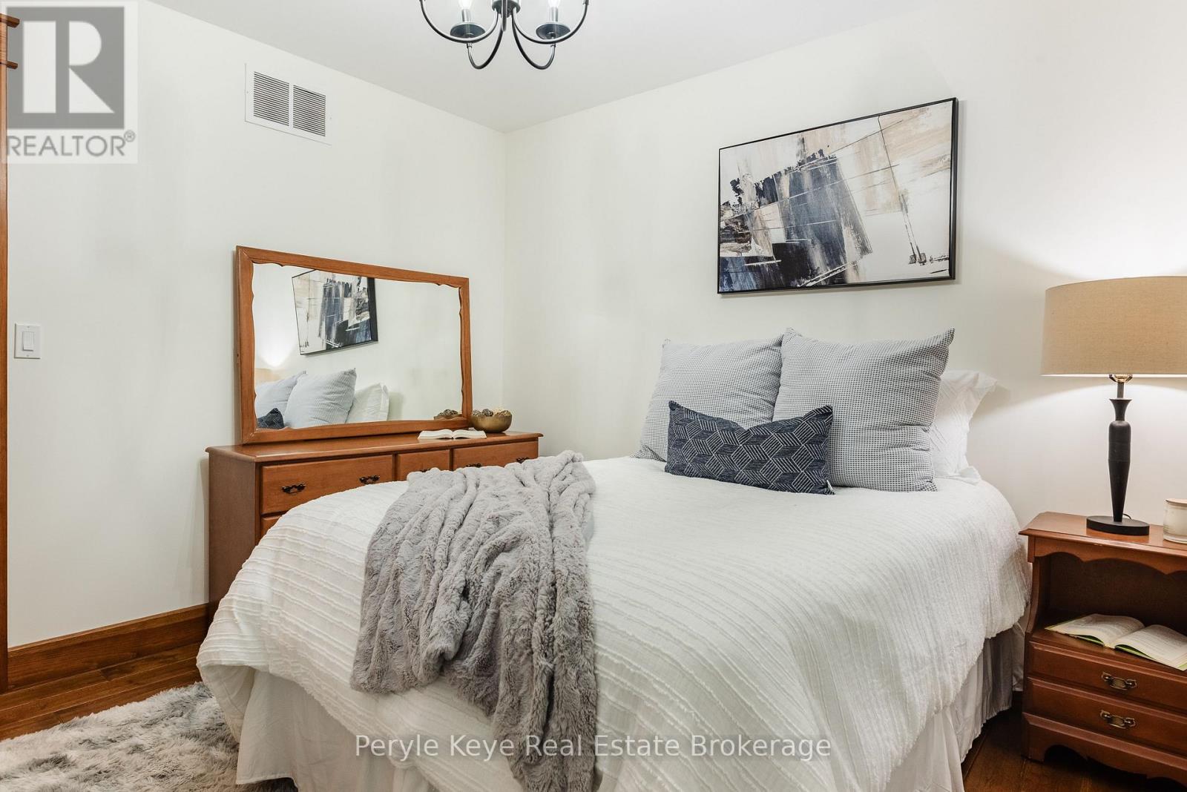
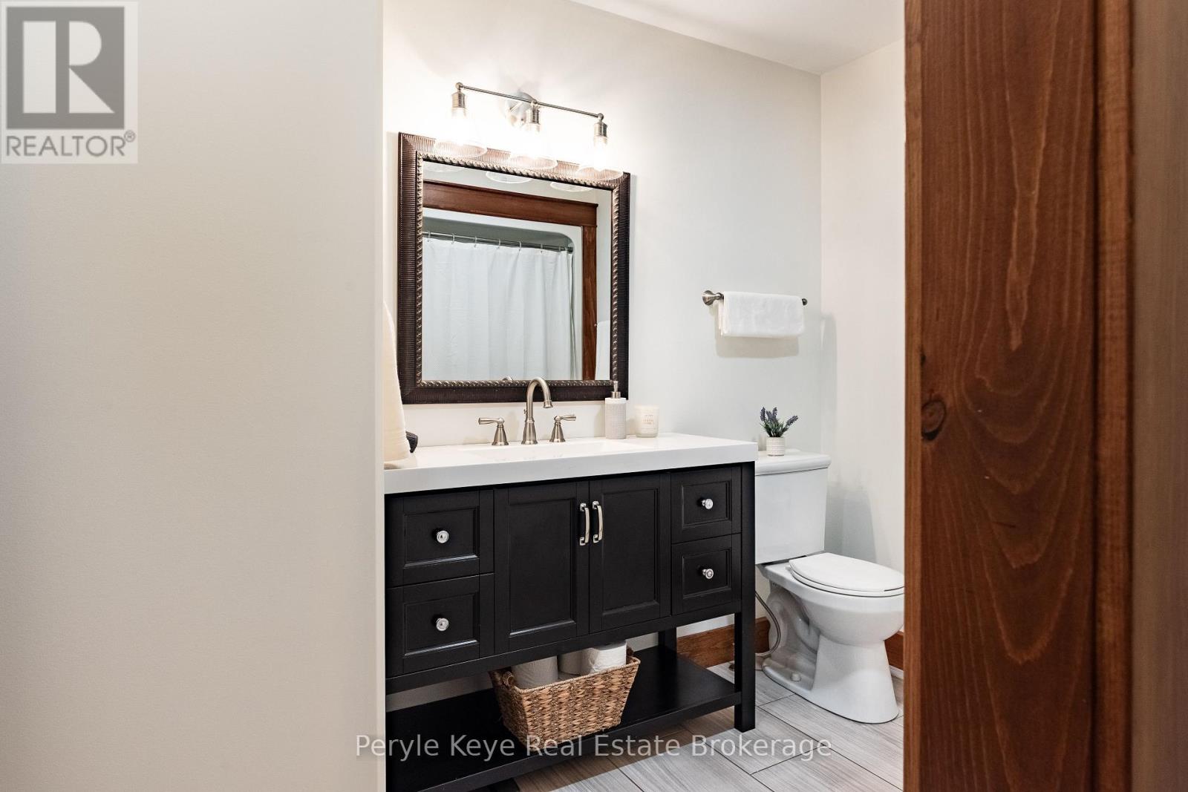
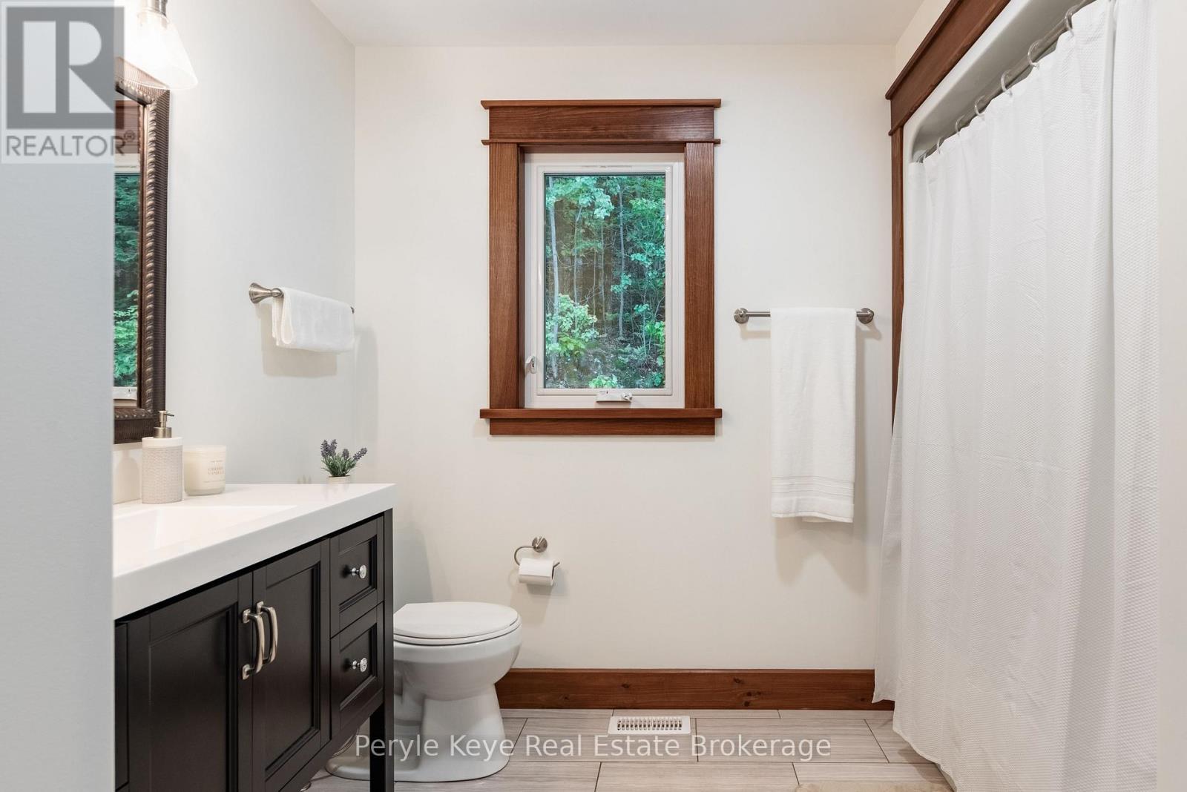
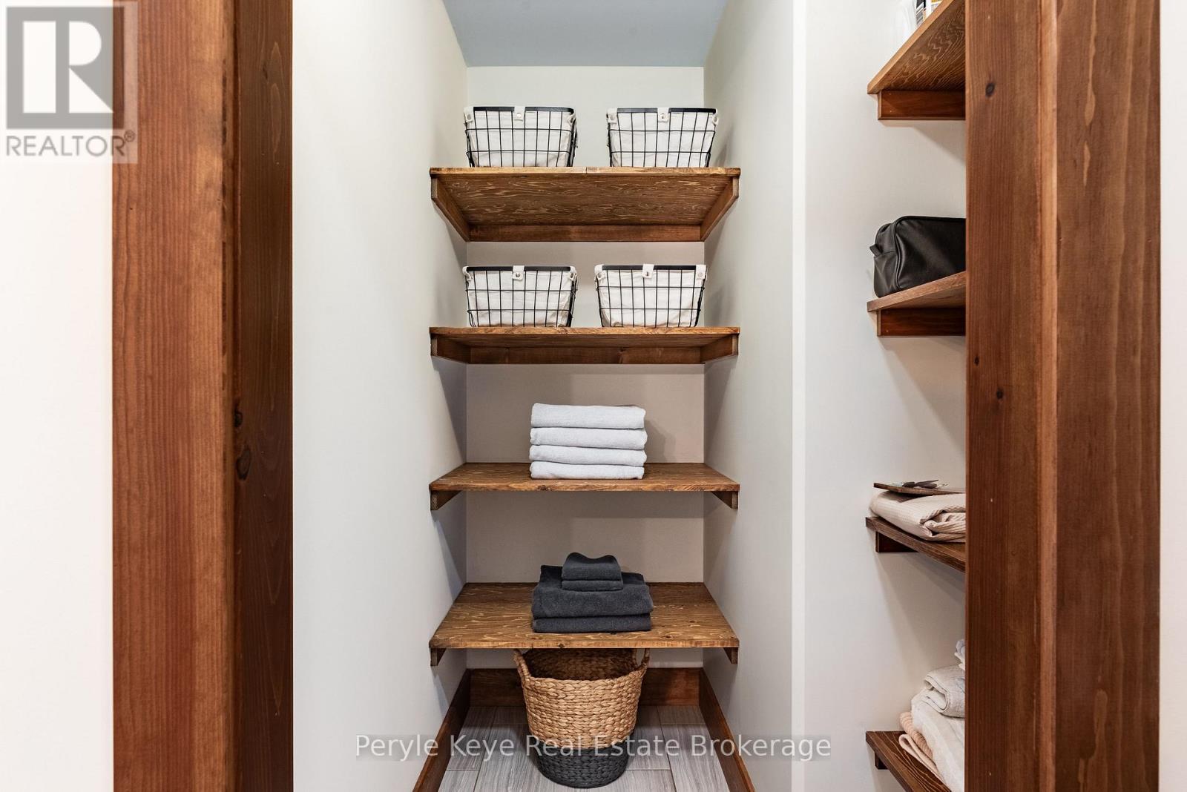
Address
Street Address
595 CLEARWATER LAKE ROAD
City
Huntsville
Province
Ontario
Postal Code
P0B1L0
Country
Canada
Days on Market
31 days
Property Features
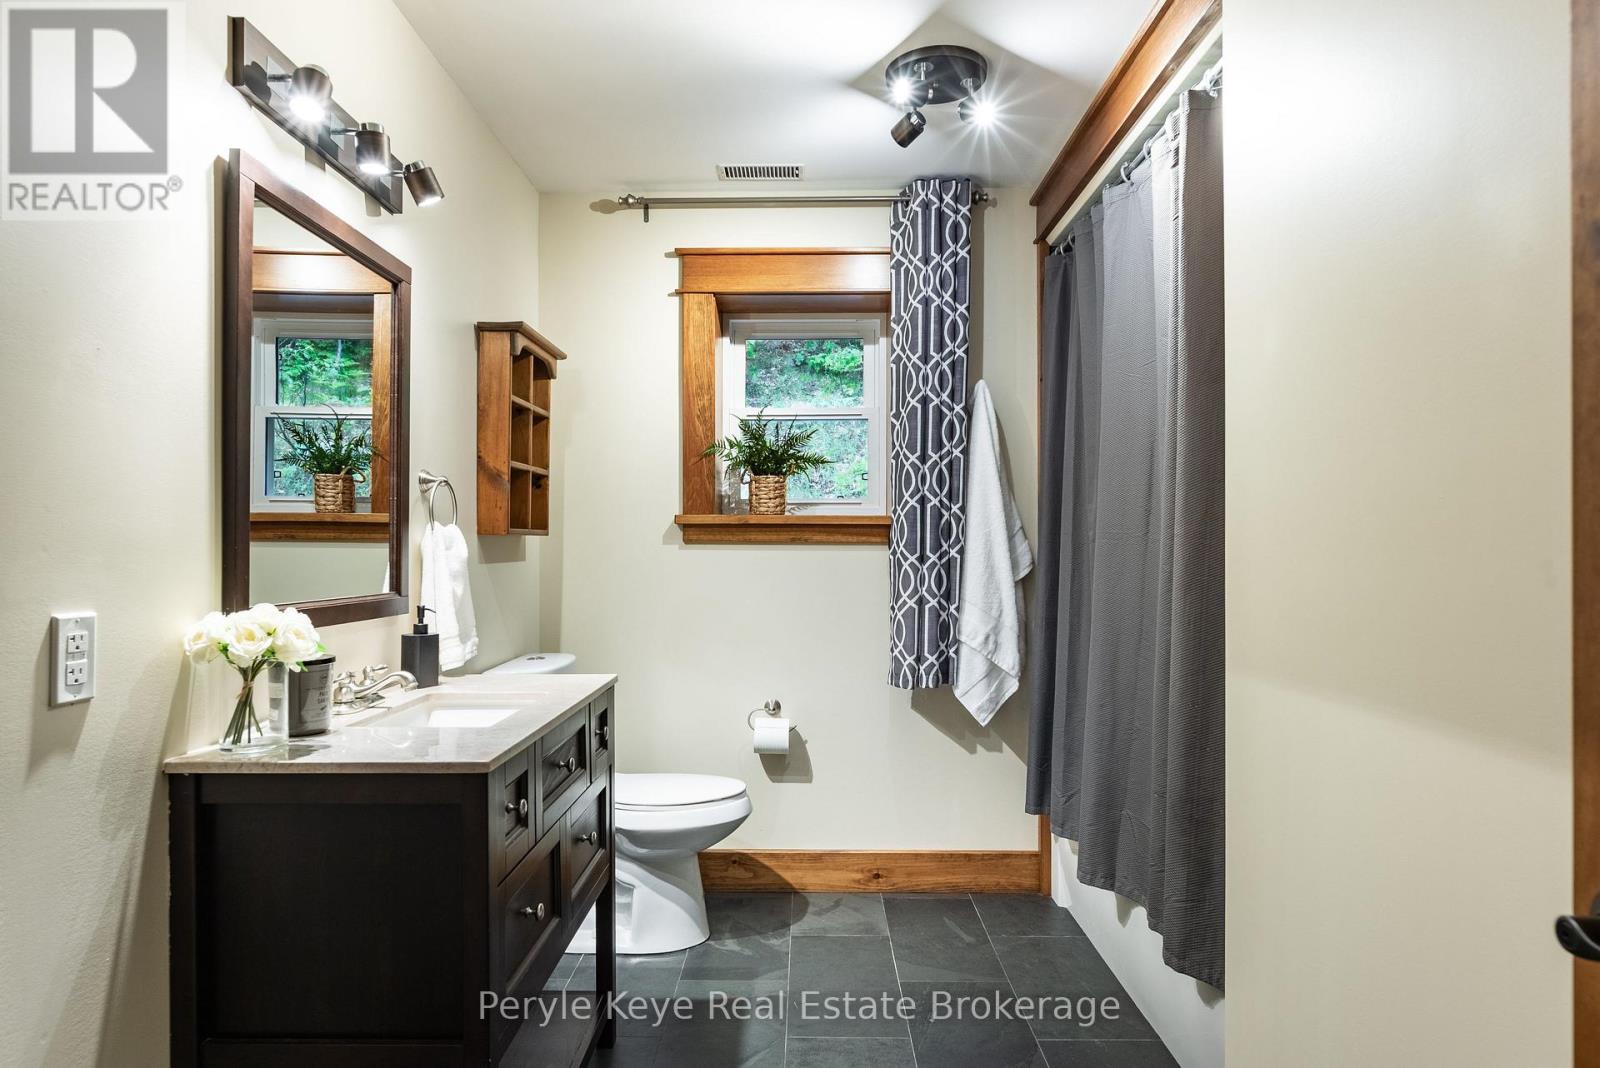
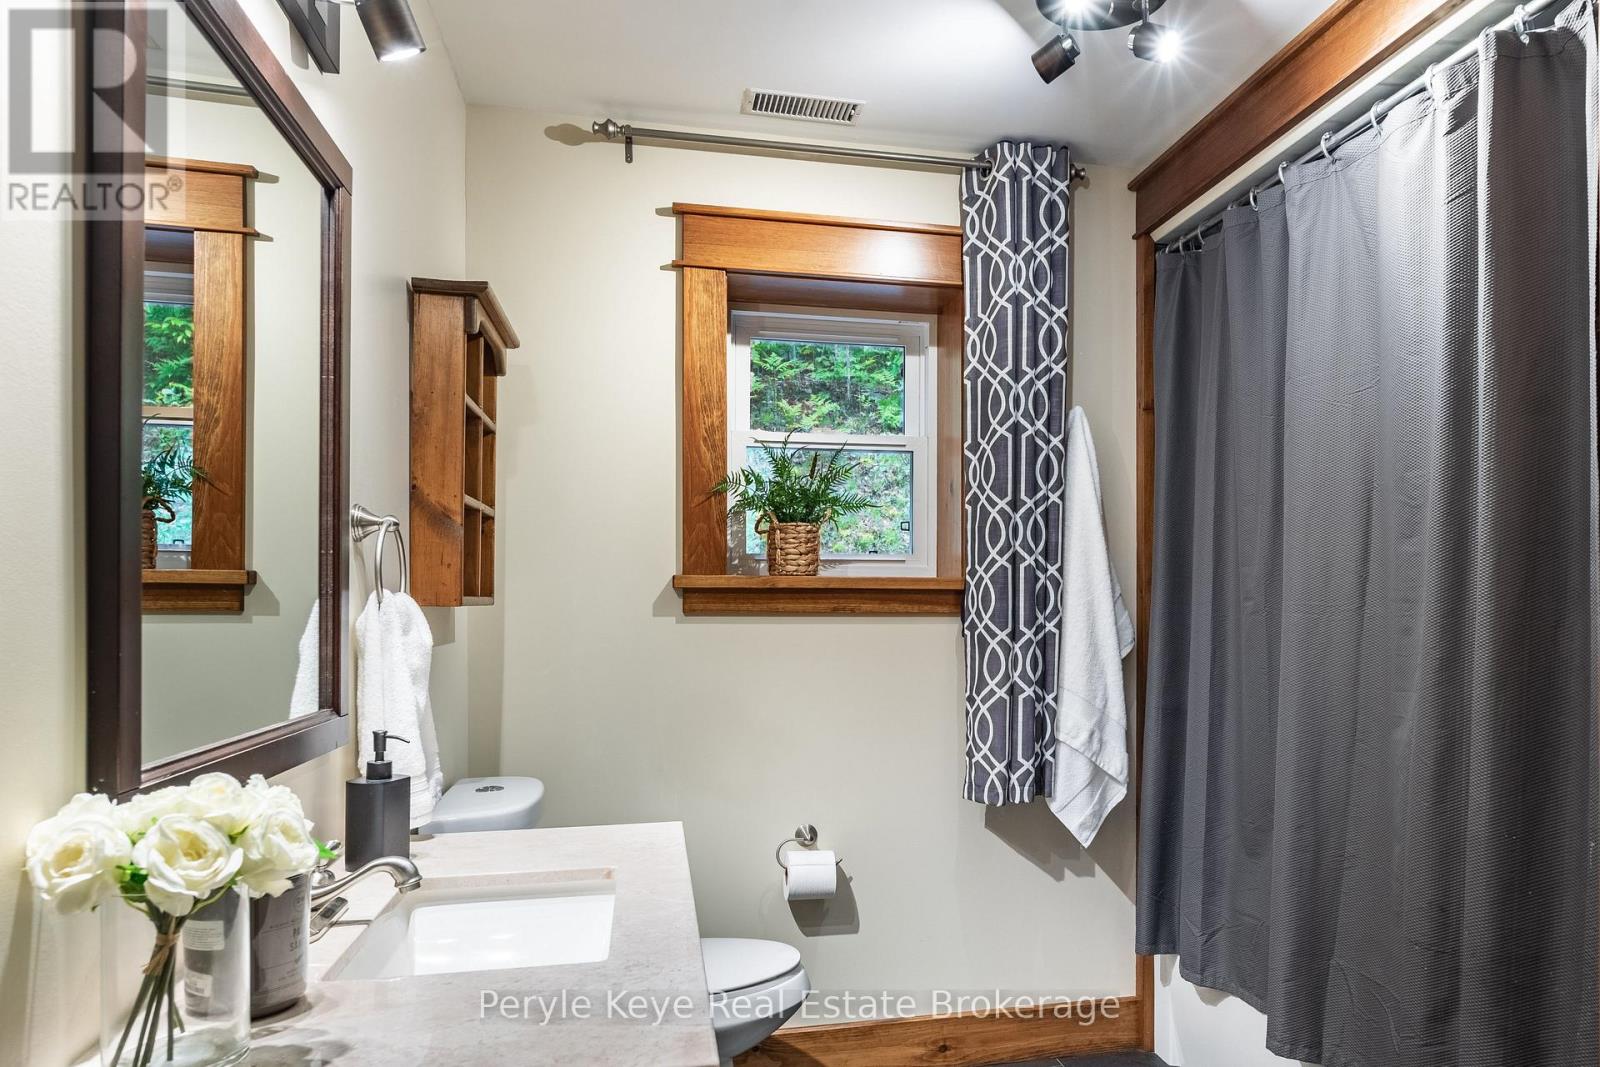
Bathroom Total
2
Bedrooms Above Ground
4
Bedrooms Total
4
Property Description
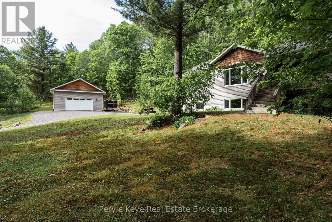
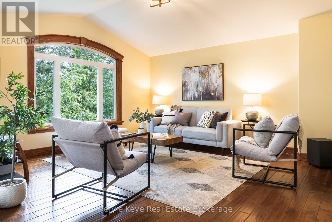
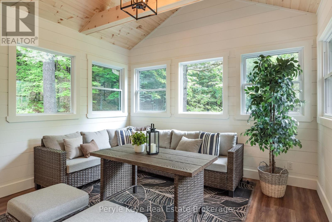
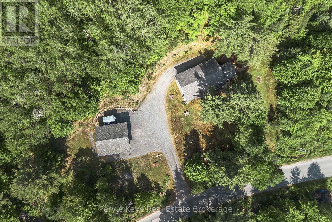
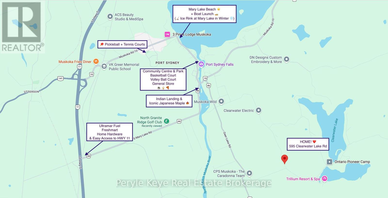
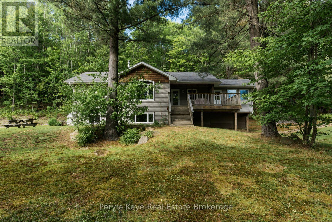
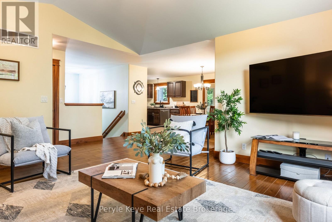
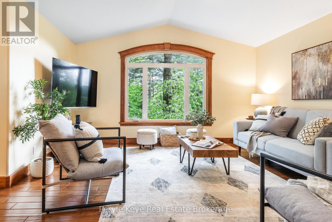
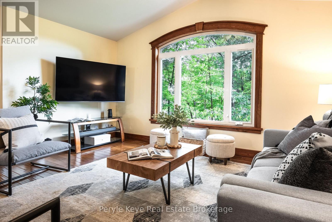
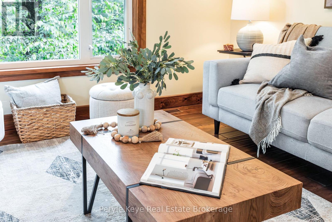
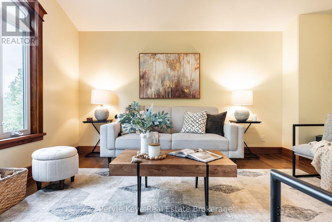
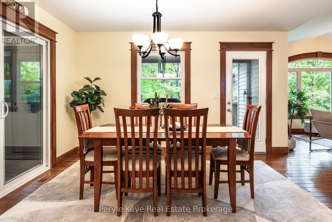
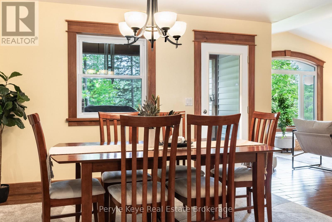
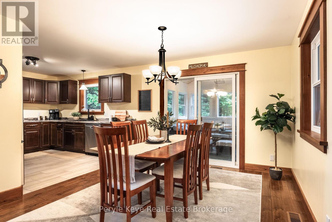
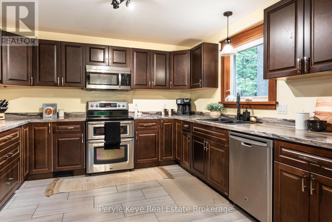
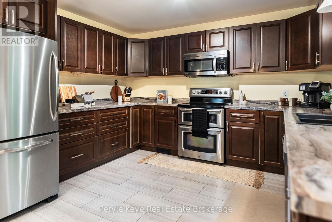
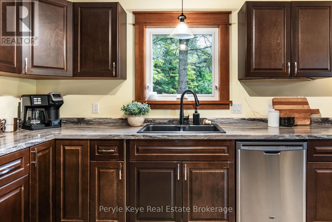
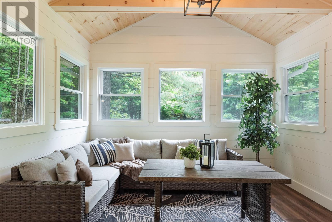
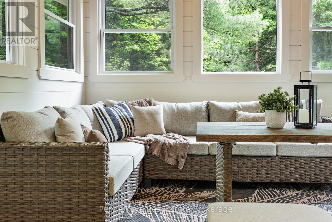
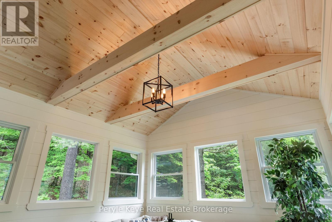
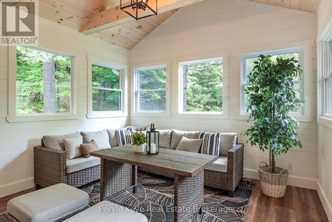
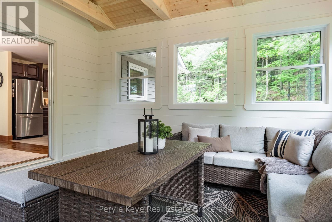
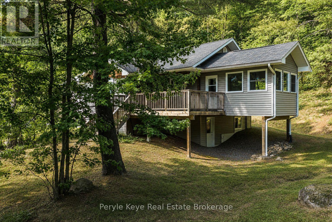
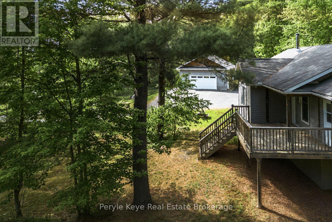
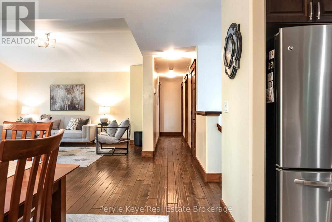
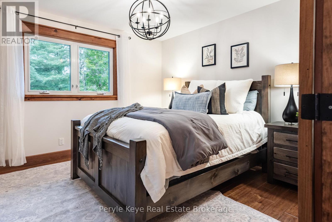
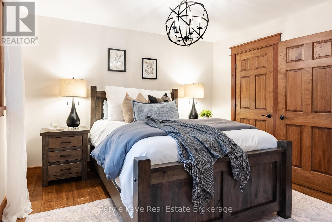
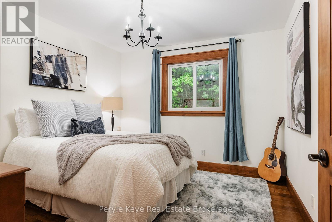
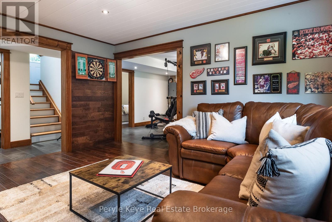
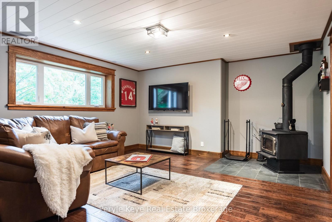
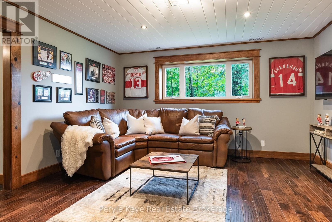
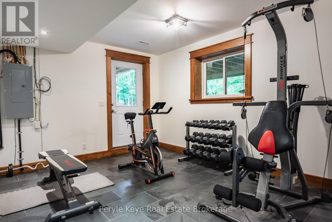
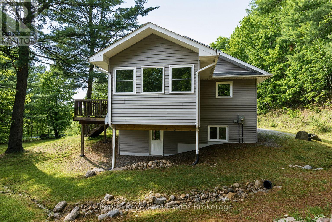
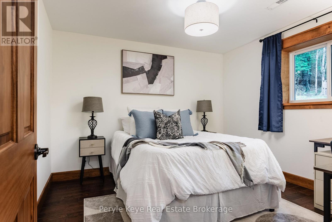
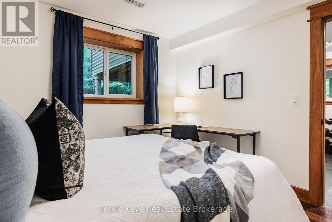
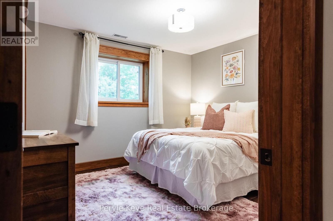
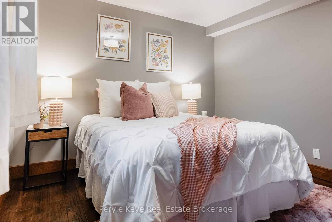
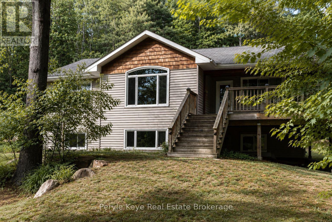
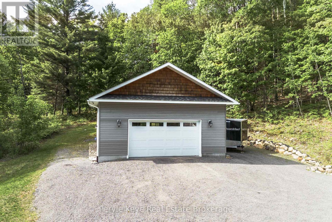
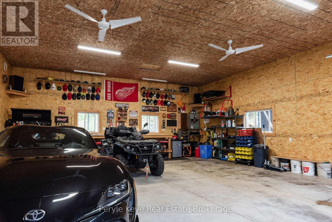
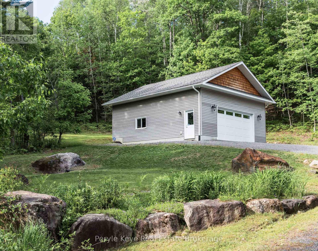
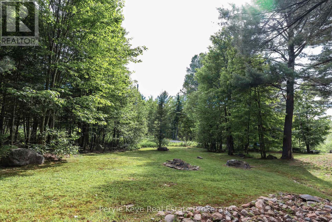
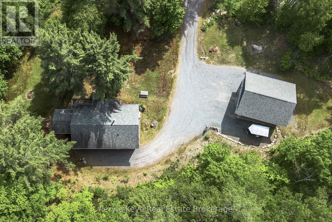
Port Sydney has a way of making everyday life feel like a summer memory in the making. Beach days at Mary Lake. Afternoons on the pickleball court. An easy round of golf on the weekend. Coffee in the village, & spontaneous boat rides from Mary Lake into downtown Huntsville when the weather is too good to waste. Evenings have their own ritual - pizza & ice cream from the general store, a slow ride home, & that simple feeling that the best parts of the day happened close by. Here, life feels connected to the water, the village, the seasons, & the simple pleasures people move to Muskoka for. Set on 4.95 Ac, this beautiful raised bungalow gives that lifestyle room to unfold. With 2,400+ sq. ft., 4 bedrooms, 2 bathrooms & a thoughtful layout, the home feels bright, comfortable, & easy to live in. Vaulted ceilings bring volume to the living room, while the kitchen & dining area pull daily life toward the outdoors into the spacious Muskoka Room. This will quickly become a favourite place to lounge, dine, & unwind, w/ the deck just beyond for covered comfort & open-air evenings. The walkout lower level gives everyone a little more room to land. A second family room is anchored by a cozy wood stove, w/ space for workouts, overnight guests, a home office, or simply the kind of everyday overflow every great home needs. And then there is the garage. The one everyone will talk about after the showing. Detached, insulated, 28' by 32', w/ 12' ceilings - this is where the toys go, the tools belong, the projects finally happen, & the storage problem gets solved. Minutes to the beach, boat launch, community centre, courts, playground, North Granite Golf Club, fuel, groceries, Home Hardware, & Hwy 11, this location delivers the rare advantage of feeling tucked into Muskoka life while keeping everything you need so close. Young families. Empty nesters. Early retirees. Couples planning ahead. This home offers the space, ease, & everyday lifestyle people hope to find in Muskoka! (id:58834)
Property Details
Location Description
HWY 11 - S Mary Lake Rd - Muskoka Rd 10 - Deer Lake Rd - Clearwater Lake Rd
Price
799900.00
ID
X13443626
Equipment Type
Propane Tank
Structure
Patio(s), Deck
Features
Wooded area, Carpet Free
Rental Equipment Type
Propane Tank
Transaction Type
For sale
Listing ID
29902549
Ownership Type
Freehold
Property Type
Single Family
Building
Bathroom Total
2
Bedrooms Above Ground
4
Bedrooms Total
4
Architectural Style
Bungalow
Basement Type
N/A, Full, N/A (Finished)
Cooling Type
None
Exterior Finish
Vinyl siding
Heating Fuel
Propane
Heating Type
Forced air
Size Interior
1100 - 1500 sqft
Type
House
Utility Water
Drilled Well
Room
| Type | Level | Dimension |
|---|---|---|
| Bedroom | Lower level | 3.25 m x 3.73 m |
| Bedroom | Lower level | 3.27 m x 3.4 m |
| Bathroom | Lower level | 3.25 m x 2.56 m |
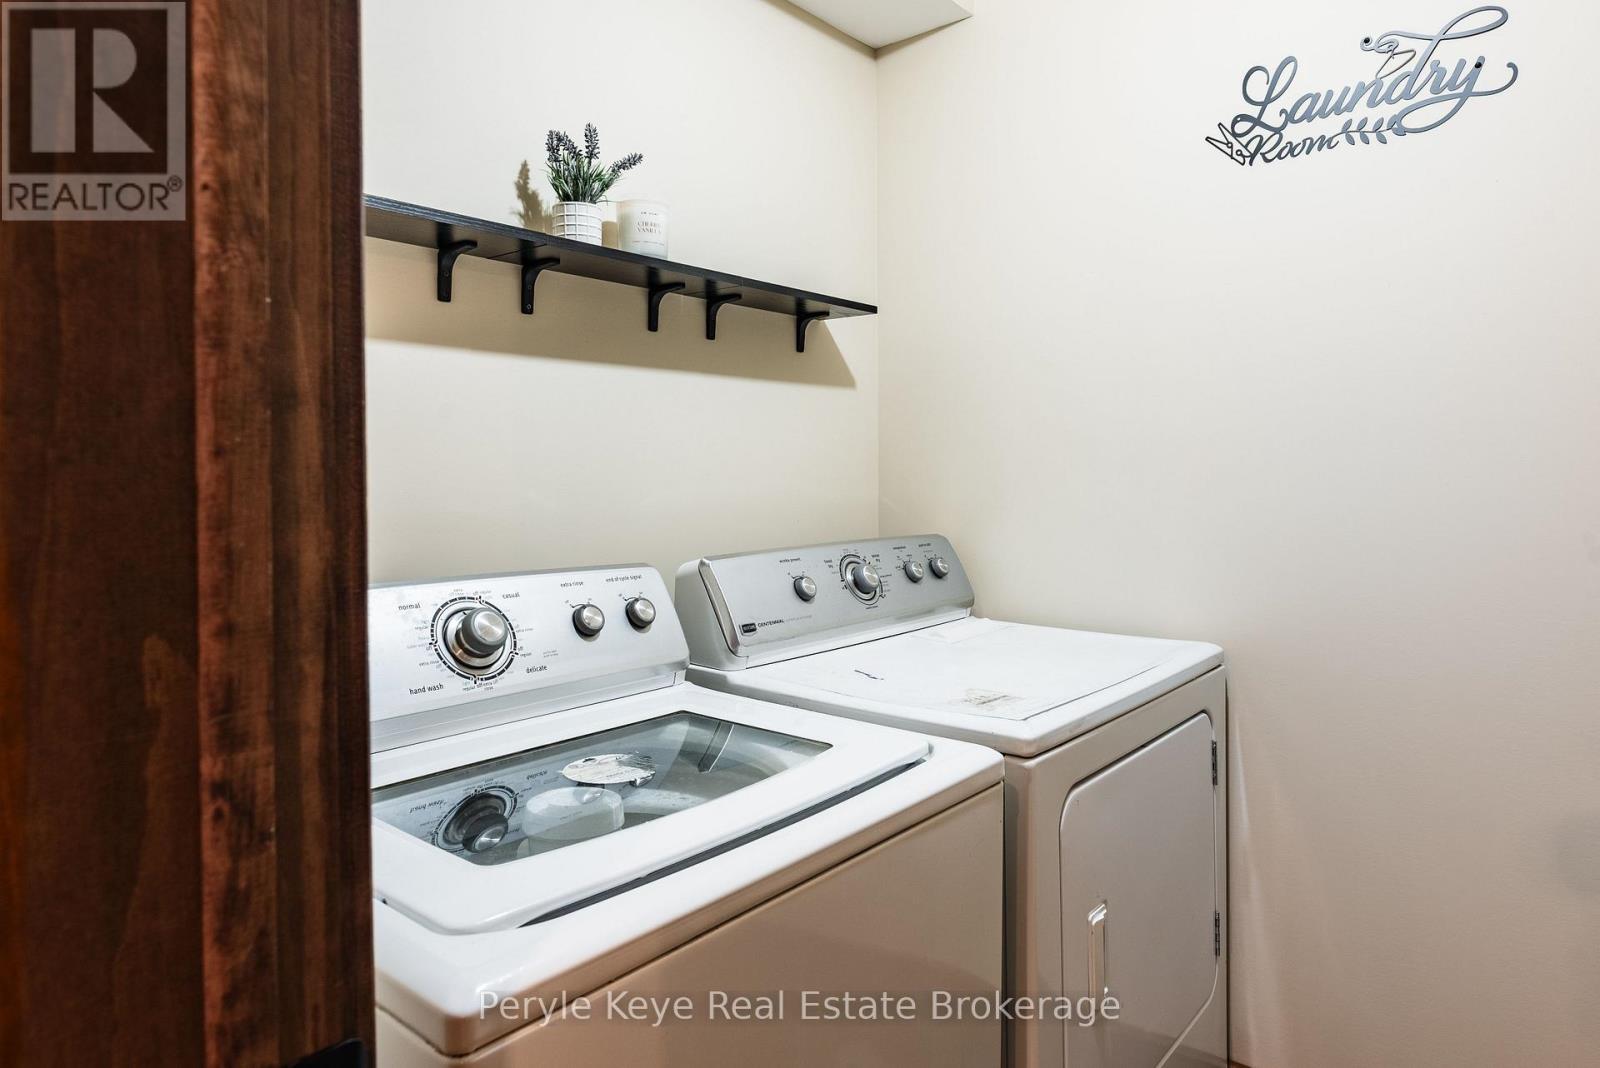
| Laundry room | Lower level | 1.61 m x 1.98 m |
| Utility room | Lower level | 4.55 m x 3.1 m |
| Family room | Lower level | 4.36 m x 4.66 m |
| Other | Lower level | 3.23 m x 4.11 m |
| Living room | Main level | 4.67 m x 4.55 m |
| Kitchen | Main level | 3.45 m x 3.53 m |
| Dining room | Main level | 3.5 m x 4.25 m |
| Sunroom | Main level | 3.73 m x 4.12 m |
| Primary Bedroom | Main level | 3.6 m x 4.13 m |
| Bathroom | Main level | 3.36 m x 2.78 m |
| Bedroom | Main level | 3.37 m x 3.24 m |
| Foyer | Main level | 2.11 m x 2.43 m |
| Other | Ground level | 8.22 m x 9.38 m |
Land
Size Total Text
621.1 x 418 FT|2 - 4.99 acres
Access Type
Year-round access
Acreage
true
Sewer
Septic System
SizeIrregular
621.1 x 418 FT
To request a showing, enter the following information and click Send. We will contact you as soon as we are able to confirm your request!

This REALTOR.ca listing content is owned and licensed by REALTOR® members of The Canadian Real Estate Association.