

6 KITCHEN ROAD N
Huntsville, Ontario P1H1X9
$249,900
Address
Street Address
6 KITCHEN ROAD N
City
Huntsville
Province
Ontario
Postal Code
P1H1X9
Country
Canada
Days on Market
1 day
Property Features
Bathroom Total
1
Bedrooms Above Ground
2
Bedrooms Total
2
Property Description
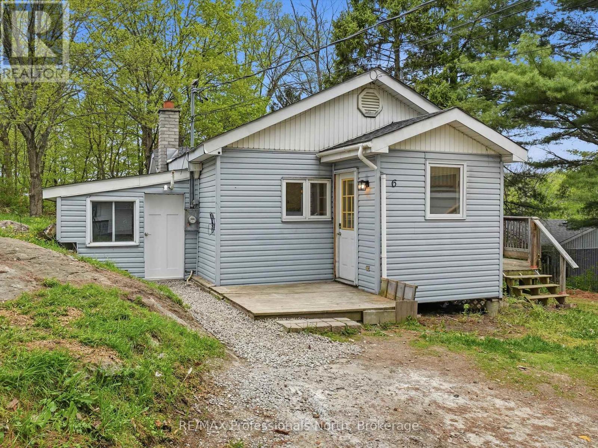
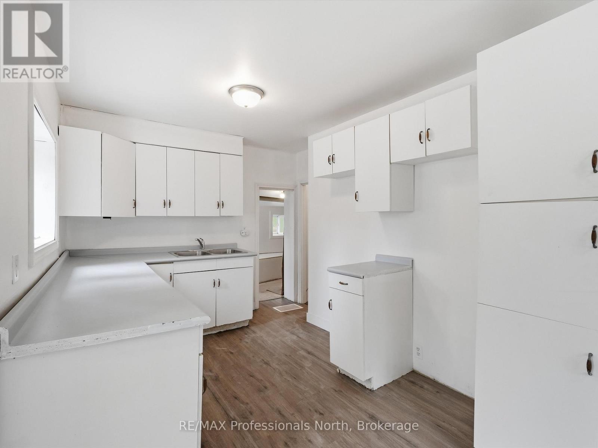
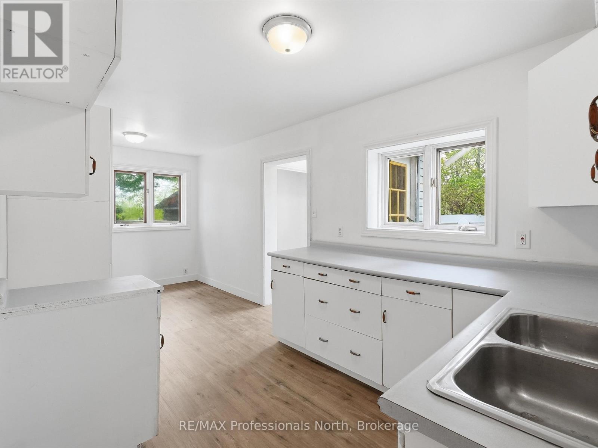
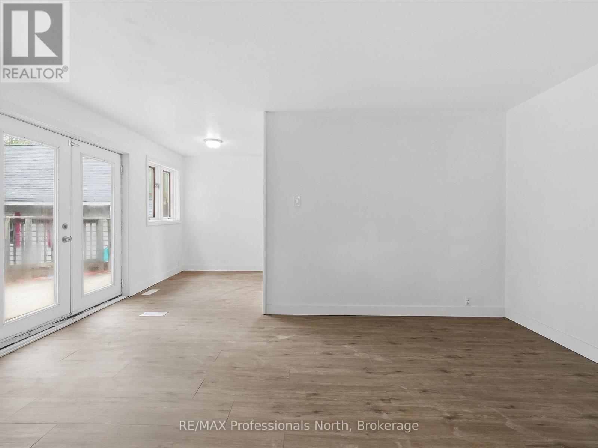
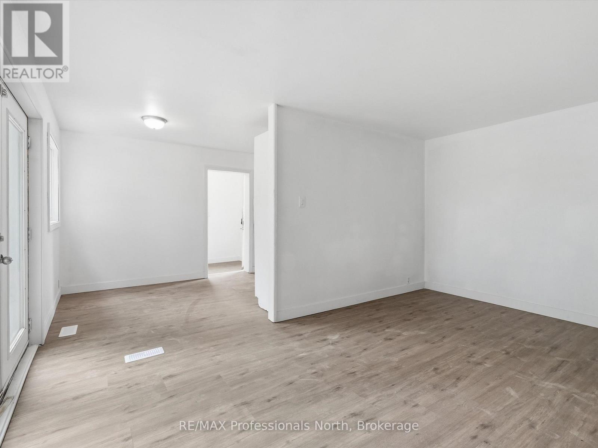
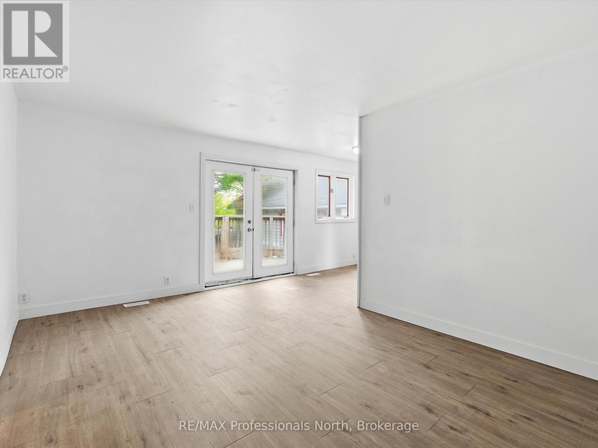
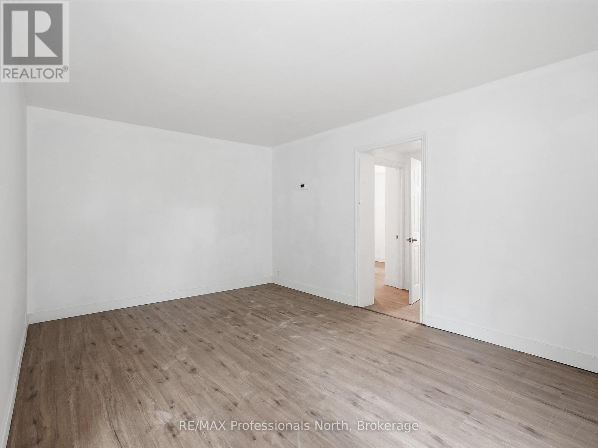
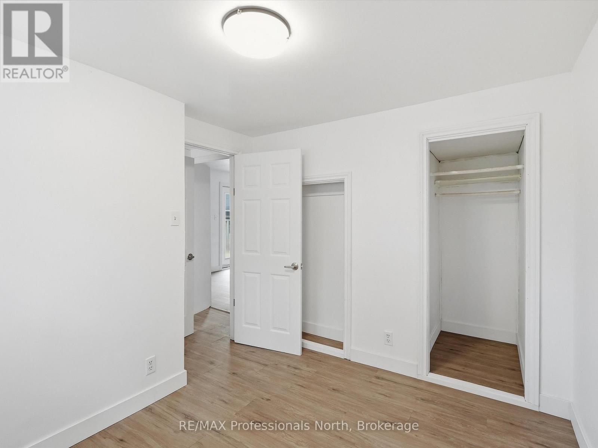
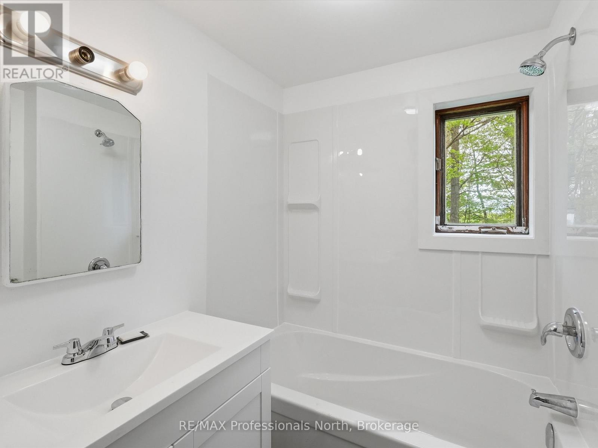
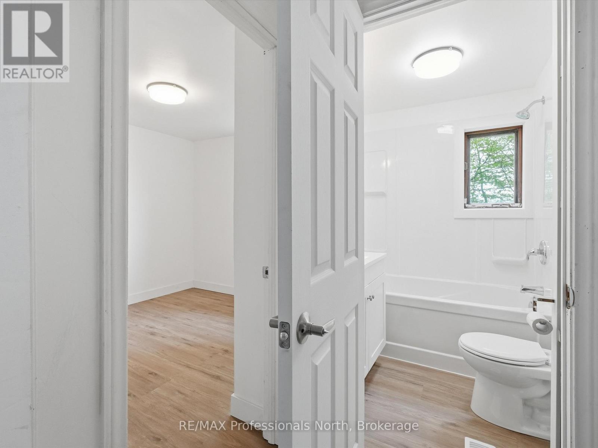
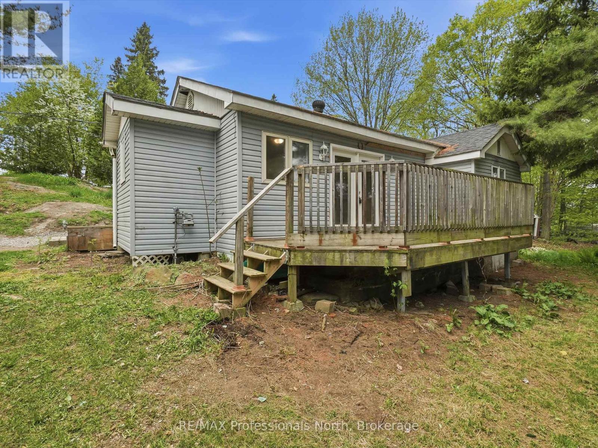
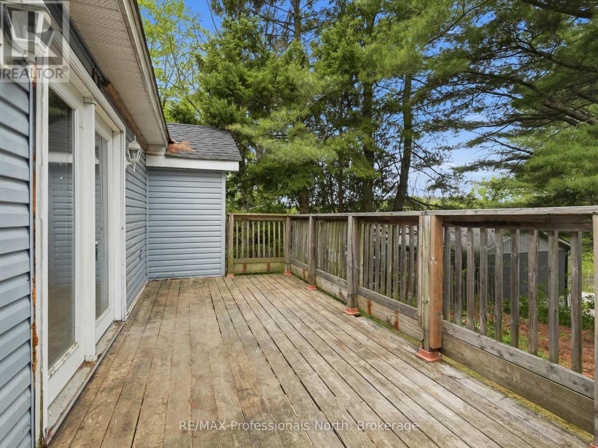
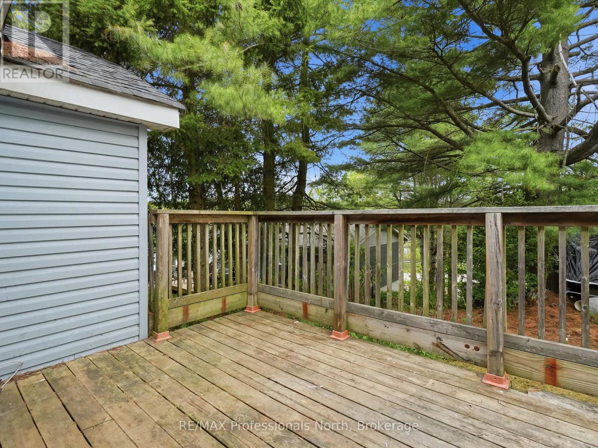
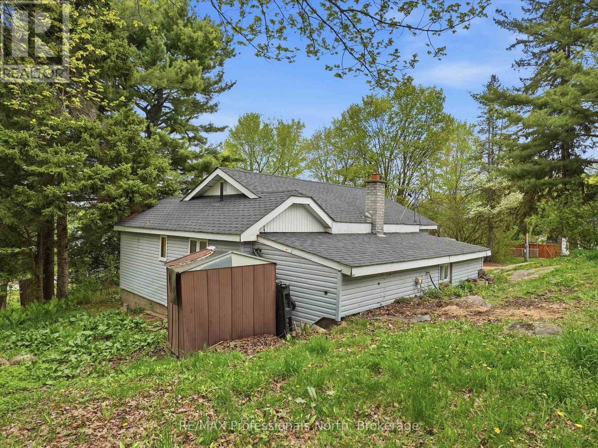
Tucked into the heart of Huntsville, this compact and affordable 2-bedroom, 1-bath home is the perfect opportunity for first time buyers, downsizers, or savvy investors. Offering the convienience of municipal services and efficient natural gas heating, this property is an excellent alternative to renting - with monthly ownership costs that could be less than your current rent payment. Inside, you'll find a bright and functional layout designed for easy living, while outside, the side deck creates the perfect spot to unwind after a day in town. Located within walking distance to downtown shops, resturants, cafes, and waterfront parks, this home delivers an ideal blend of affordability and lifestyle. Whether you're looking to break into the market, add to your investment portfolio, or enjoy simple in-town living, this charming home is packed with value and potential in one of Muskoka's most desireable communities. (id:58834)
Property Details
Location Description
Cross Streets: Main St W & Kitchen Road N. ** Directions: Highway 11 to Main St W, turn left onto Kitchen Road N, property will be on the left.
Price
249900.00
ID
X13170030
Structure
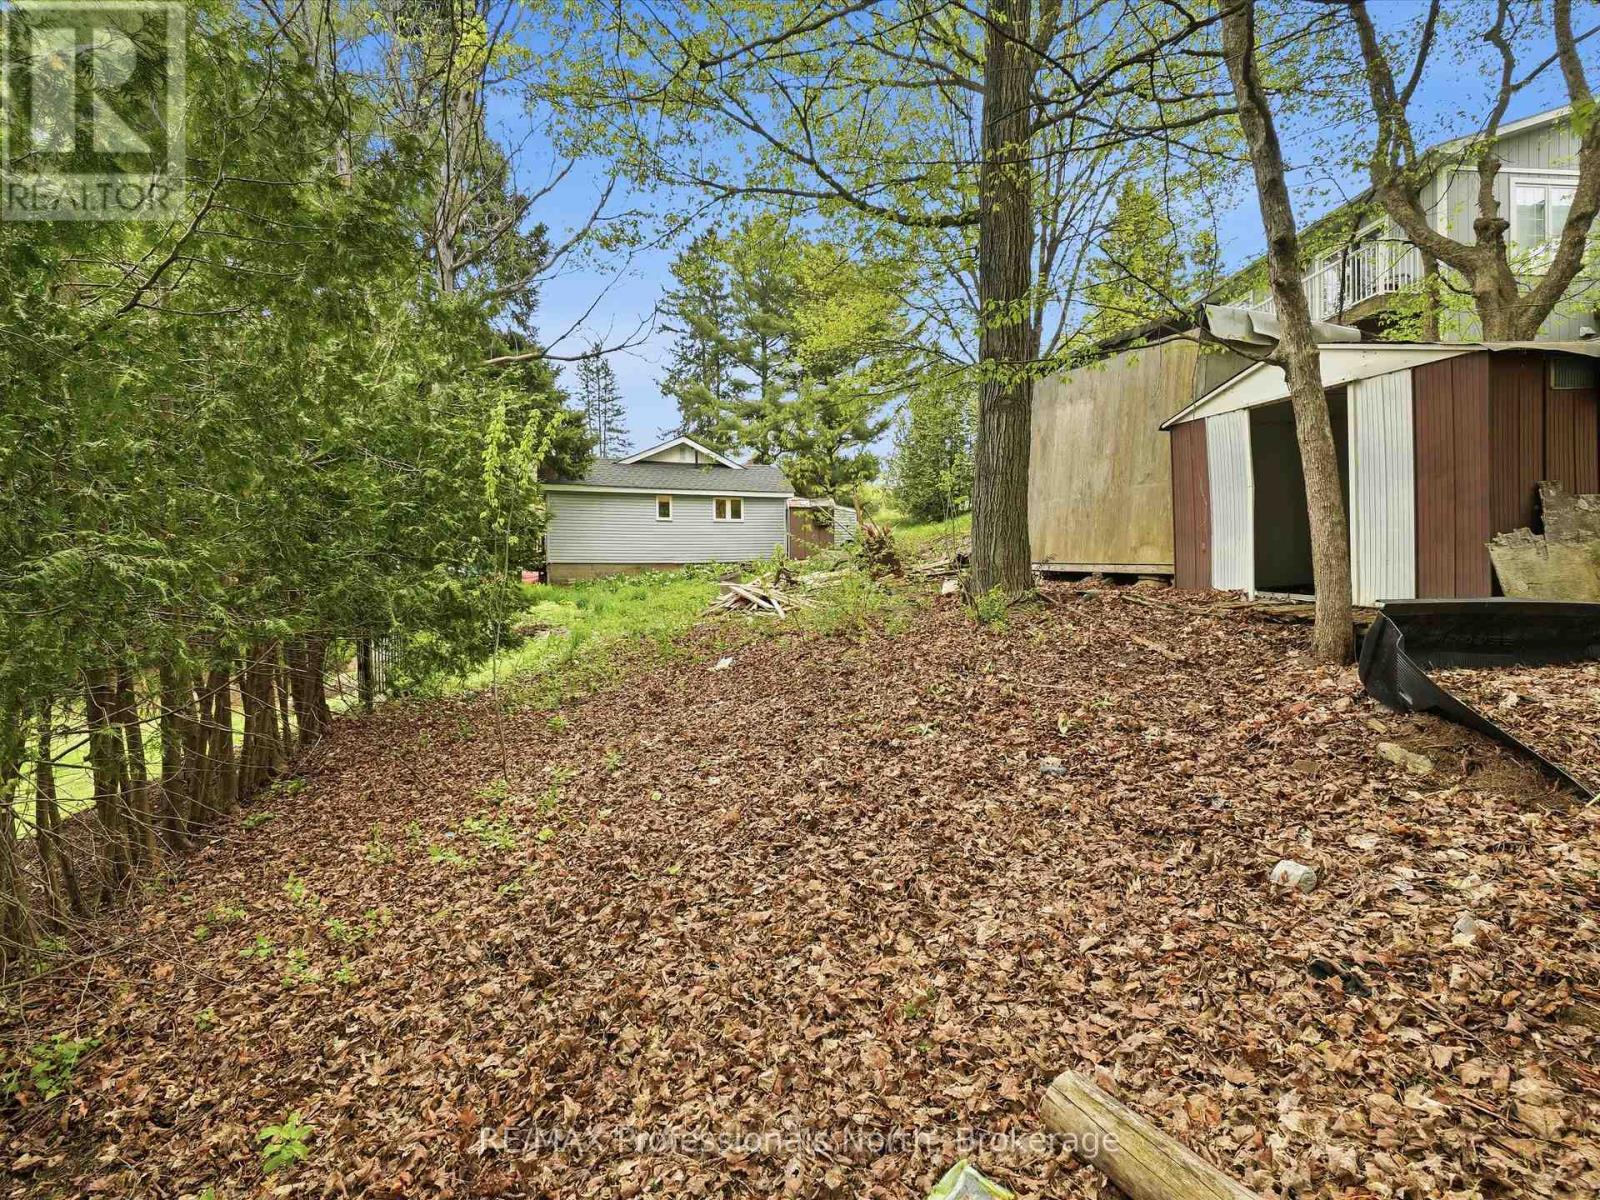
Deck, Shed
Features
Wooded area, Rolling, Flat site, Dry, Carpet Free
Transaction Type
For sale
Listing ID
29800073
Ownership Type
Freehold
Property Type
Single Family
Building
Bathroom Total
1
Bedrooms Above Ground
2
Bedrooms Total
2
Architectural Style
Bungalow
Basement Type
None
Cooling Type
None
Exterior Finish
Vinyl siding
Heating Fuel
Natural gas
Heating Type
Forced air
Size Interior
0 - 699 sqft
Type
House
Utility Water
Municipal water
Room
| Type | Level | Dimension |
|---|---|---|
| Foyer | Main level | 1.7 m x 1.5 m |
| Dining room | Main level | 2.6 m x 2 m |
| Kitchen | Main level | 3.6 m x 3 m |
| Living room | Main level | 4.7 m x 3.3 m |
| Bedroom | Main level | 3.1 m x 2.7 m |
| Primary Bedroom | Main level | 3.1 m x 2.7 m |
| Utility room | Main level | 7.2 m x 2.2 m |
Land
Size Total Text
56 x 170 FT
Acreage
false
Sewer
Sanitary sewer
SizeIrregular
56 x 170 FT
To request a showing, enter the following information and click Send. We will contact you as soon as we are able to confirm your request!

This REALTOR.ca listing content is owned and licensed by REALTOR® members of The Canadian Real Estate Association.