

610 JOHN STREET S
Gravenhurst, Ontario P1P1J9
$299,900
Address
Street Address
610 JOHN STREET S
City
Gravenhurst
Province
Ontario
Postal Code
P1P1J9
Country
Canada
Days on Market
21 days
Property Features
Bathroom Total
2
Bedrooms Above Ground
3
Bedrooms Total
3
Property Description
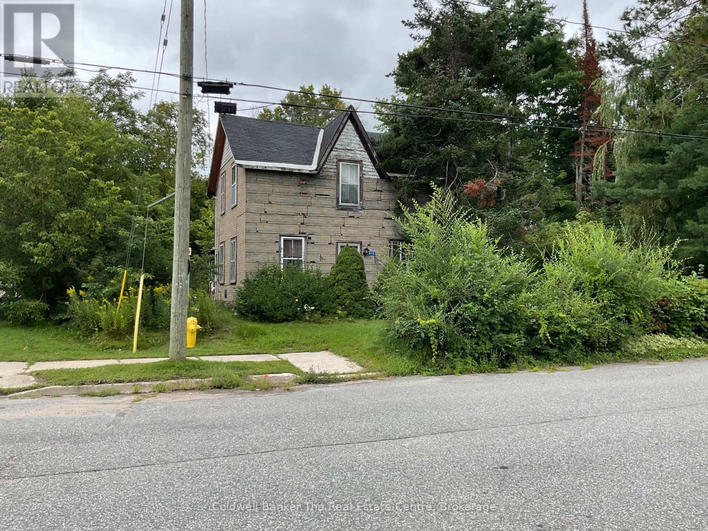
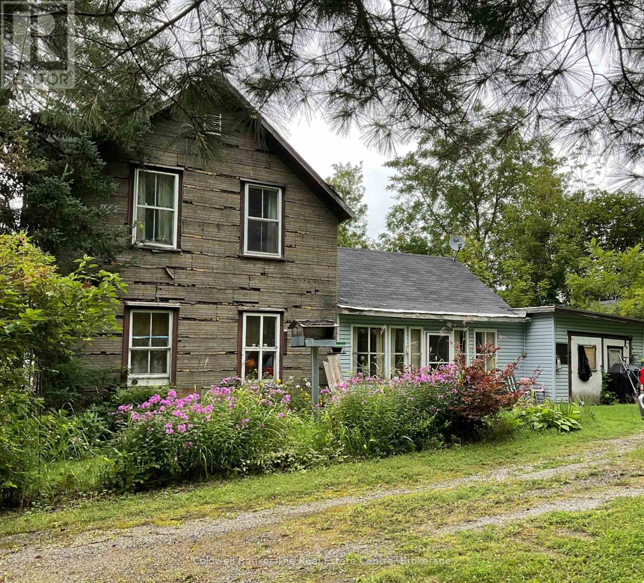
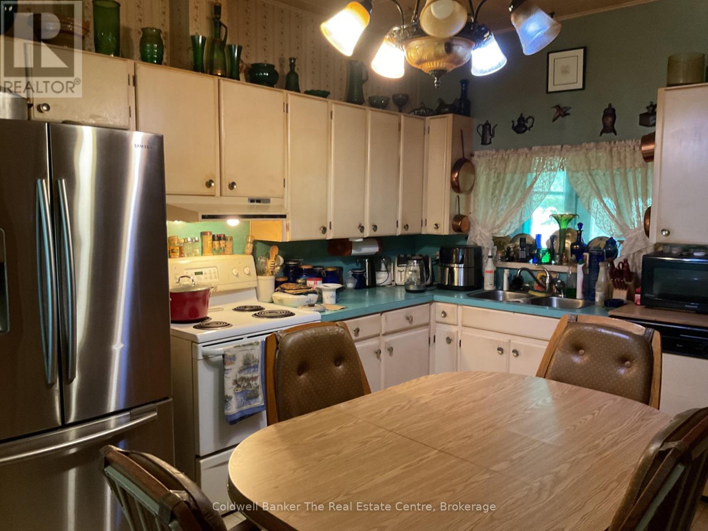
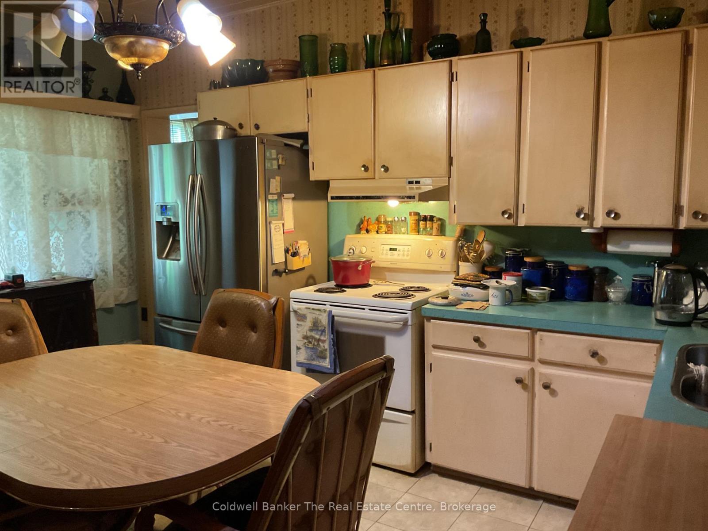
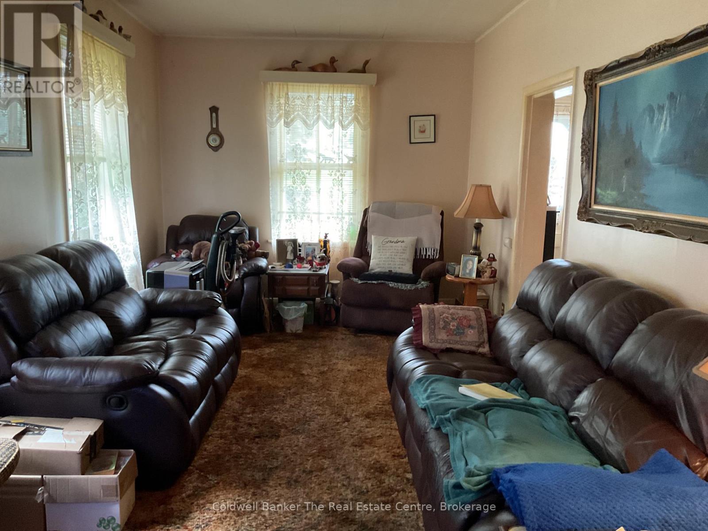
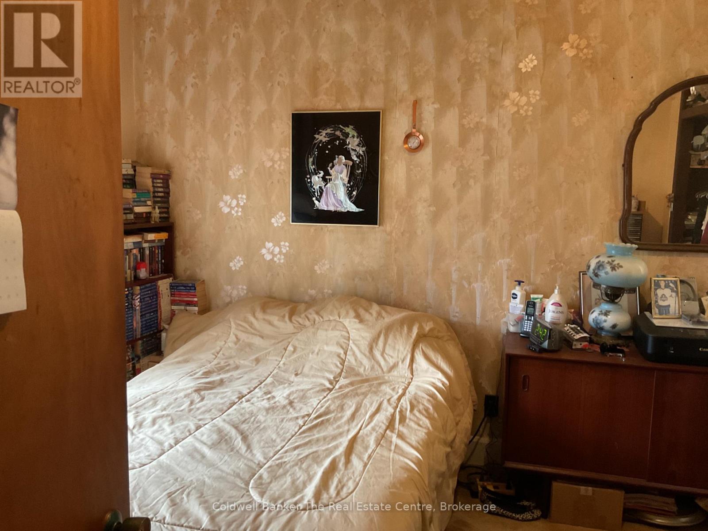
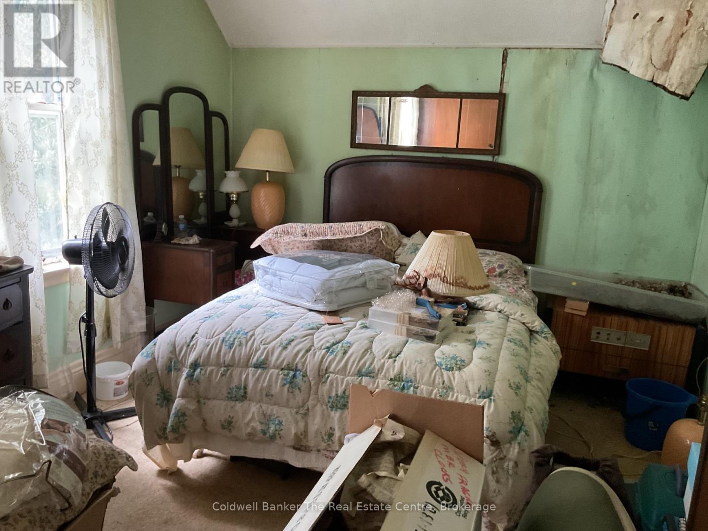
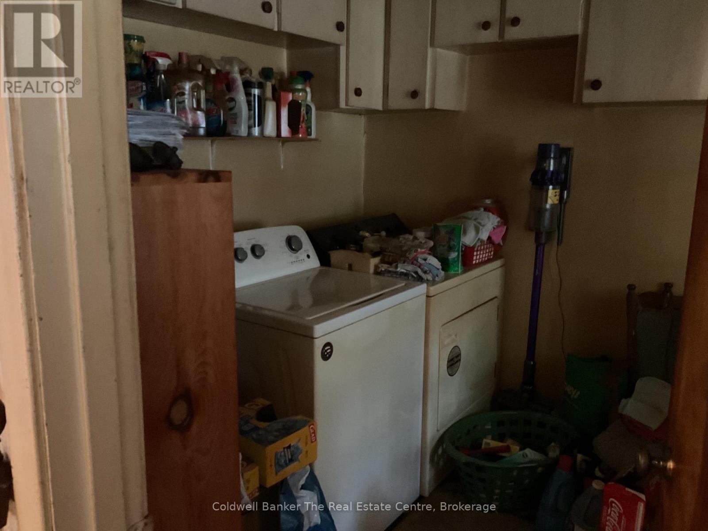
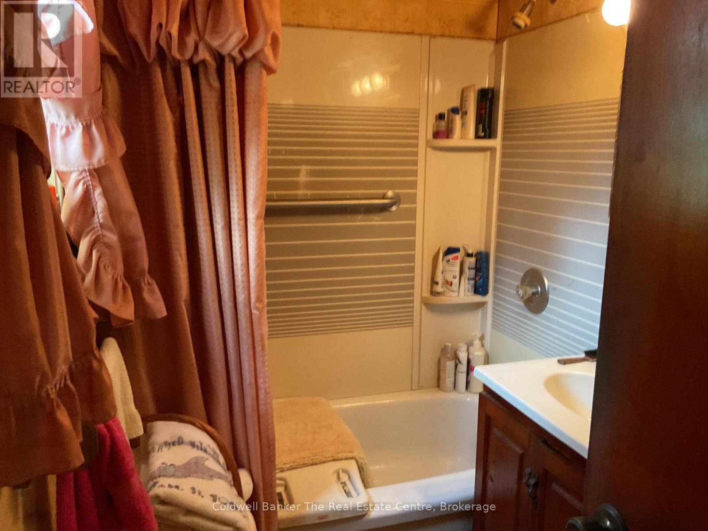
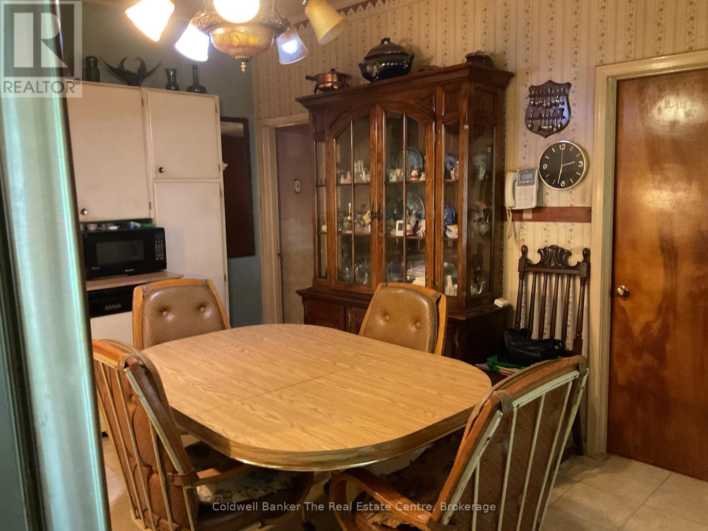
Opportunity awaits at 610 John Street South! Conveniently located close to shopping, schools and everyday amenities, this 3-bedroom home offers plenty of potential for the right buyer. The main floor features a primary bedroom with ensuite, convenient main-floor laundry, and an eat-in kitchen. Two additional bedrooms provide space for family, guests or a home office.The home is equipped with gas forced-air heating and also features a garage for parking and additional storage.This property is in need of some tlc and updating, making it an ideal opportunity for contractors, renovators, investors or buyers looking for a project they can transform to suit their needs. With a convenient location and a functional layout already in place, bring your ideas and vision to restore this home and unlock its potential. Property is being sold in its current condition. (id:58834)
Property Details
Location Description
Cross Streets: James St and John St. ** Directions: Muskoka Rd S to James St to left on John St.
Price
299900.00
ID
X13724668
Equipment Type
None
Features
Sump Pump
Rental Equipment Type
None
Transaction Type
For sale
Listing ID
30211809
Ownership Type
Freehold
Property Type
Single Family
Building
Bathroom Total
2
Bedrooms Above Ground
3
Bedrooms Total
3
Basement Type
Crawl space, Partial
Cooling Type
None
Exterior Finish
Shingles
Heating Fuel
Natural gas
Heating Type
Forced air
Size Interior
1100 - 1500 sqft
Type
House
Utility Water
Municipal water
Room
| Type | Level | Dimension |
|---|---|---|
| Bedroom 2 | Second level | 4.17 m x 3.58 m |
| Bedroom 3 | Second level | 2.85 m x 2.57 m |
| Kitchen | Main level | 4.42 m x 3.4 m |
| Living room | Main level | 5.28 m x 2.87 m |
| Bedroom | Main level | 3.96 m x 2.87 m |
| Bathroom | Main level | 2.24 m x 1.42 m |
| Bathroom | Main level | 2.39 m x 1.04 m |
| Laundry room | Main level | 2.9 m x 2.11 m |
| Mud room | Main level | 5.92 m x 1.02 m |
Land
Size Total Text
66 x 132 FT
Acreage
false
Sewer
Sanitary sewer
SizeIrregular
66 x 132 FT
To request a showing, enter the following information and click Send. We will contact you as soon as we are able to confirm your request!

This REALTOR.ca listing content is owned and licensed by REALTOR® members of The Canadian Real Estate Association.