

62 GLENDALE ROAD
Bracebridge, Ontario P1L1B2
$949,900
Address
Street Address
62 GLENDALE ROAD
City
Bracebridge
Province
Ontario
Postal Code
P1L1B2
Country
Canada
Days on Market
1 day
Property Features
Bathroom Total
3
Bedrooms Above Ground
3
Bedrooms Total
5
Property Description
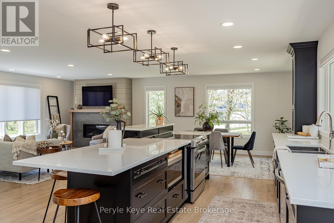
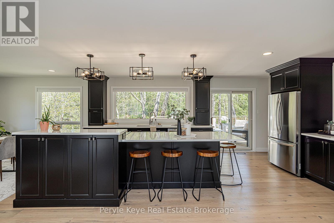
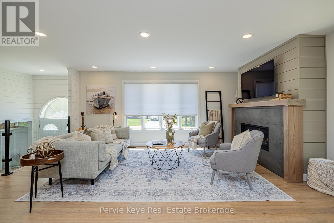
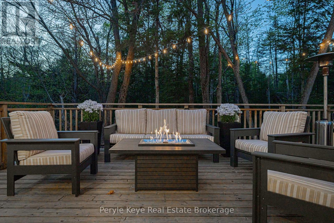
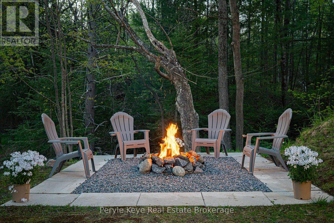
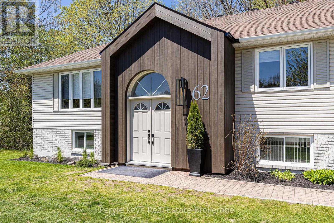
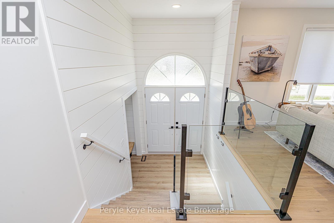
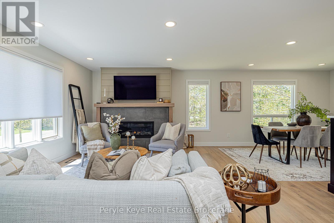
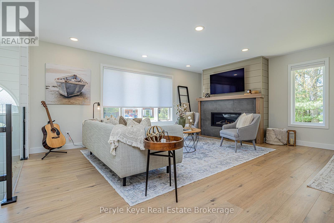
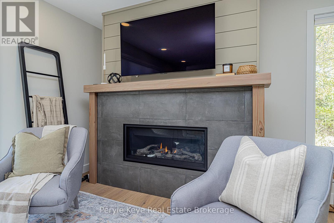
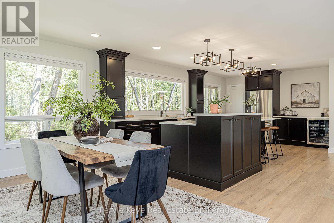
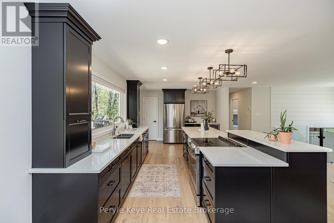
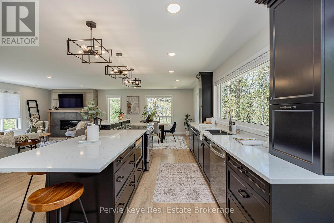
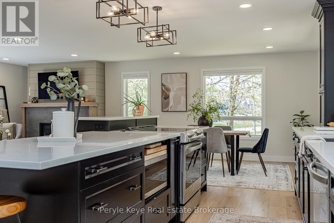
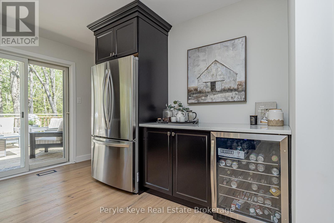
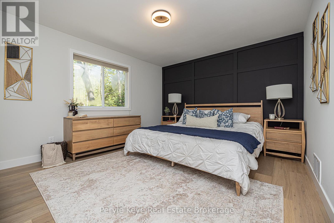
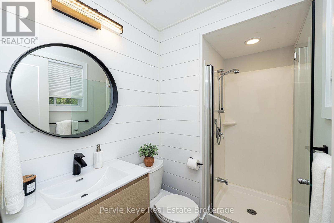
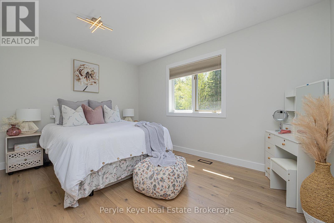
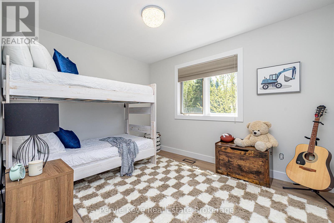
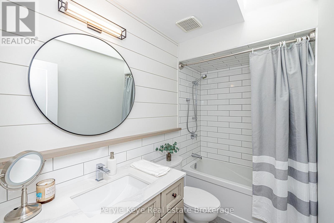
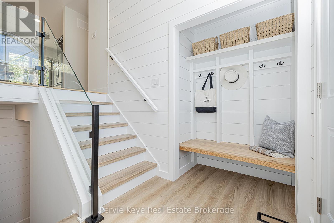
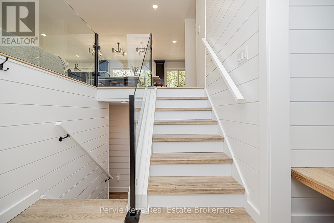
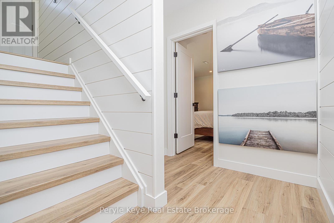
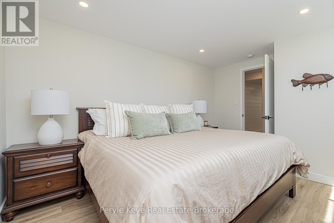
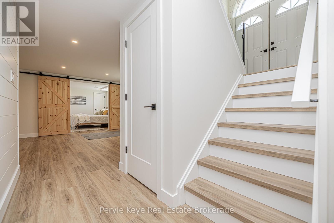
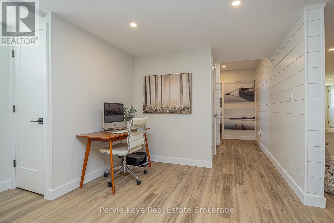
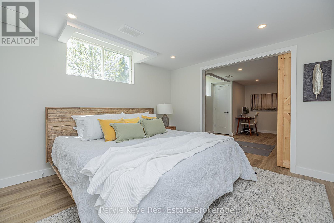
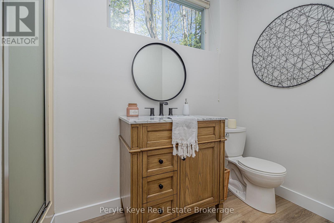
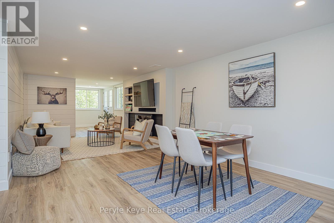
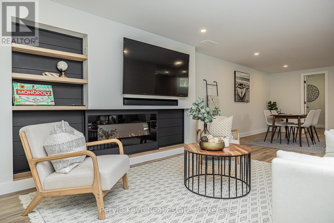
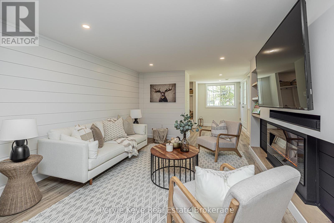
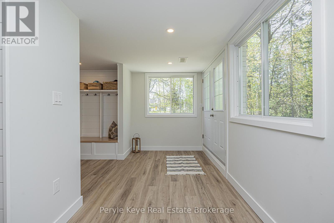
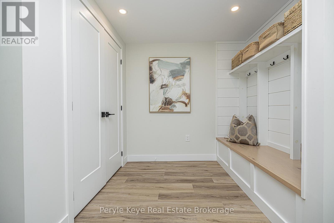
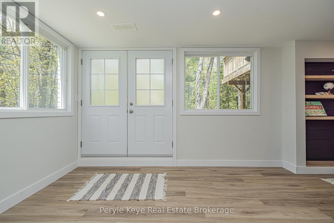
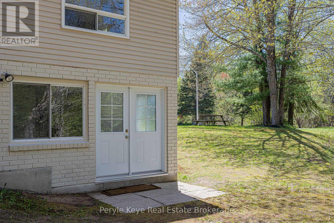
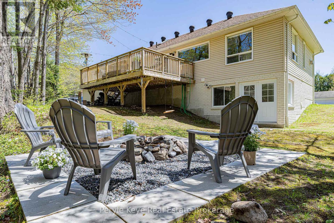
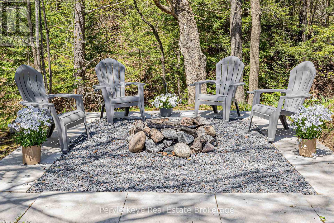
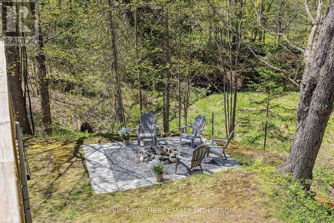
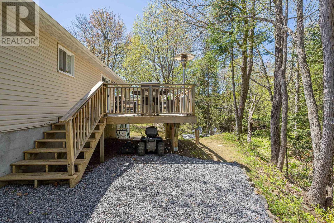
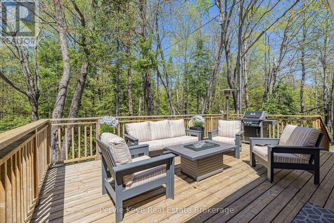
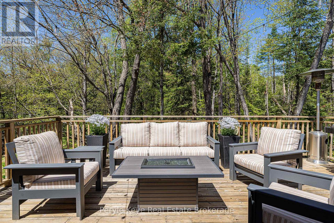
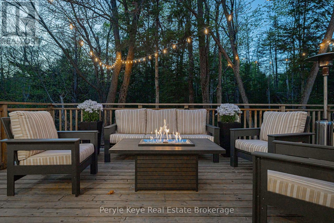
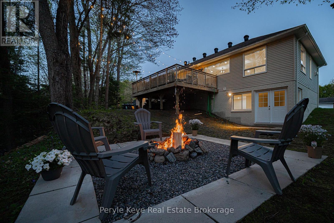
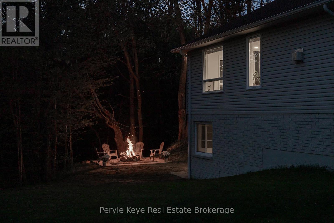
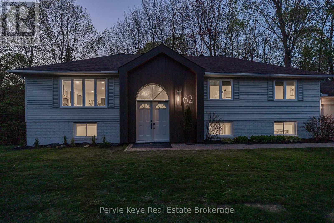
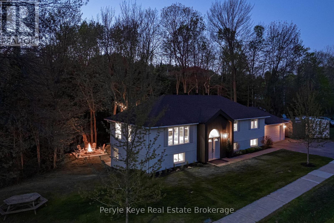
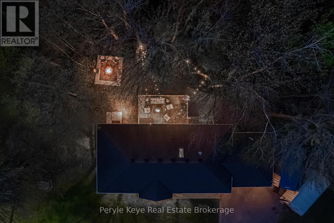
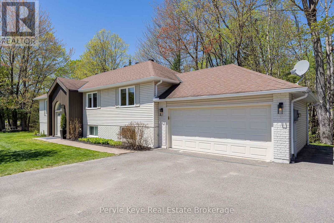
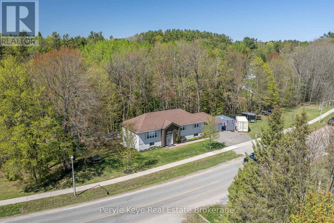
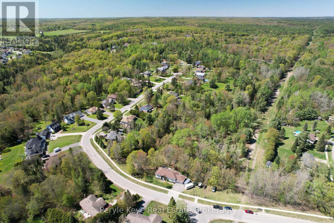
Tucked into one of Bracebridge's most sought-after neighborhoods, this fully remodeled family home offers the perfect balance of space and convenience. With over 2,900 sq ft of finished living space, 5 bedrooms, and room for growing families and visiting guests, this home was designed for real life. An expansive, fully updated, and beautifully finished kitchen is anchored by a seven and a half foot wide picture window above the sink, bringing in natural light while overlooking the outdoors. Just off the kitchen, a spacious back deck creates the ideal setting for summer barbecues, outdoor dining, and evenings spent soaking in the peaceful surroundings. The inviting living room features a gas fireplace, creating a warm place to gather on cooler Muskoka evenings. Your main floor primary suite can check all the boxes with its own ensuite and walk-in closet, while the additional bedrooms provide flexibility for children, guests, or a home office. Downstairs, the fully finished walkout level expands your living space. With durable luxury vinyl plank flooring, it's own fireplace, and soundproofing it creates the perfect separate hangout for movie nights, or kids' space while the adults are entertaining upstairs. Outside, the property continues to impress with a large level side yard, perfect for gardens, summer games, or a winter ice rink. Plus an attached heated and insulated two car garage for those that like to tinker. The bonfire pit and ravine backdrop create a backyard setting built for quiet evenings, gathering with friends, and making the most of Muskoka summers. Life is easier when you're connected to what you need. Here you're within 2.5 km of schools, the Sportsplex, a golf course, and grocery stores. With an updated furnace and central air, a fully remodeled interior, and nothing left to do but move in, this is a home where summer can begin the day you get the keys. It's the space, the setting, and the lifestyle you have been waiting for, all in one address. (id:58834)
Property Details
Location Description
Cross Streets: Glendale Rd - Westvale Dr. ** Directions: Manitoba St - McCrank Dr - Catherine Cr - Glendale Dr.
Price
949900.00
ID
X13168108
Structure
Deck
Features
Wooded area, Irregular lot size, Ravine, Carpet Free
Transaction Type
For sale
Listing ID
29798356
Ownership Type
Freehold
Property Type
Single Family
Building
Bathroom Total
3
Bedrooms Above Ground
3
Bedrooms Total
5
Architectural Style
Raised bungalow
Basement Type
Full (Finished)
Cooling Type
Central air conditioning
Exterior Finish
Vinyl siding, Brick
Heating Fuel
Natural gas
Heating Type
Forced air
Size Interior
1500 - 2000 sqft
Type
House
Utility Water
Municipal water
Room
| Type | Level | Dimension |
|---|---|---|
| Utility room | Lower level | 3.87 m x 3.89 m |
| Bedroom | Lower level | 3.31 m x 3.54 m |
| Bedroom | Lower level | 3.29 m x 3.96 m |
| Mud room | Lower level | 3.89 m x 3.4 m |
| Recreational, Games room | Lower level | 7.29 m x 8.64 m |
| Bedroom | Main level | 2.79 m x 3.54 m |
| Bedroom | Main level | 3.14 m x 4.1 m |
| Dining room | Main level | 3.62 m x 2.94 m |
| Kitchen | Main level | 3.62 m x 5.72 m |
| Living room | Main level | 4.03 m x 5.5 m |
| Primary Bedroom | Main level | 3.62 m x 4.19 m |
Land
Size Total Text
290.7 x 76.8 FT
Acreage
false
Sewer
Sanitary sewer
SizeIrregular
290.7 x 76.8 FT
To request a showing, enter the following information and click Send. We will contact you as soon as we are able to confirm your request!

This REALTOR.ca listing content is owned and licensed by REALTOR® members of The Canadian Real Estate Association.