

66 DONLANDS COURT
Severn, Ontario L0K1E0
$724,900
Address
Street Address
66 DONLANDS COURT
City
Severn
Province
Ontario
Postal Code
L0K1E0
Country
Canada
Days on Market
1 day
Property Features
Bathroom Total
2
Bedrooms Above Ground
3
Bedrooms Total
4
Property Description
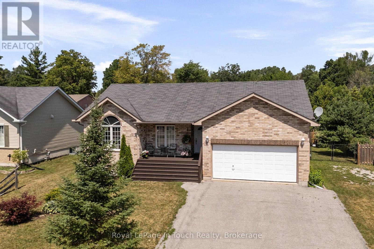
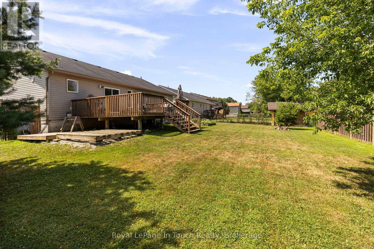
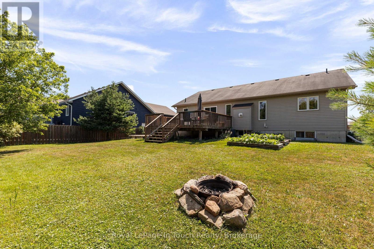
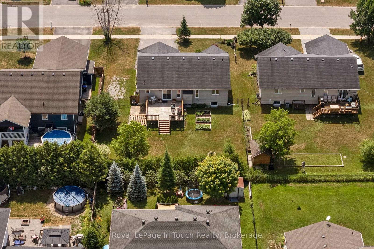
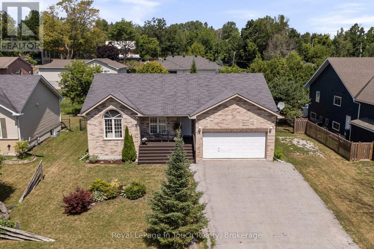
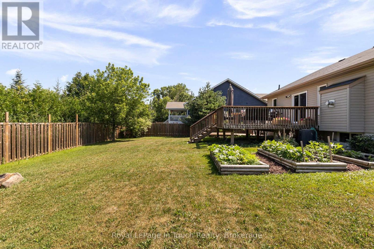
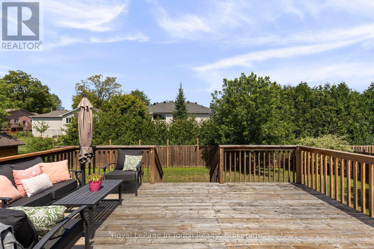
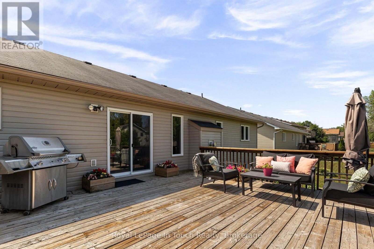
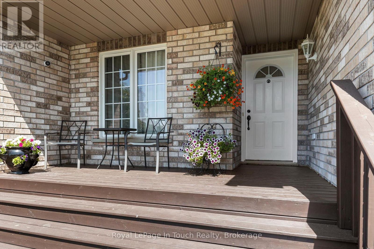
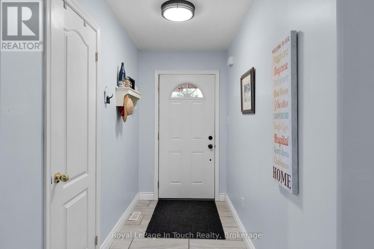
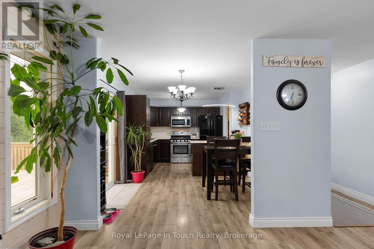
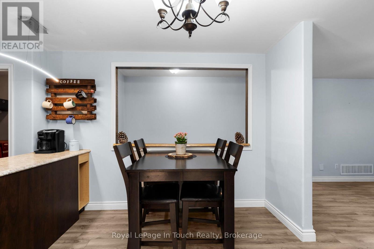
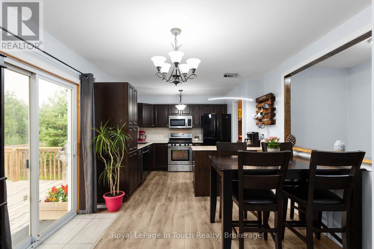
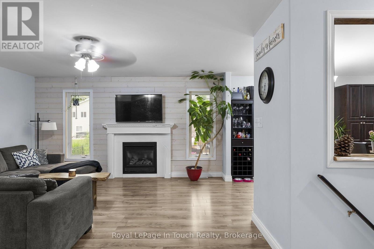
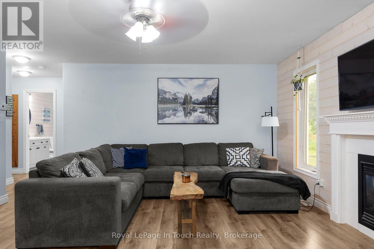
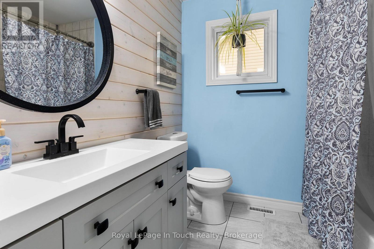
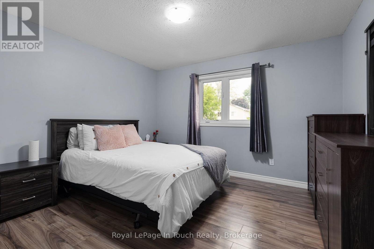
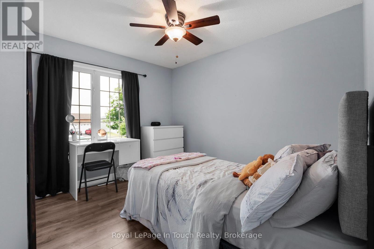
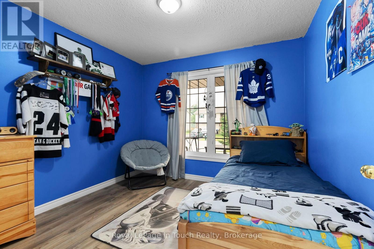
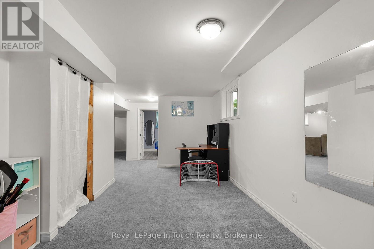
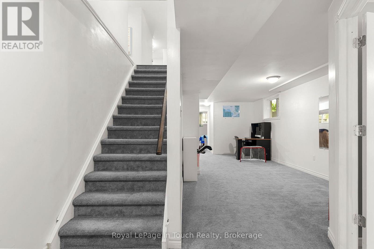
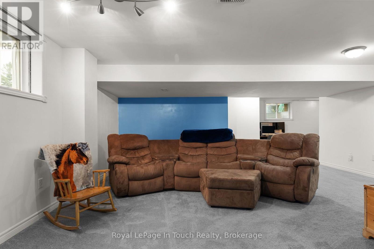
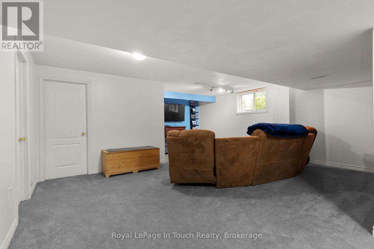
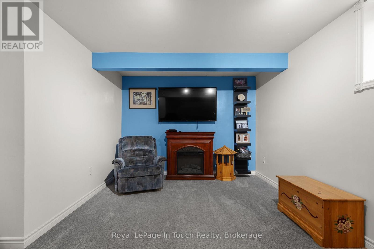
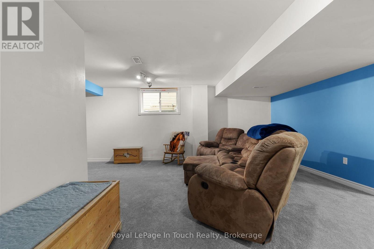
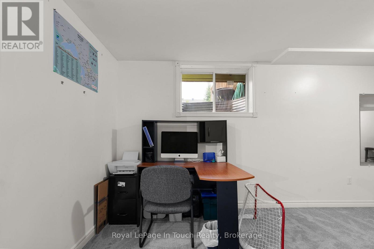
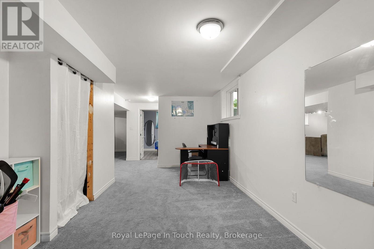
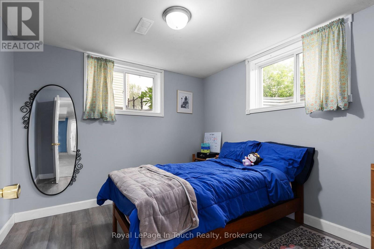
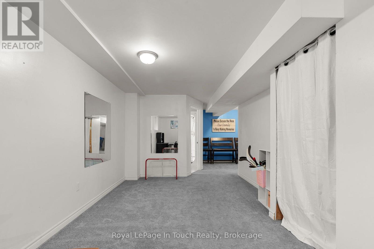
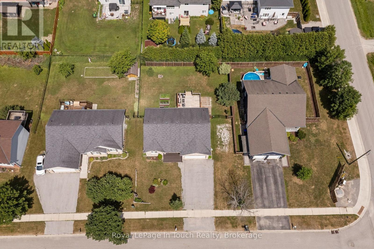
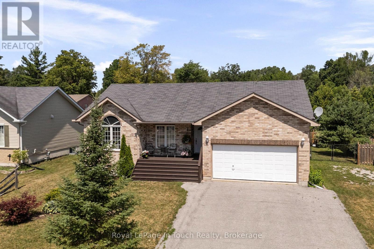
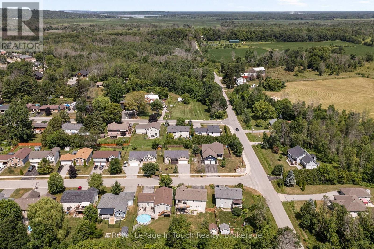
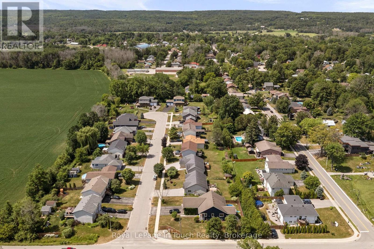
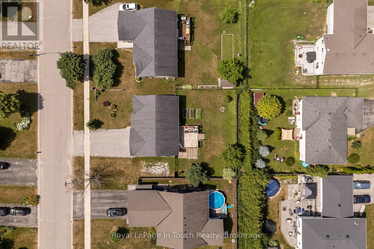
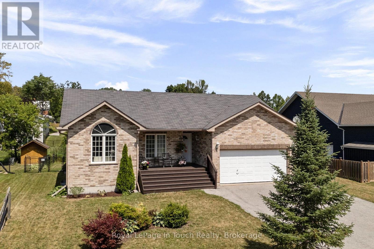
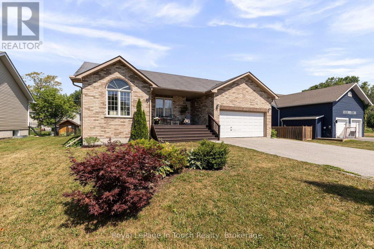
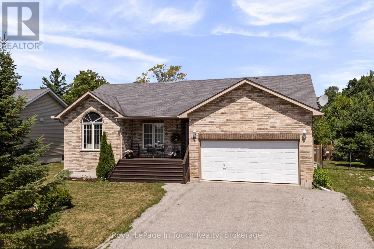
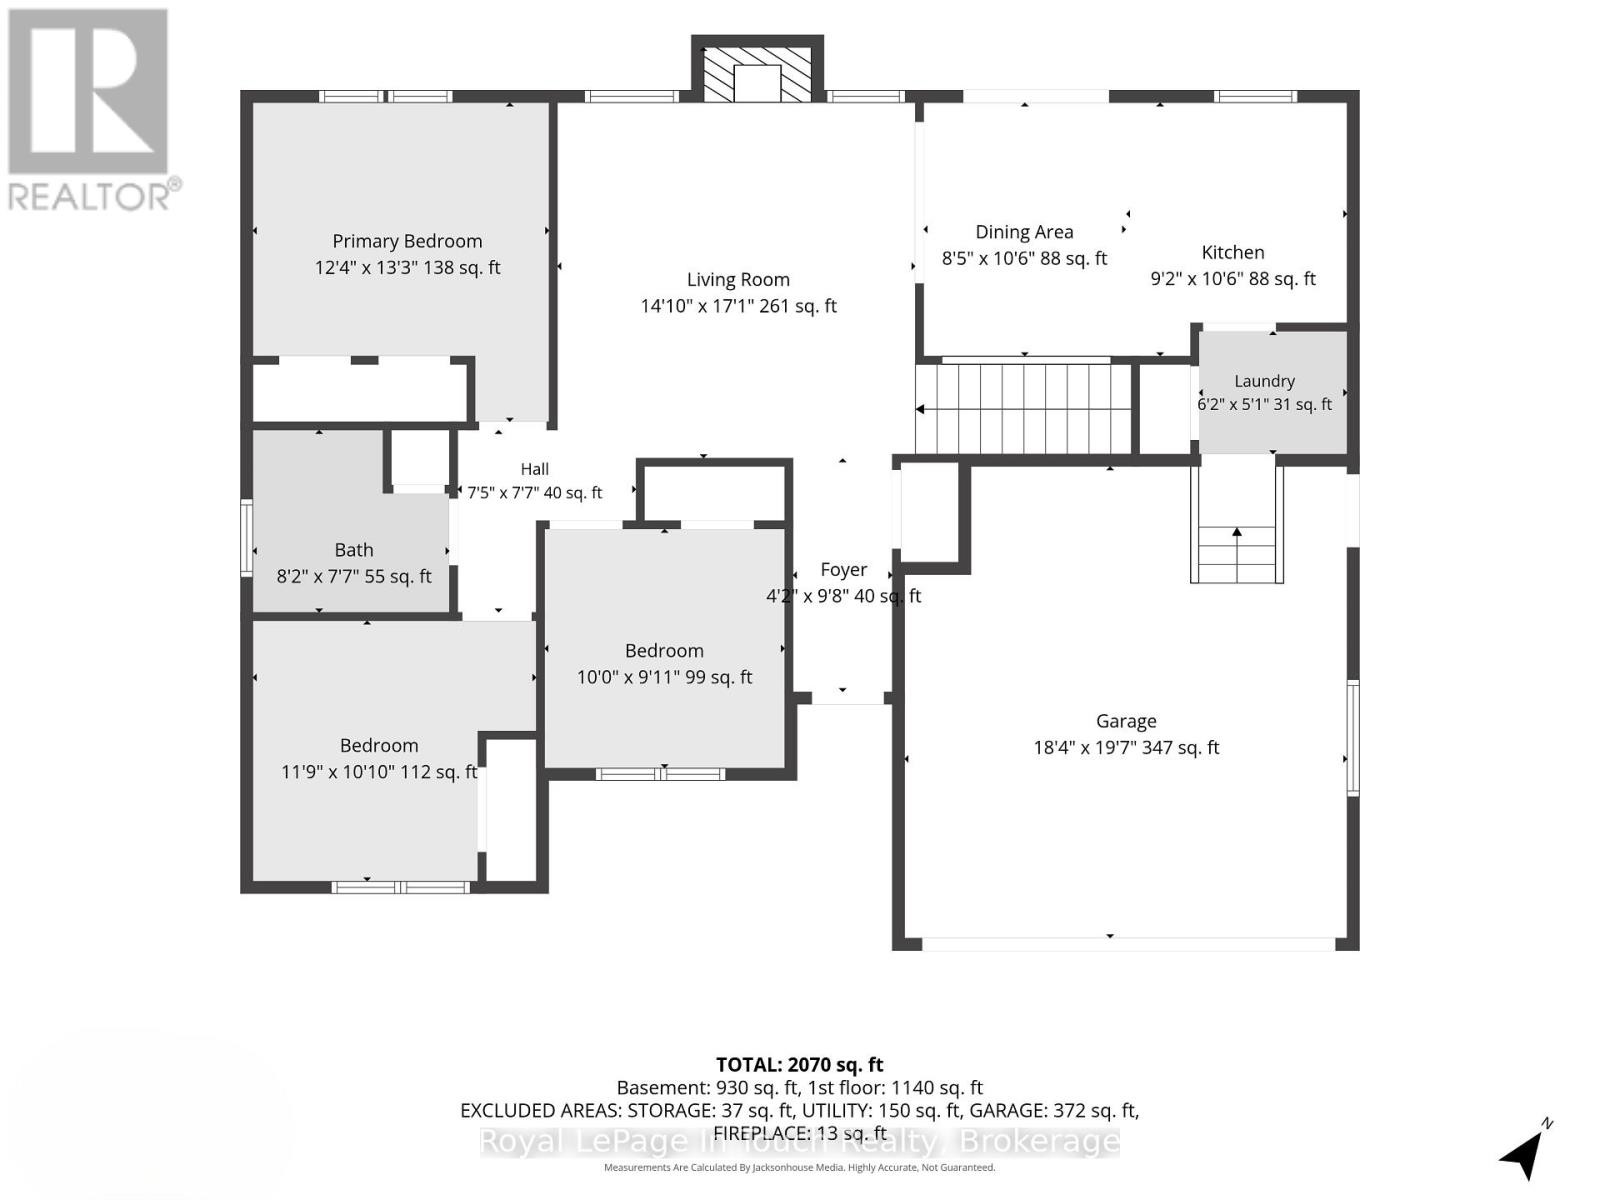
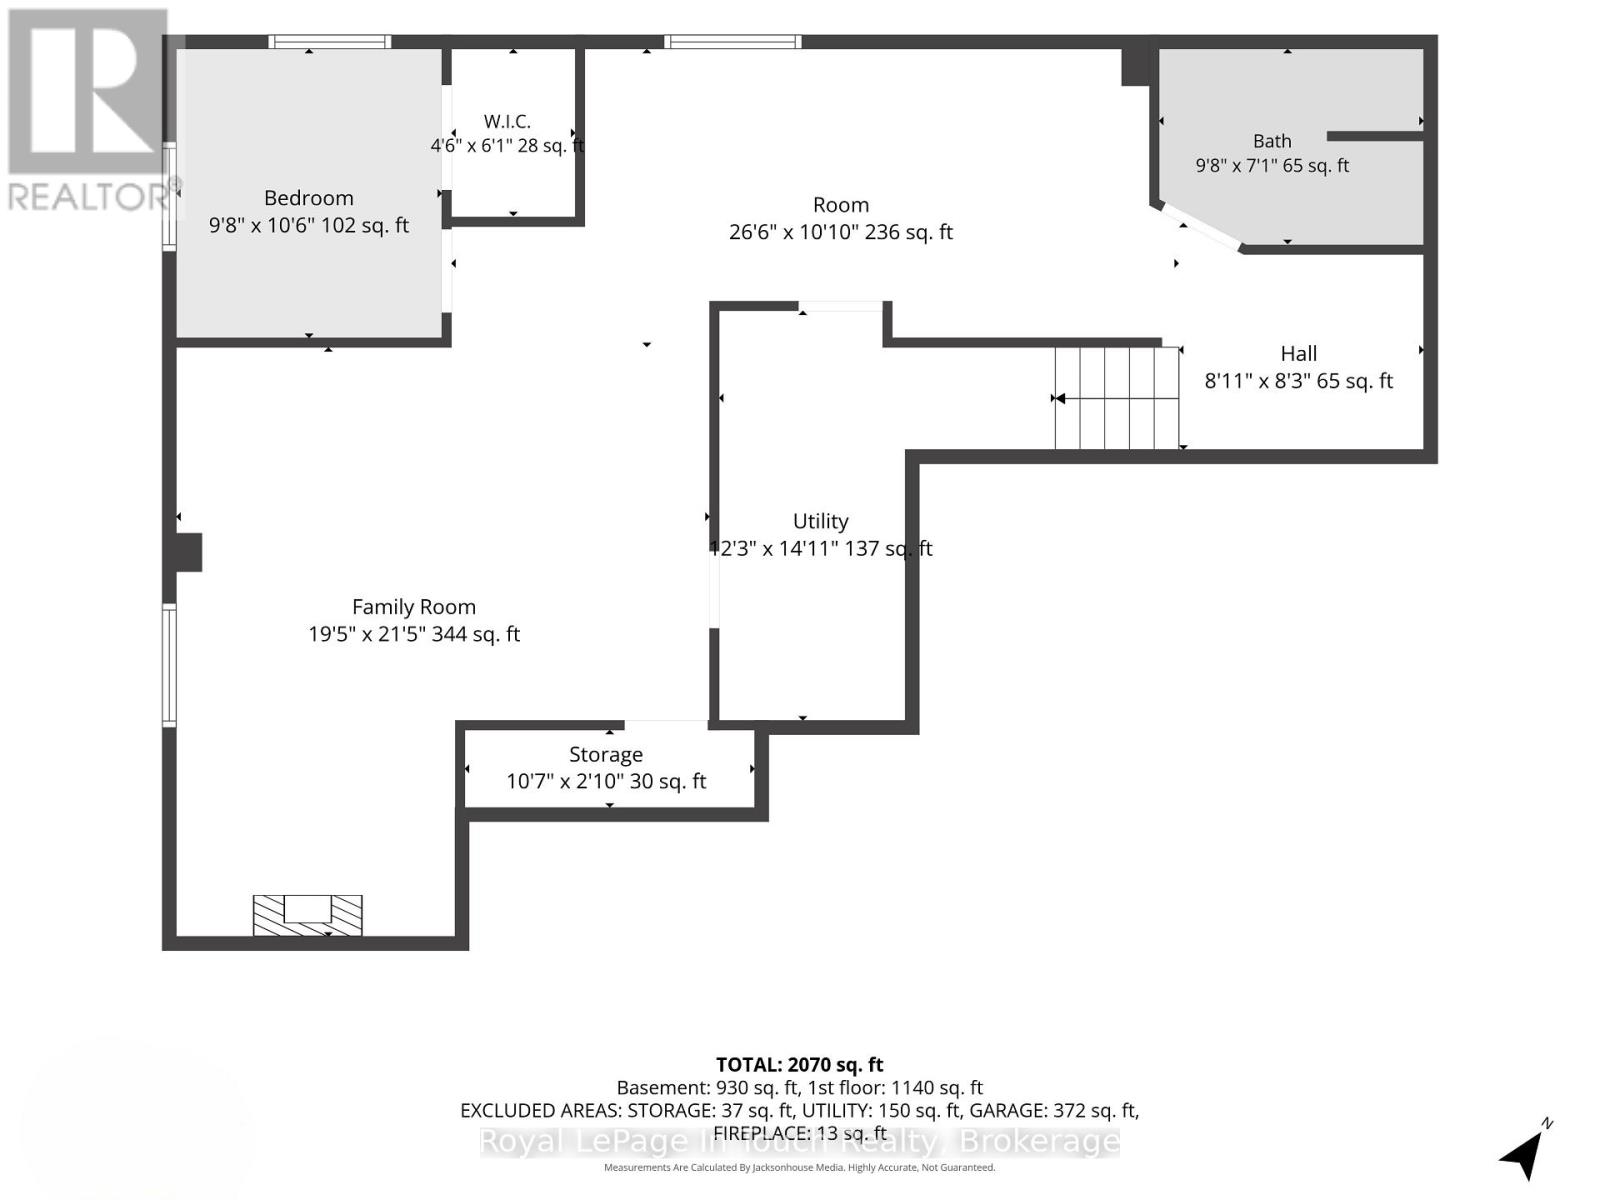
COLDWATER -Imagine a Home Where Your Kids can Walk to School, Or maybe You Meet Friends for Dinner Downtown, Pick up Groceries, Enjoy an Evening of Pickleball, then Return to The Peace and Privacy of Your Own Backyard. This beautifully maintained raised bungalow, Built in 2007, offers 1,150 sq. ft. above grade plus over 900 sq. ft. of finished Lower-Level Living Space, all situated on a generous 77 ft. x 131 ft. Fully Fenced Lot in one of Coldwater's most desirable Neighborhood's. ***The Details***3 Bedrooms Main Floor and 1 -4pc Bath- The finished lower level features a Spacious Family Room, and 4th bedroom w/Walk-in Closet, and 3-piece bathroom, providing flexible space for guests, teenagers, extended family, a home office, or hobbies. The bright open-concept kitchen, dining, & living area is designed for everyday living and entertaining, with sliding glass doors leading to a spacious deck overlooking peaceful gardens and a private backyard. Attached Garage 18.4' x 19.7' inside entry to The Laundry Room, & Pantry.***More Information*** Central Air Conditioning (2016), Water Treatment System (2017), New Front Porch Deck (2018), Central Vacuum, natural gas stove, natural gas BBQ hookup, 30-amp RV electrical hookup, & electrical already installed for a future hot tub. Commuting is easy, with Orillia just 22 mins away, Midland 25 minutes, and Barrie approximately 29 mins via Highway 400. As an added bonus, most of the main floor furniture is included in the purchase price (excluding a few personal items), offering buyers a wonderful opportunity to move in and start enjoying their new home right away. Monthly utilities, approximately $110 for hydro and $70 for natural gas, add to The Appeal of this well-maintained home. Whether you're purchasing your first home, raising a family, or looking to downsize without compromise, this property offers exceptional value, comfort, & a lifestyle you'll appreciate for years to come. Flexible closing is available. (id:58834)
Property Details
Location Description
Cross Streets: Anderson Line & Donlands Court. ** Directions: Hwy 400 to exit 136 or 141 Vasey Road follow into Coldwater take Gray St. to Anderson Line turn right and then turn right on Donlands Court SOP> #66.
Price
724900.00
ID
S13604982
Equipment Type
Water Heater - Gas, Water Heater
Structure
Deck
Rental Equipment Type
Water Heater - Gas, Water Heater
Transaction Type
For sale
Listing ID
30078700
Ownership Type
Freehold
Property Type
Single Family
Building
Bathroom Total
2
Bedrooms Above Ground
3
Bedrooms Total
4
Architectural Style
Raised bungalow
Basement Type
N/A (Finished)
Cooling Type
Central air conditioning
Exterior Finish
Brick
Flooring Type
Ceramic
Heating Fuel
Natural gas
Heating Type
Forced air
Size Interior
1100 - 1500 sqft
Type
House
Utility Water
Municipal water
Room
| Type | Level | Dimension |
|---|---|---|
| Furnace | Lower level | 3.75 m x 4.3 m |
| Family room | Lower level | 5.94 m x 6.55 m |
| Other | Lower level | 3.26 m x 0.64 m |
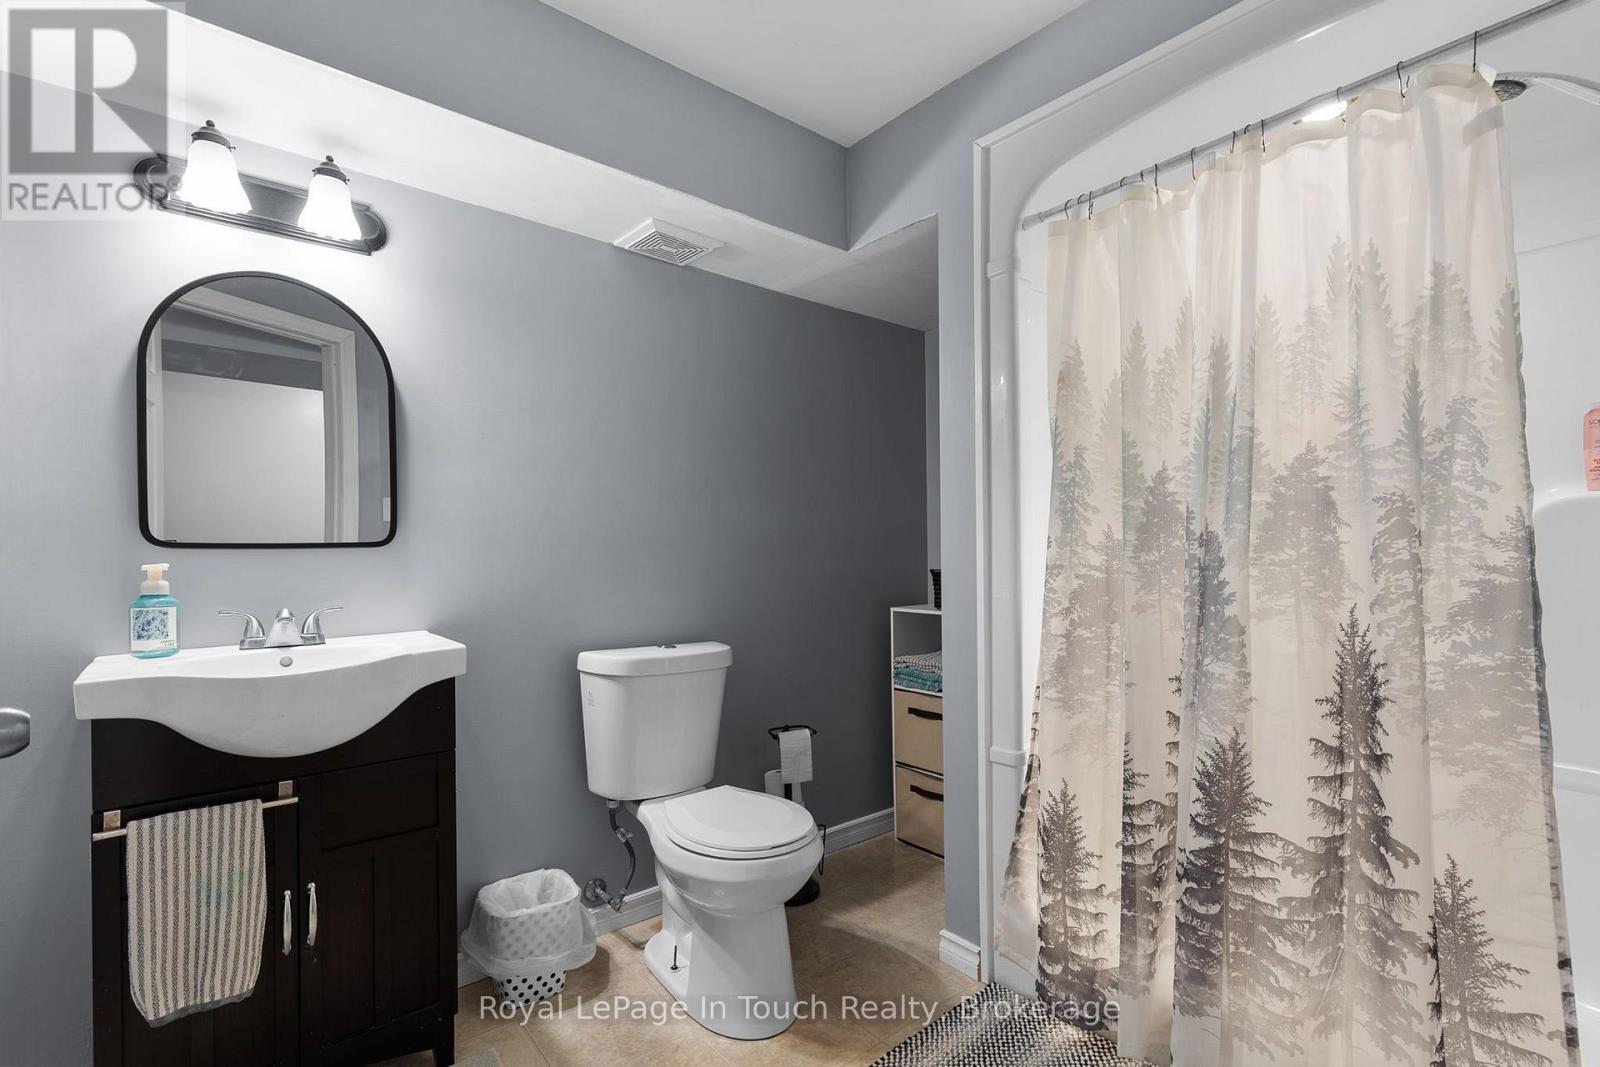
| Bathroom | Lower level | 2.98 m x 2.16 m |
| Bedroom 4 | Lower level | 2.99 m x 3.23 m |
| Kitchen | Main level | 2.8 m x 3.23 m |
| Dining room | Main level | 2.59 m x 3.23 m |
| Laundry room | Main level | 1.89 m x 1.55 m |
| Foyer | Main level | 1.28 m x 2.98 m |
| Living room | Main level | 4.29 m x 5.21 m |
| Primary Bedroom | Main level | 3.78 m x 4.05 m |
| Bathroom | Main level | 2.49 m x 2.34 m |
| Bedroom 2 | Main level | 3.63 m x 3.08 m |
| Bedroom 3 | Main level | 3 m x 2.77 m |
Land
Size Total Text
77.2 x 132 FT
Acreage
false
Landscape Features
Landscaped
Sewer
Sanitary sewer
SizeIrregular
77.2 x 132 FT
To request a showing, enter the following information and click Send. We will contact you as soon as we are able to confirm your request!

This REALTOR.ca listing content is owned and licensed by REALTOR® members of The Canadian Real Estate Association.