

75 GLENDALE ROAD
Bracebridge, Ontario P1L1B2
$1,499,999
Address
Street Address
75 GLENDALE ROAD
City
Bracebridge
Province
Ontario
Postal Code
P1L1B2
Country
Canada
Days on Market
95 days
Property Features
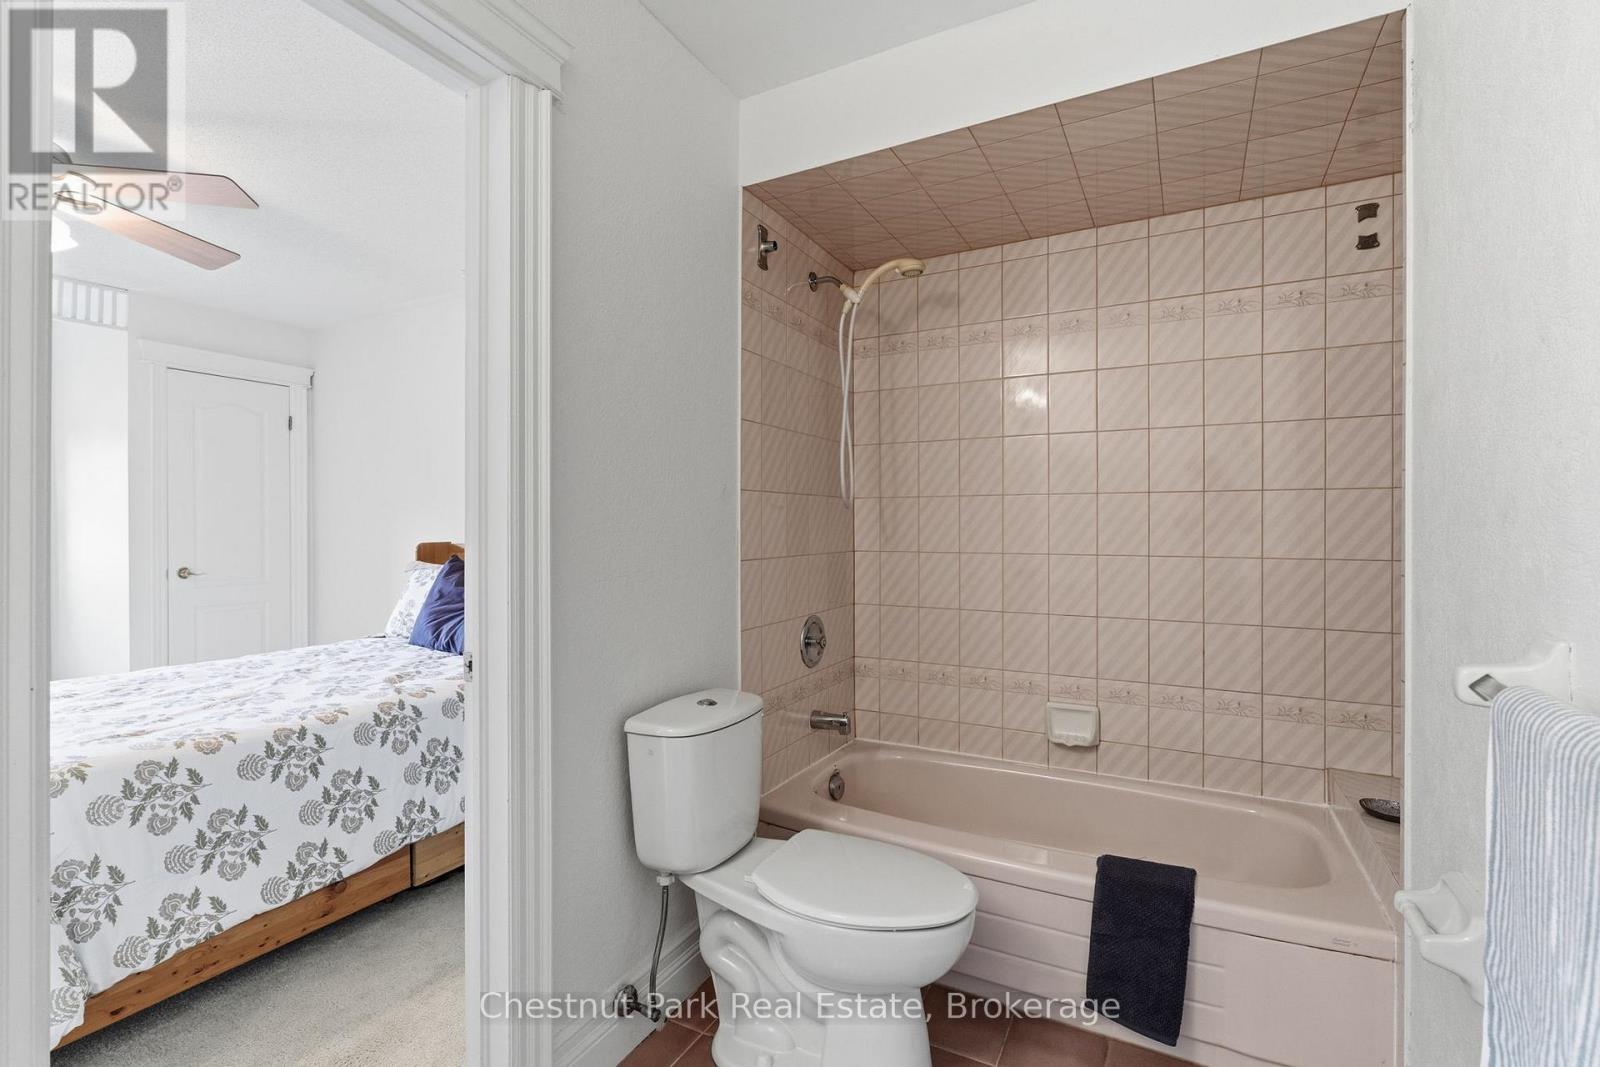
Bathroom Total
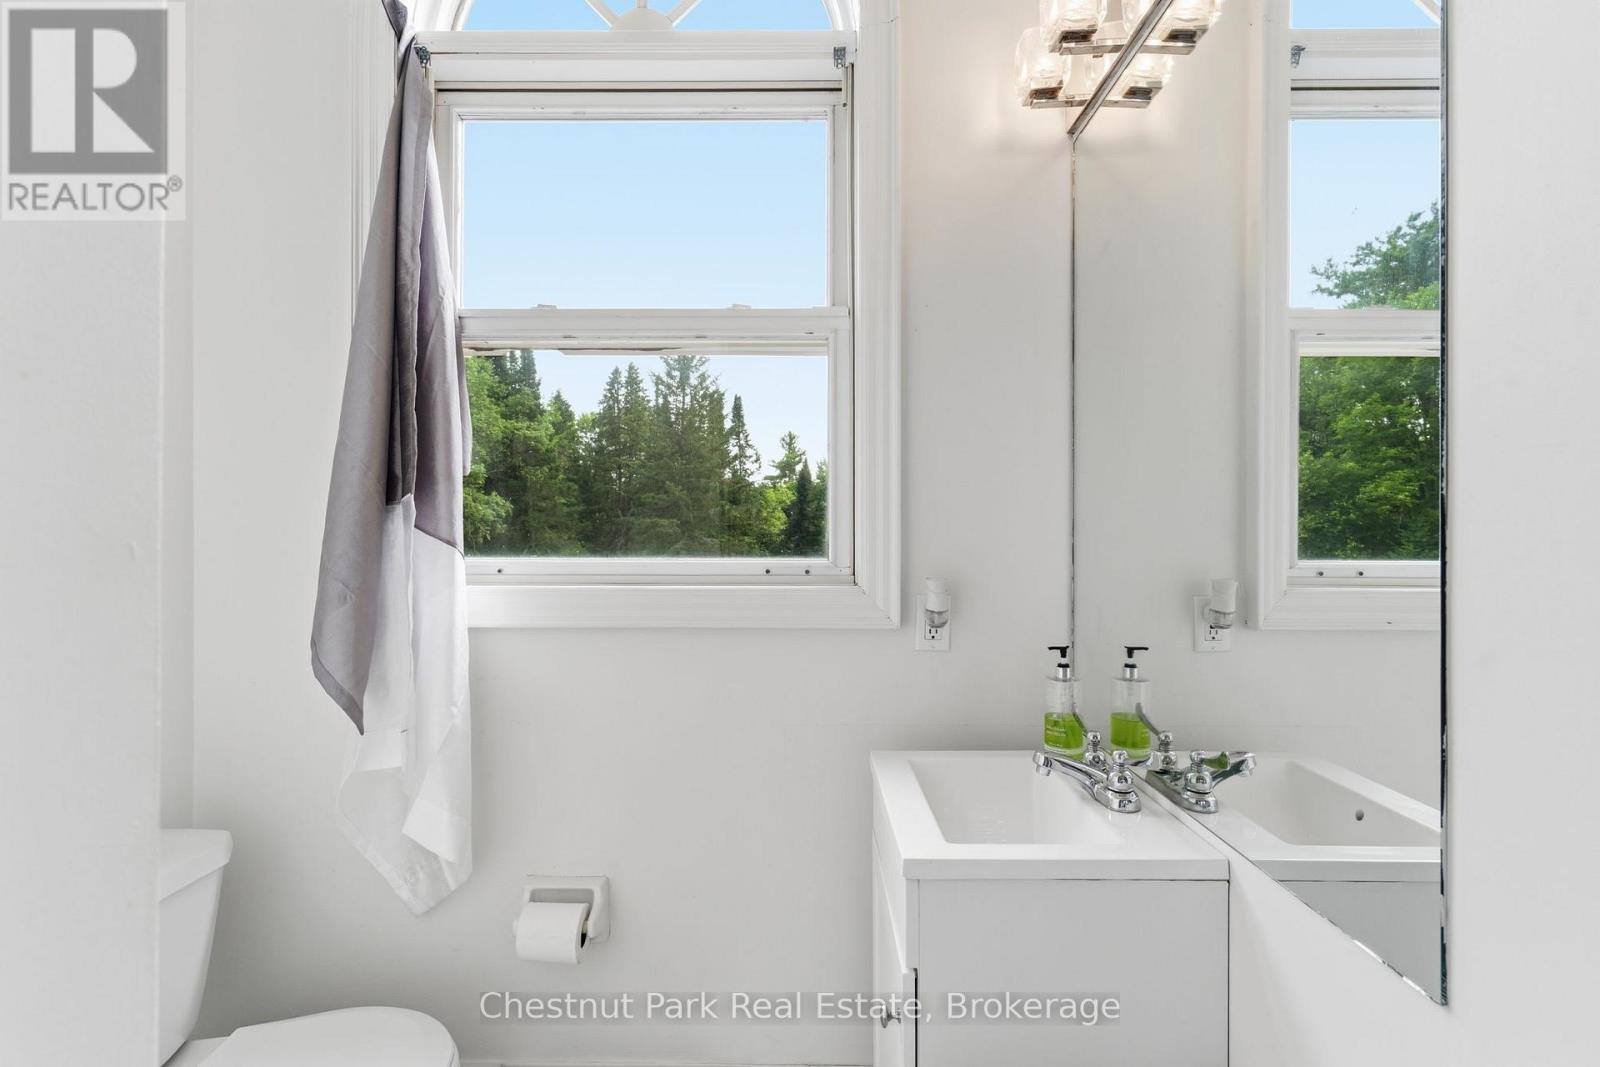
5
Bedrooms Above Ground
5
Bedrooms Total
5
Property Description
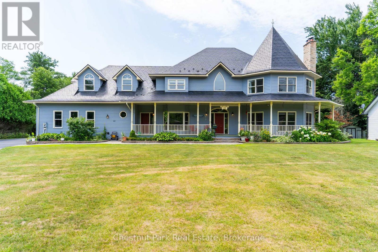
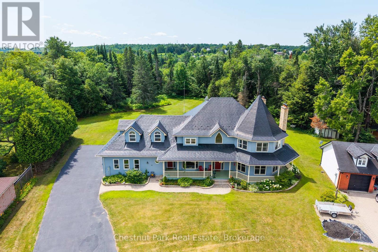
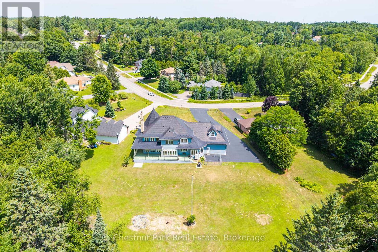
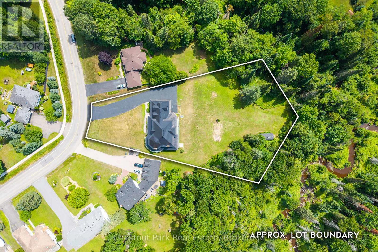
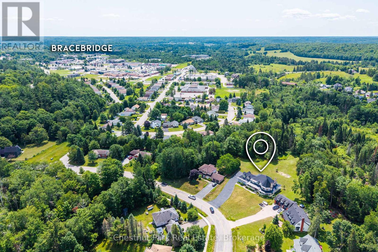
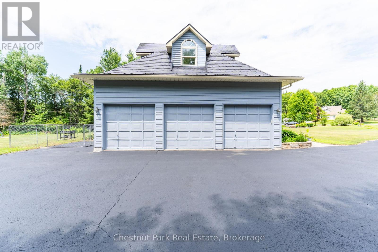
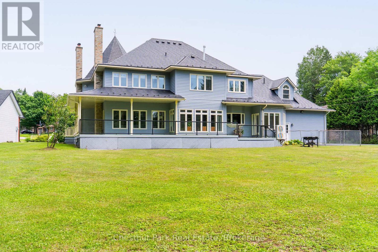
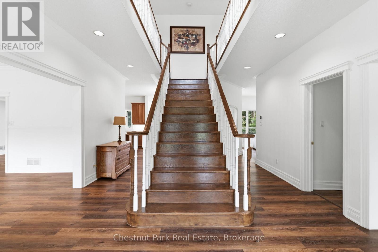
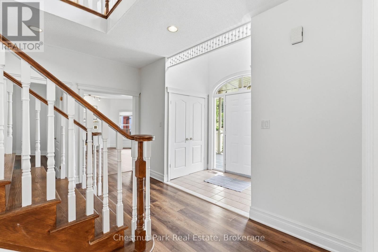
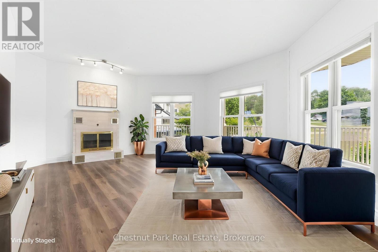
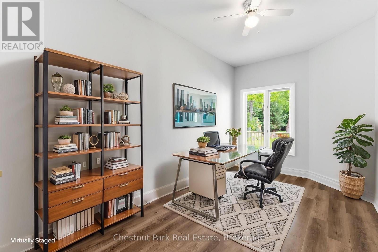
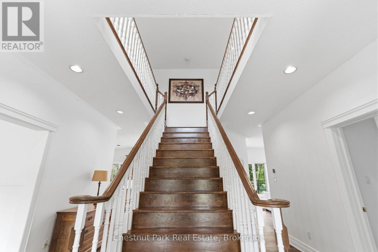
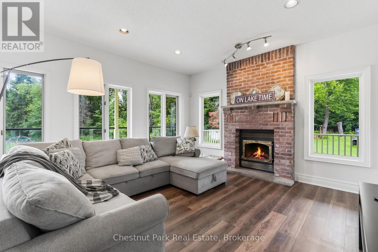
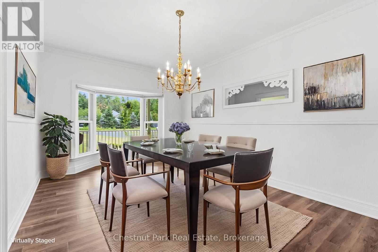
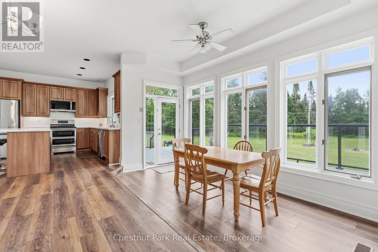
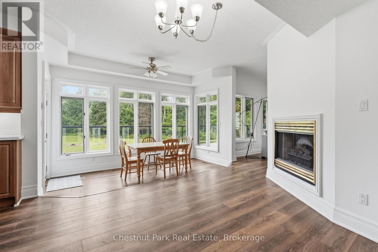
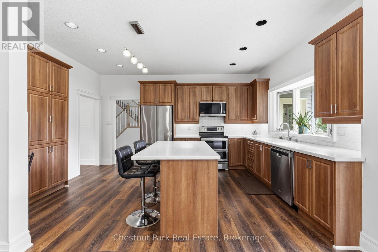
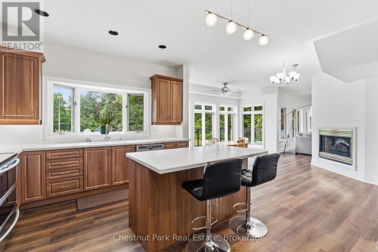
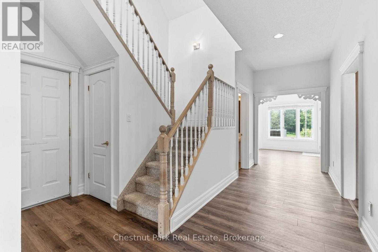
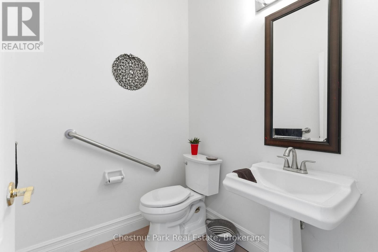
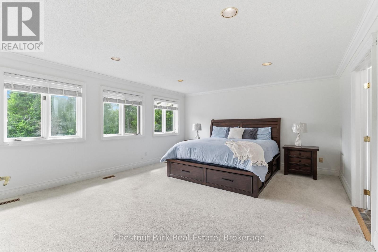
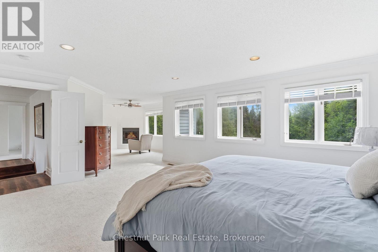
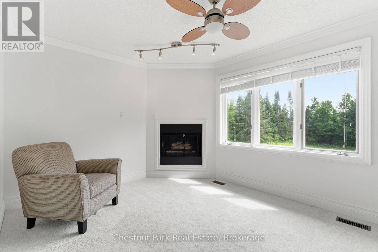
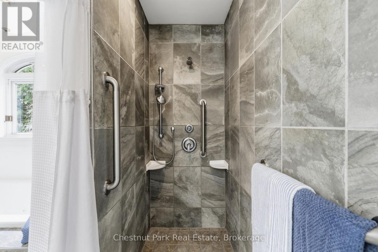
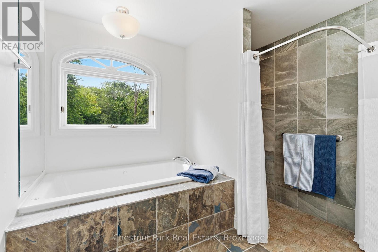
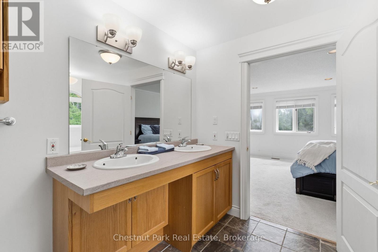
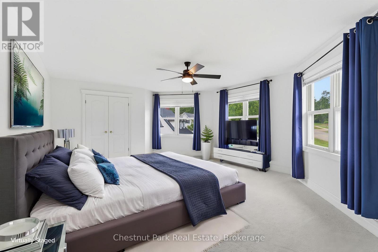
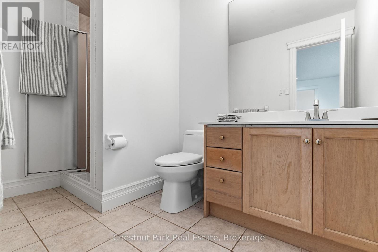
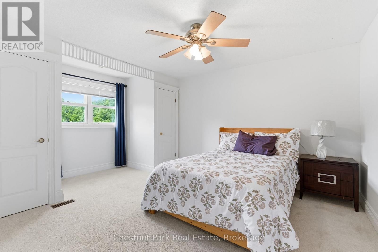
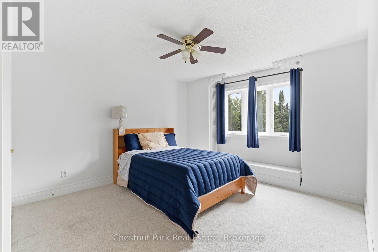
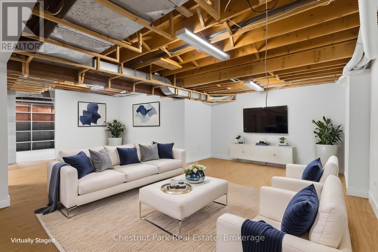
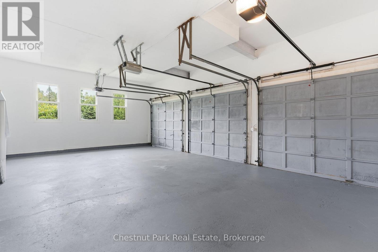
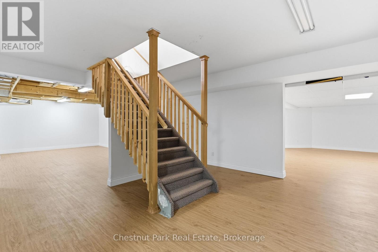
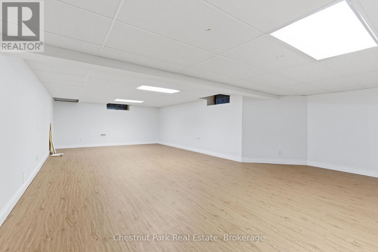
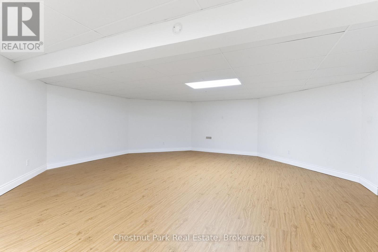
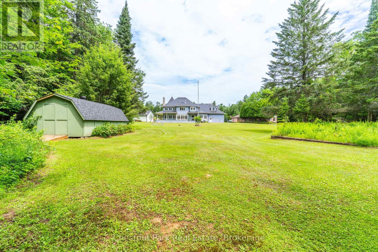
Nestled on a beautifully landscaped one-acre lot in the prestigious Hillsview Estates, this custom-built executive residence offers a rare opportunity to enjoy estate-sized living within town, complete with full municipal services and an exceptional conservation setting. Backing directly onto protected wooded lands and just a short walk to downtown, schools and parks, the property combines privacy, space and convenience in a way that is increasingly difficult to find.Offering approximately 4,481 square feet of finished living space above grade and over 6,100 square feet in total, the home features twelve principal rooms thoughtfully designed for both everyday family living and entertaining. Spacious formal living and dining rooms are complemented by a welcoming family room adjoining the kitchen, while a main-floor sunroom provides the perfect space for a home office. A versatile bonus room offers endless possibilities as a library, den, nursery or additional bedroom.he home includes five generously sized bedrooms and four full bathrooms plus a powder room, highlighted by an impressive primary suite of approximately 500 square feet with its own sitting area, creating a private retreat within the home. A large recreation room, dedicated workshop and extensive storage further enhance the home's exceptional functionality.Outside, the full wraparound covered porch overlooks mature landscaping and peaceful surroundings, while the insulated three-car attached garage, drive-through storage barn and parking for more than 20 vehicles provide outstanding flexibility for hobbyists, collectors and active families alike.Recent capital improvements, including heat pump heating and cooling, on-demand hot water, updated flooring, exterior painting and an insulated, drywalled garage, add lasting value while allowing new owners the opportunity to personalize the home's décor to reflect their own style. (id:58834)
Property Details
Location Description
Cross Streets: Glendale Road Tamarack Tr. ** Directions: Muskoka Rd 118 W, to Balls Drive, right on Tamarack Tr left on Glendale.
Price
1499999.00
ID
X13596620
Structure
Porch, Deck
Features
Wooded area, Open space, Flat site
Transaction Type
For sale
Listing ID
30069537
Ownership Type
Freehold
Property Type
Single Family
Building
Bathroom Total
5
Bedrooms Above Ground
5
Bedrooms Total
5
Basement Type
N/A (Finished)
Cooling Type
Central air conditioning
Exterior Finish
Wood
Heating Fuel
Natural gas
Heating Type
Forced air
Size Interior
3500 - 5000 sqft
Type
House
Utility Water
Municipal water
Room
| Type | Level | Dimension |
|---|---|---|
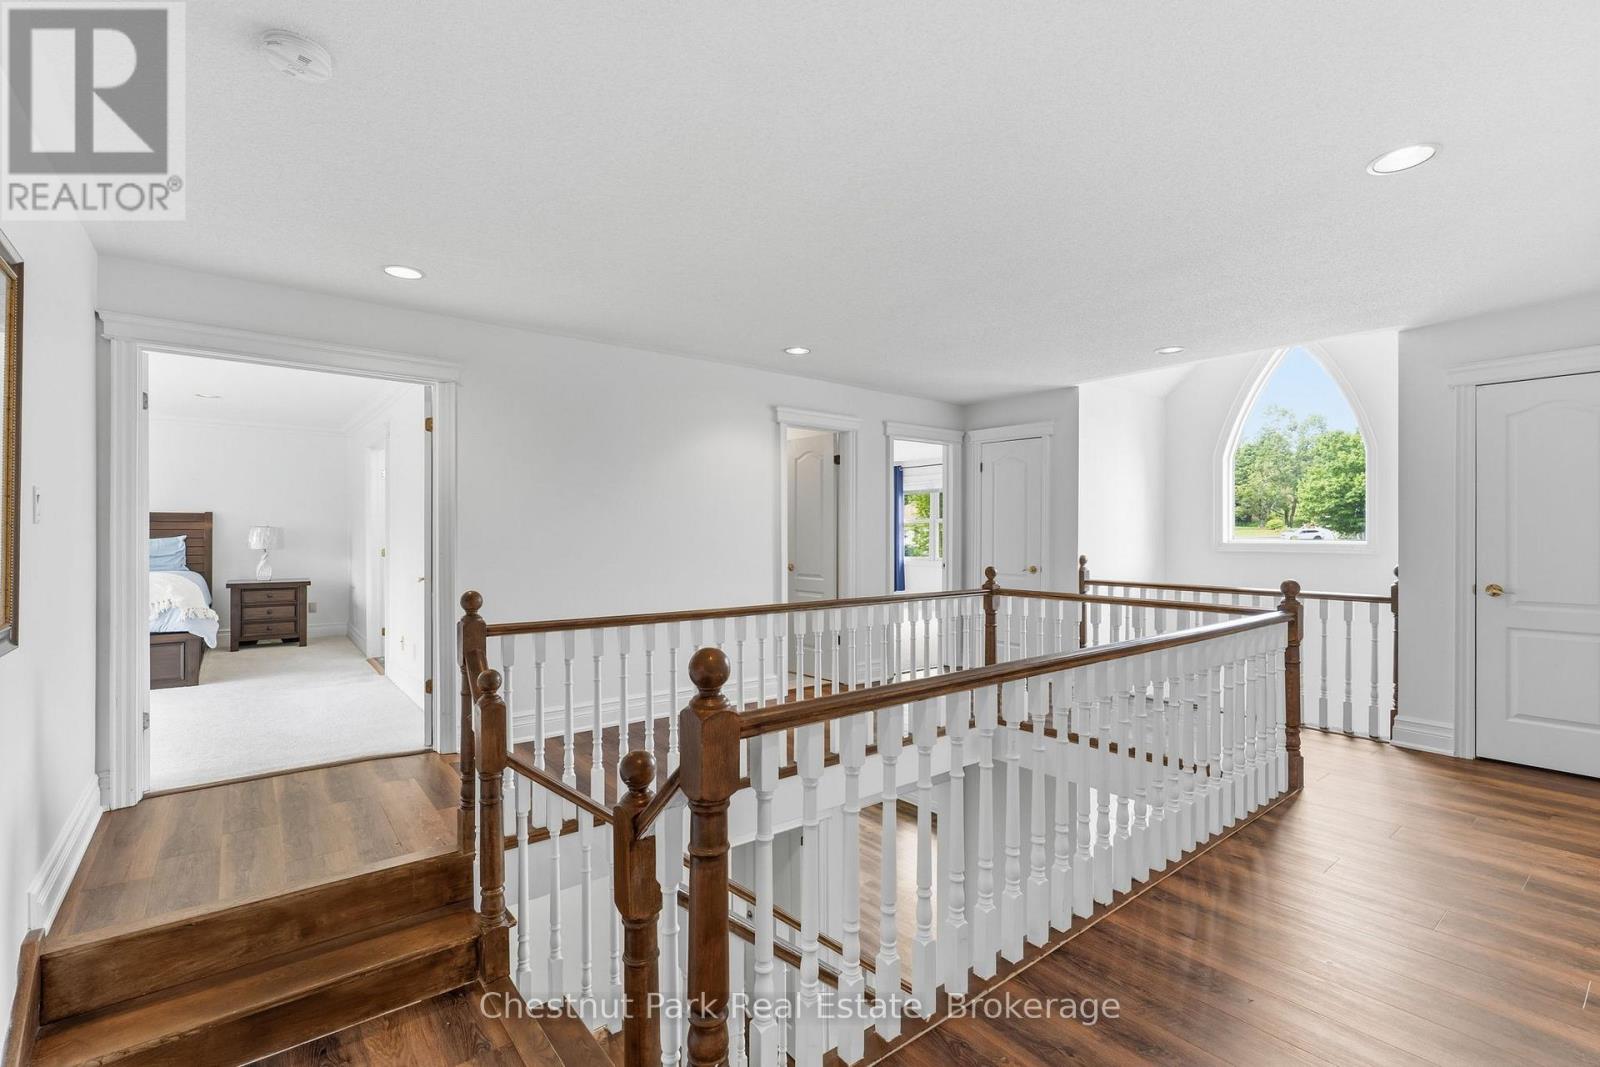
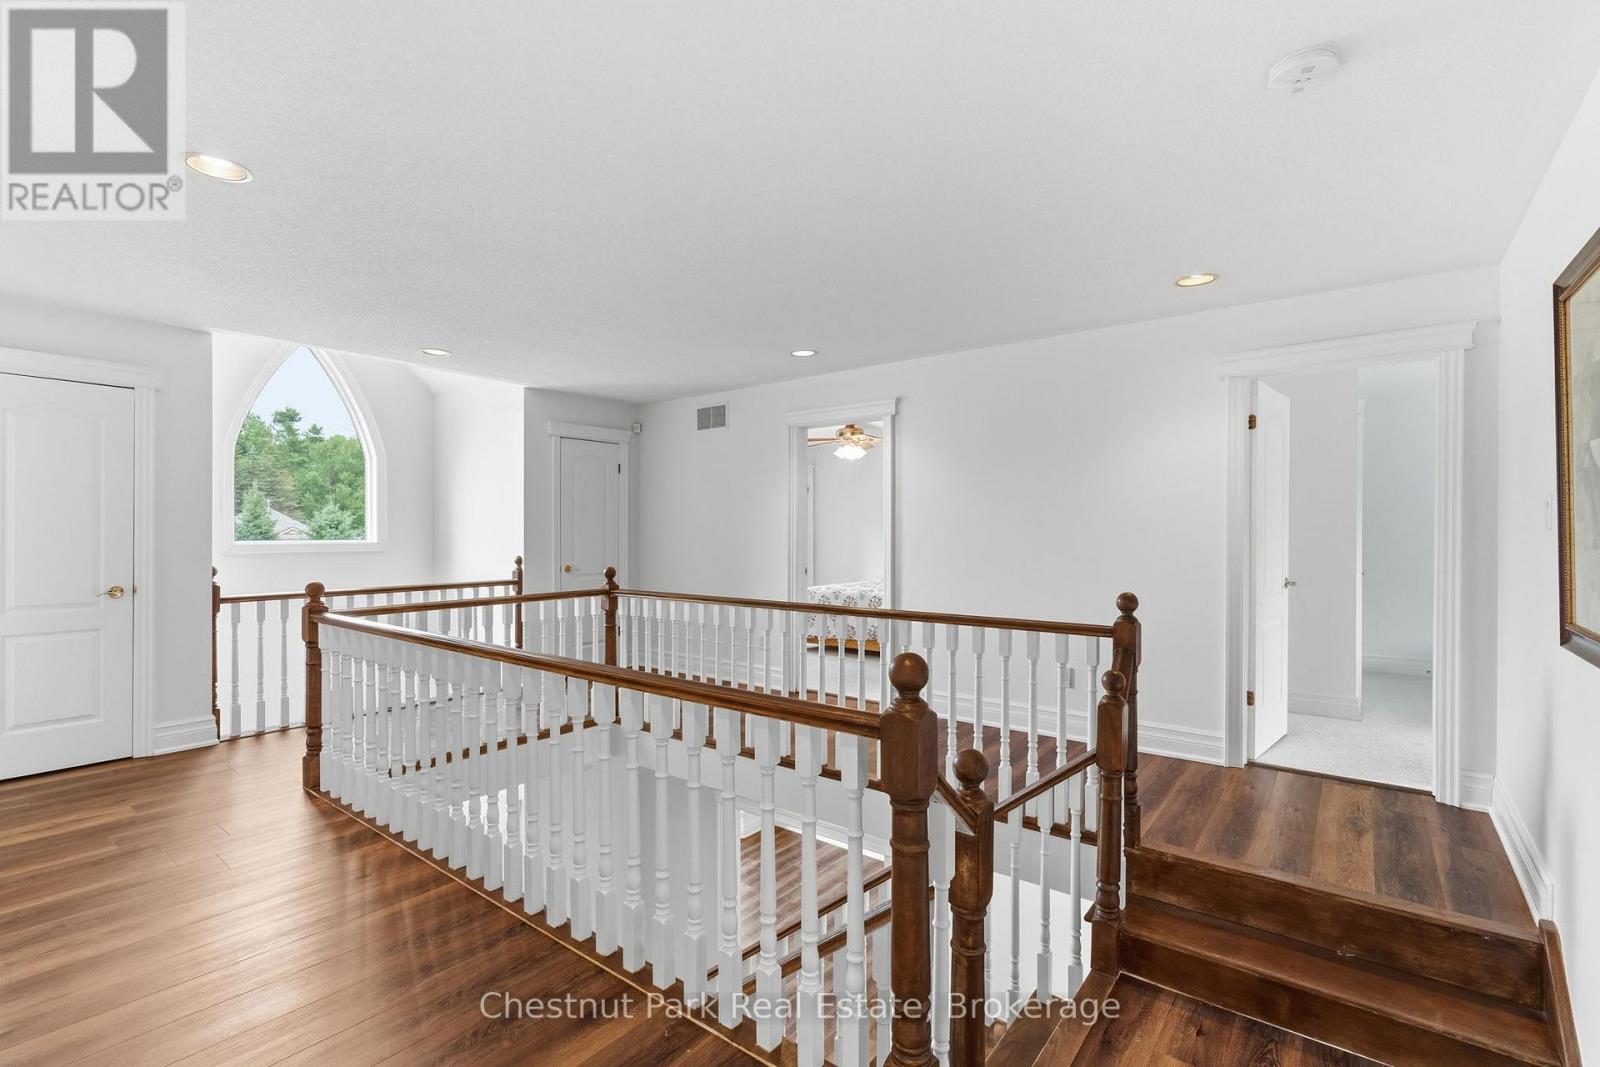
| Primary Bedroom | Second level | 5.13 m x 4.67 m |
| Sitting room | Second level | 4.55 m x 4.52 m |
| Bedroom 2 | Second level | 5.89 m x 4.04 m |
| Bedroom 3 | Second level | 3.68 m x 3.78 m |
| Bedroom 4 | Second level | 3.68 m x 4.44 m |
| Recreational, Games room | Basement | 6.35 m x 11.43 m |
| Other | Basement | 3.68 m x 12.57 m |
| Other | Basement | 3.66 m x 6.27 m |
| Other | Basement | 7.92 m x 10.11 m |
| Living room | Main level | 6.07 m x 4.58 m |
| Dining room | Main level | 3.98 m x 5.92 m |
| Kitchen | Main level | 4.55 m x 5.05 m |
| Eating area | Main level | 4.55 m x 5.31 m |
| Family room | Main level | 4.9 m x 4.29 m |
| Den | Main level | 5.03 m x 2.9 m |
| Office | Main level | 2.18 m x 1.72 m |
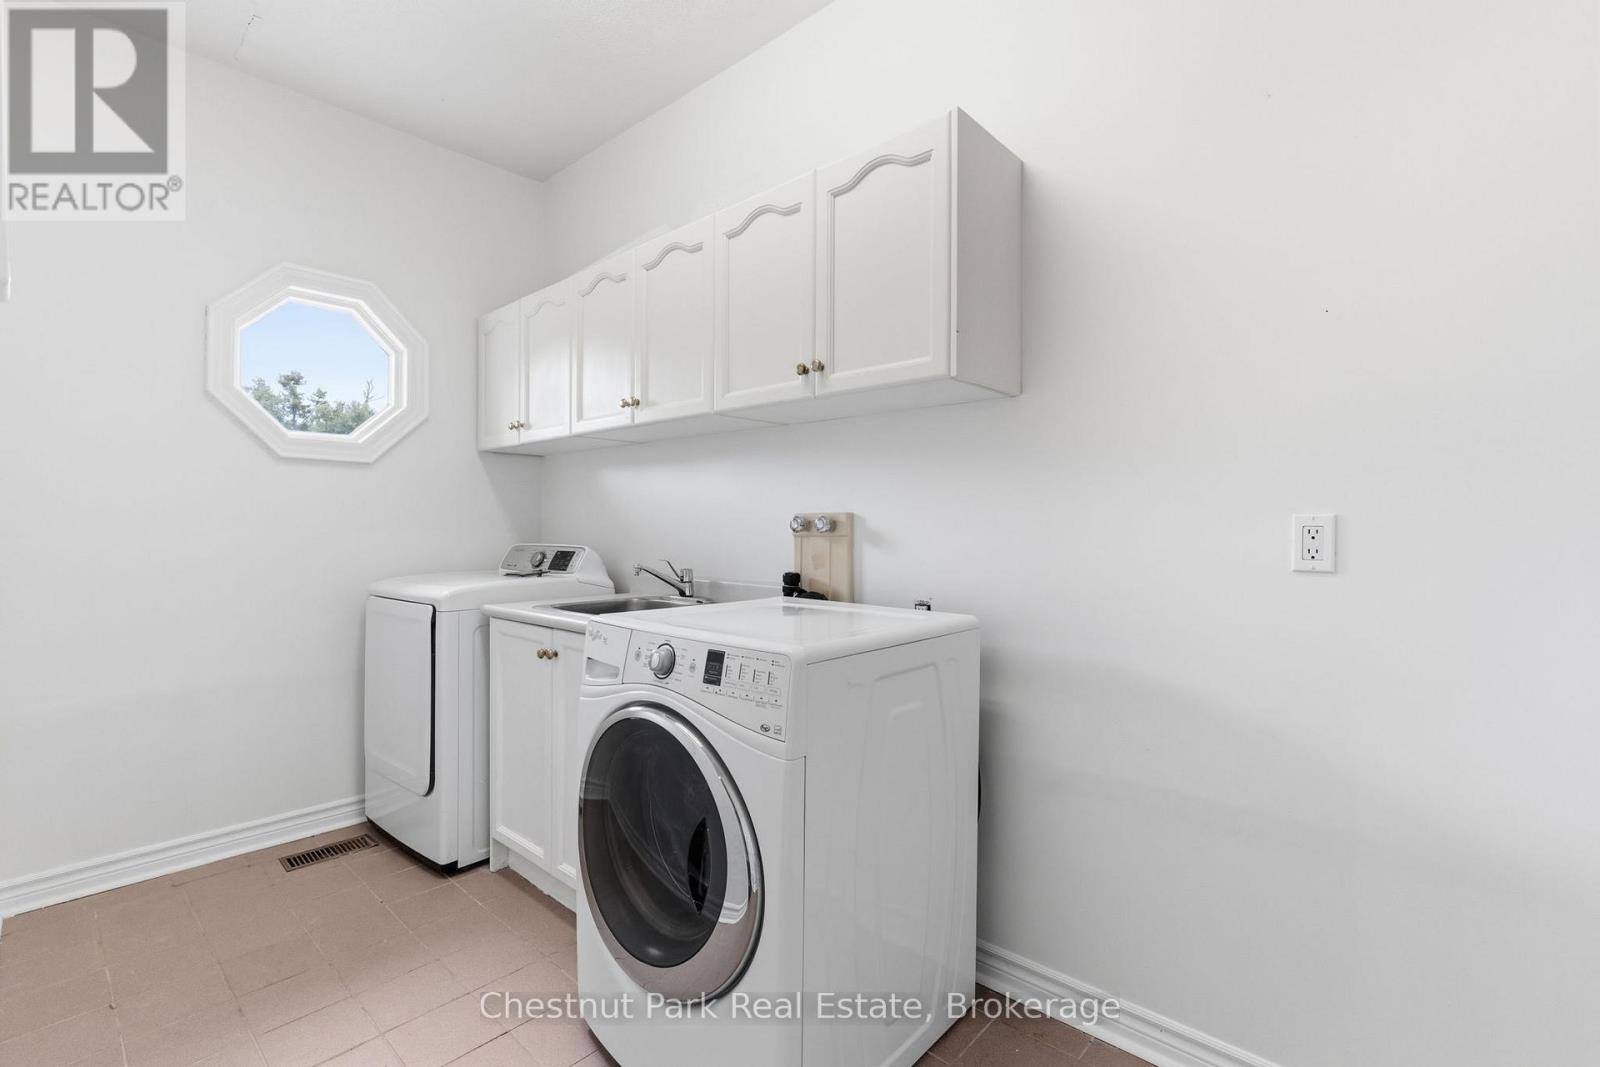
| Laundry room | Main level | 2.03 m x 3.28 m |
| Mud room | Main level | 4.01 m x 7.77 m |
Land
Size Total Text
79.8 x 291 FT
Acreage
false
Landscape Features
Landscaped
Sewer
Sanitary sewer
SizeIrregular
79.8 x 291 FT
To request a showing, enter the following information and click Send. We will contact you as soon as we are able to confirm your request!

This REALTOR.ca listing content is owned and licensed by REALTOR® members of The Canadian Real Estate Association.