

8 CHAMBERY STREET
Bracebridge, Ontario P1L0G2
$849,000
Address
Street Address
8 CHAMBERY STREET
City
Bracebridge
Province
Ontario
Postal Code
P1L0G2
Country
Canada
Days on Market
25 days
Property Features
Bathroom Total
3
Bedrooms Above Ground
3
Bedrooms Total
3
Property Description
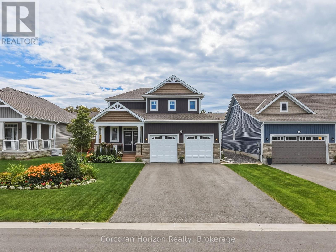
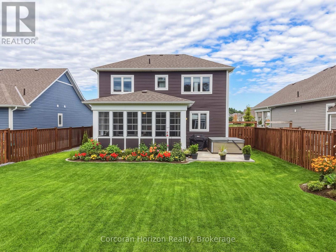
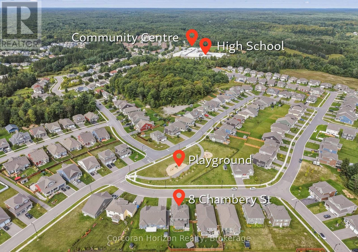
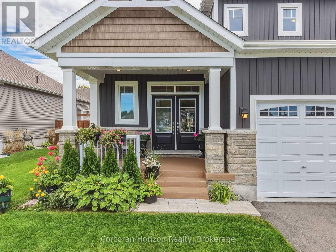
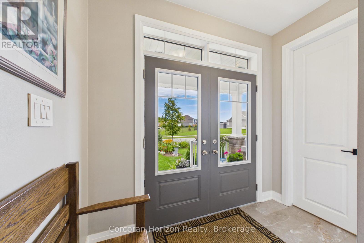
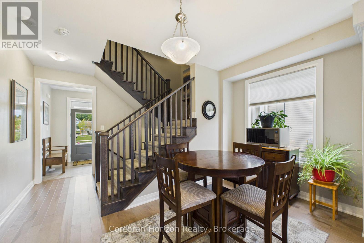
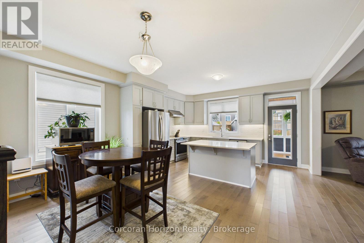
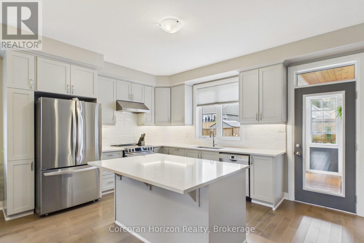
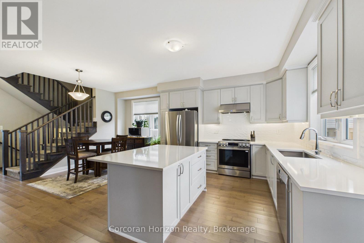
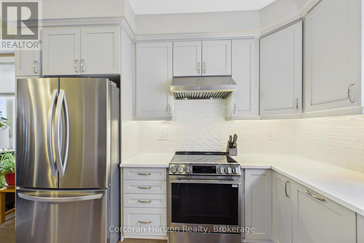
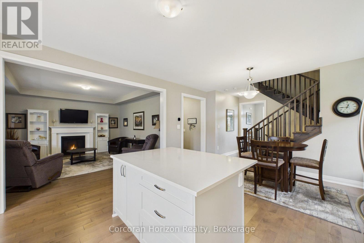
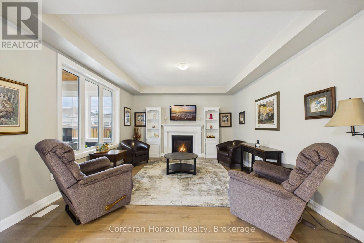
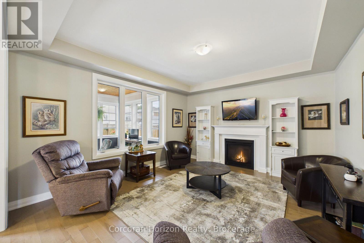
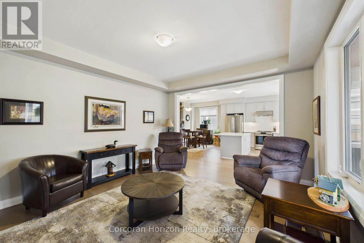
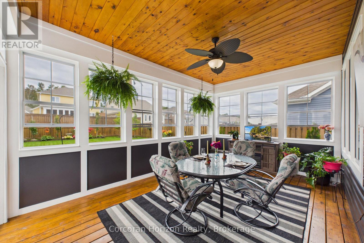
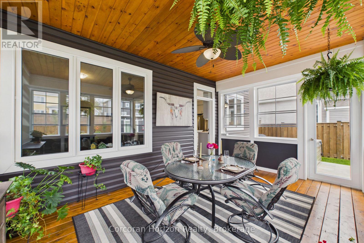
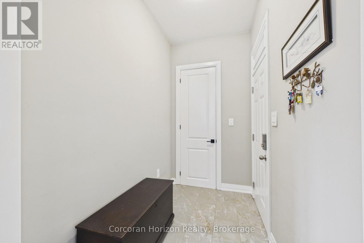
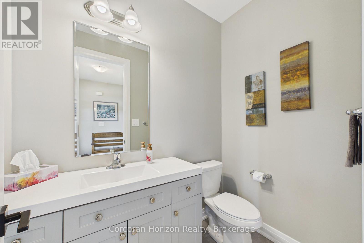
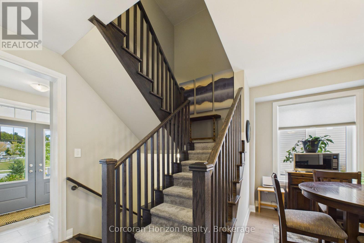
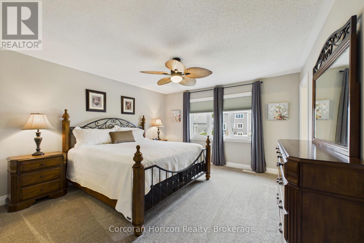
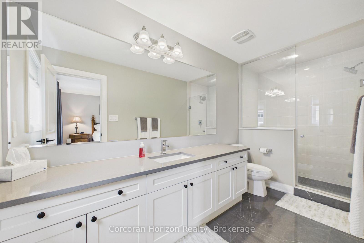
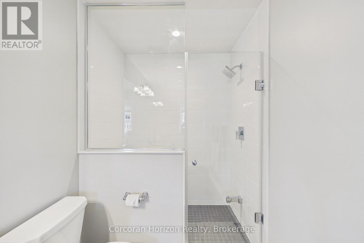
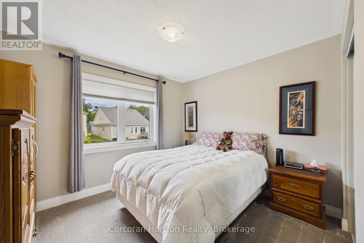
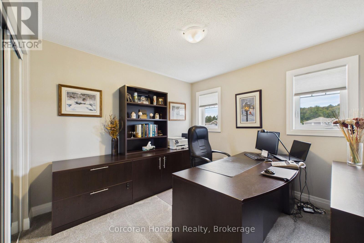
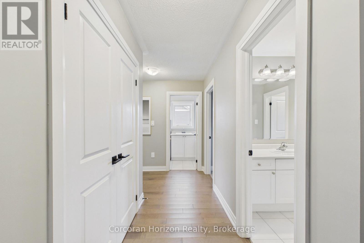
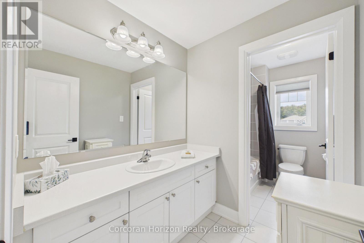
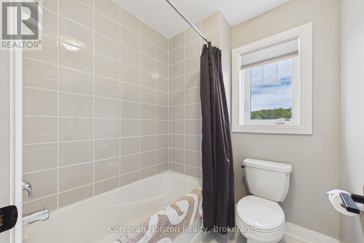
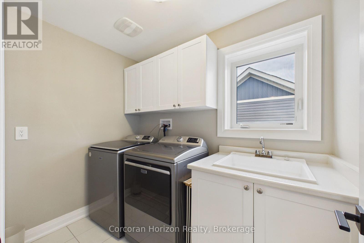
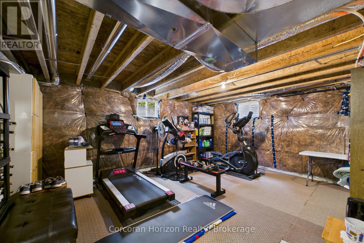
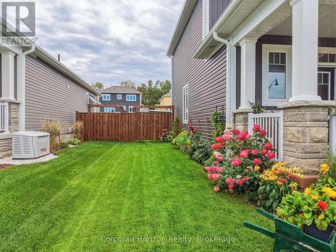
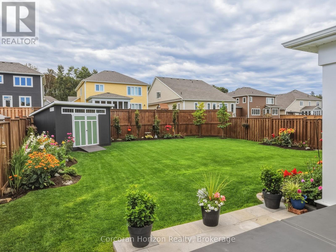
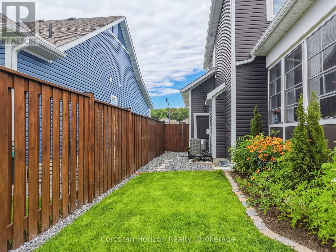
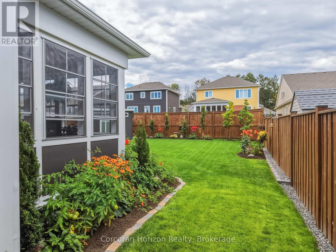
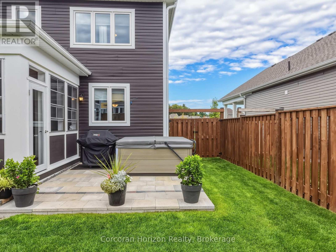
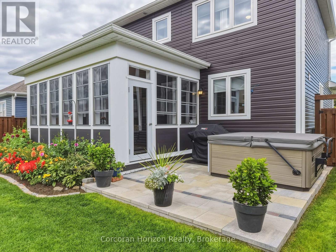
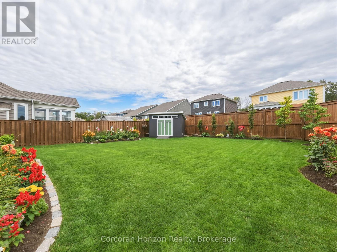
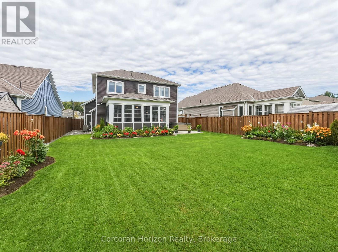
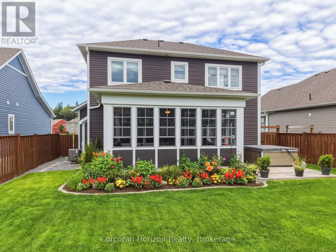
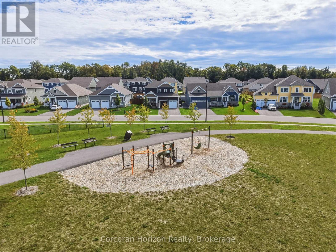
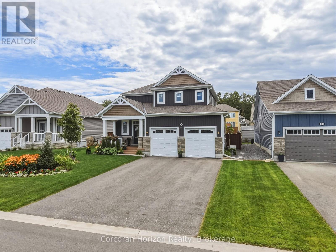
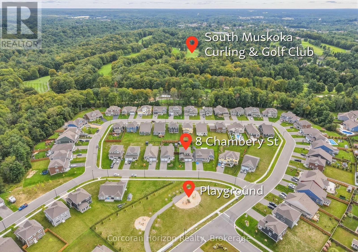
Welcome home to 8 Chambery St, where pride of ownership shines from the moment you arrive. This beautifully finished and meticulously maintained 3 bedroom, 3 bathroom, 1884 sqft home is nestled in the desirable Mattamy Homes community, offering modern comfort, thoughtful upgrades and effortless Muskoka living. Just four years young, this home is truly move-in ready; simply unpack and enjoy. Thoughtfully designed and beautifully cared for, the landscaping creates a warm and welcoming setting that complements the home beautifully from every angle. A playground is directly across the street, with a view from your covered porch to watch your kids or grandkids play for years to come. The bright, open-concept main floor is perfect for everyday living and entertaining. The inviting kitchen features a large quartz island, tiled backsplash and under-cabinet lighting, flowing into the dining and living areas. A cozy gas fireplace, 9 foot ceilings and large windows create a warm, welcoming space. At the heart of the home is the 190 sqft Muskoka room, a space you'll want to enjoy all day long. A glass door and sliding flex-vinyl windows extend the season, making it ideal for morning coffee, relaxing or entertaining. Step outside to the stone patio and beautifully landscaped and fully fenced backyard, complete with a hot tub and gas line hookup for BBQ. 2024 updates include new main and second floor hardwood (Canadian made), new ceramic tiling in foyer + bathroom and new carpet in all bedrooms. Upstairs, the spacious primary suite features 3 large windows, walk-in closet and an ensuite with a quartz vanity and glass shower. The second floor continues with two additional bedrooms, a full bathroom and laundry room. Additional features include an automatic start backup 22kW generator, 200 amp panel, central A/C, central vacuum, and roughed-in bath in the basement. Located in a friendly neighbourhood for all to enjoy, you are a 10 minute walk to the community centre, & high school. (id:58834)
Property Details
Location Description
Cross Streets: Manitoba St and Clearbrook Trail. ** Directions: Take Clearbrook Trail, right onto Pheasant run, right on Stother Cres, left on Chambery St and then the property will be on your right.
Price
849000.00
ID
X13840810
Equipment Type
Water Heater - Tankless, Water Heater
Structure
Porch, Shed
Features
Sump Pump
Rental Equipment Type
Water Heater - Tankless, Water Heater
Transaction Type
For sale
Listing ID
30341750
Ownership Type
Freehold
Property Type
Single Family
Building
Bathroom Total
3
Bedrooms Above Ground
3
Bedrooms Total
3
Basement Type
N/A (Unfinished)
Cooling Type
Central air conditioning
Exterior Finish
Vinyl siding
Flooring Type
Ceramic
Heating Fuel
Natural gas
Heating Type
Forced air
Size Interior
1500 - 2000 sqft
Type
House
Utility Water
Municipal water
Room
| Type | Level | Dimension |
|---|---|---|
| Bedroom 2 | Second level | 3.07 m x 3.86 m |
| Laundry room | Second level | 1.7 m x 2.57 m |
| Primary Bedroom | Second level | 4.01 m x 4.95 m |
| Bathroom | Second level | 1.7 m x 4.24 m |
| Bathroom | Second level | 1.8 m x 3.79 m |
| Bedroom | Second level | 3.35 m x 3.71 m |
| Bathroom | Main level | 1.37 m x 2.08 m |
| Dining room | Main level | 4.6 m x 2.26 m |
| Foyer | Main level | 2.67 m x 2.06 m |
| Kitchen | Main level | 4.6 m x 3.56 m |
| Living room | Main level | 4.62 m x 4.09 m |
| Pantry | Main level | 1.63 m x 1.55 m |
| Sunroom | Main level | 5.21 m x 3.4 m |
Land
Size Total Text
52.9 x 126 FT
Access Type
Year-round access
Acreage
false
Landscape Features
Landscaped
Sewer
Sanitary sewer
SizeIrregular
52.9 x 126 FT
To request a showing, enter the following information and click Send. We will contact you as soon as we are able to confirm your request!

This REALTOR.ca listing content is owned and licensed by REALTOR® members of The Canadian Real Estate Association.