

8 FIELDSTREAM CHASE
Bracebridge, Ontario P1L0B1
$949,900
Address
Street Address
8 FIELDSTREAM CHASE
City
Bracebridge
Province
Ontario
Postal Code
P1L0B1
Country
Canada
Days on Market
2 days
Property Features
Bathroom Total
3
Bedrooms Above Ground
4
Bedrooms Total
4
Property Description
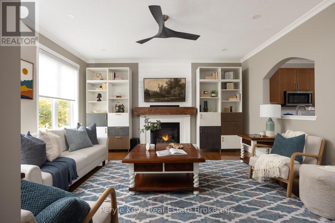
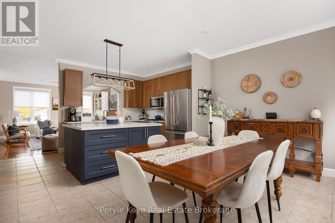
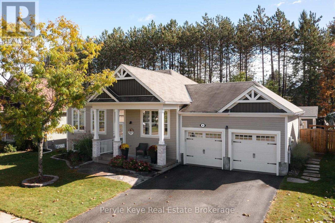
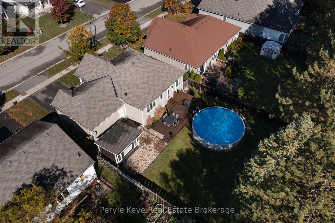
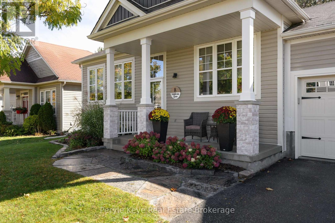
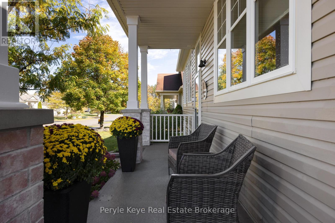
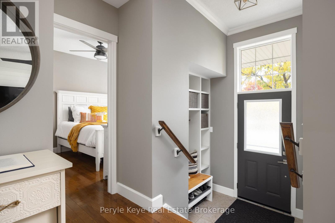
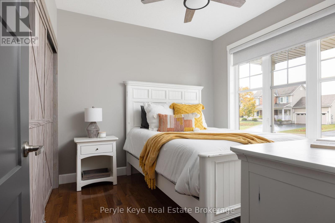
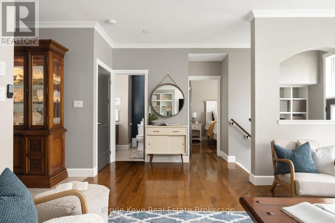
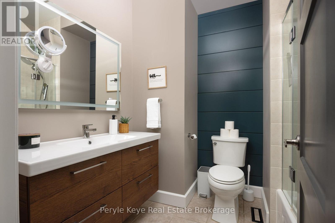
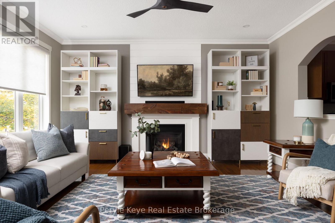
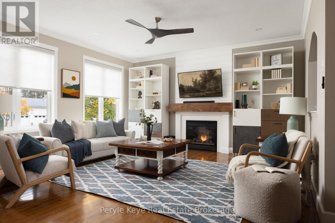
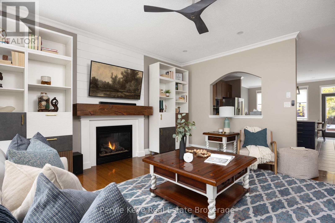
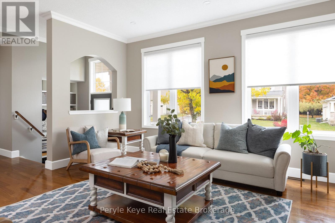
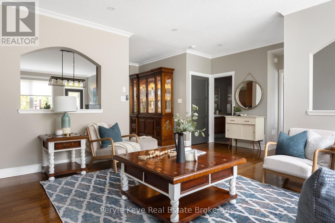
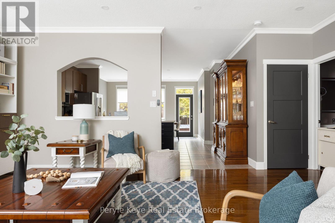
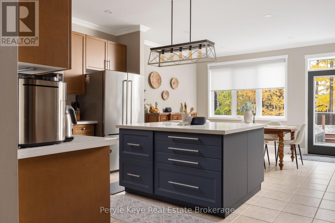
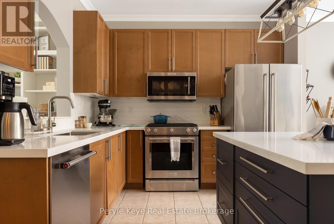
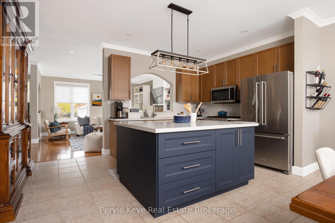
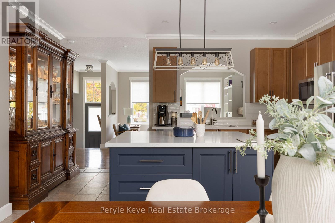
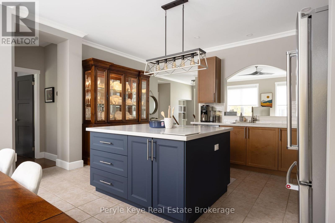
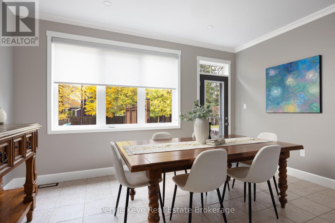
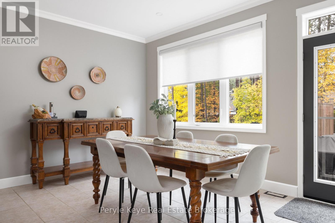
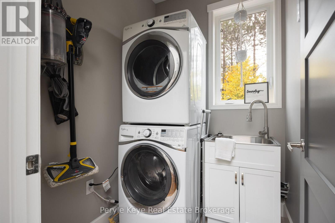
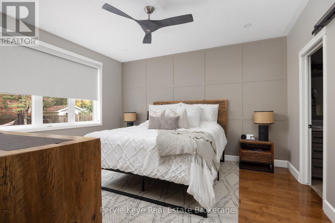
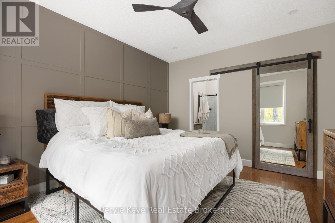
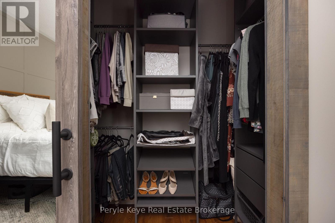
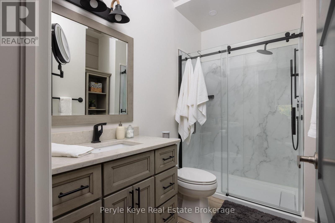
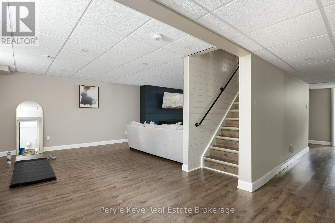
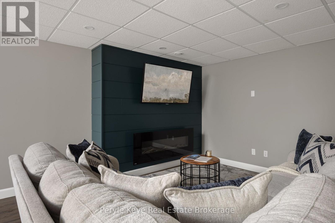
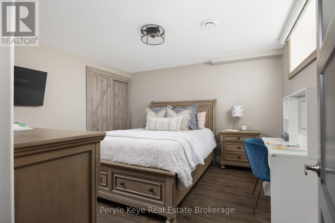
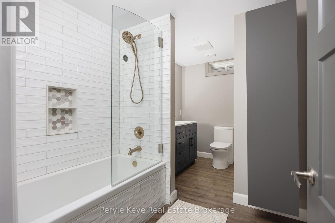
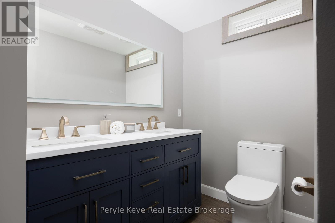
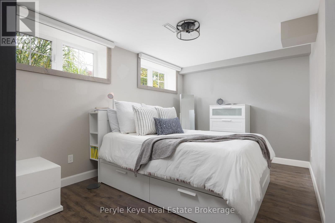
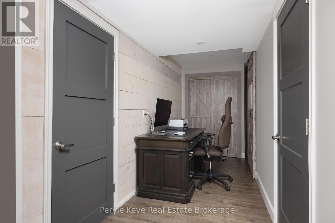
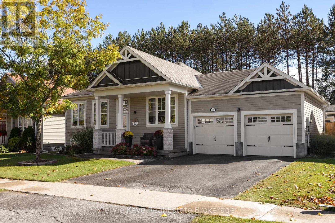
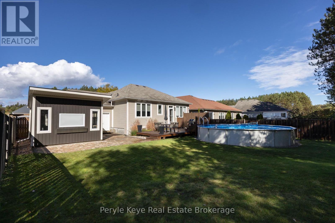
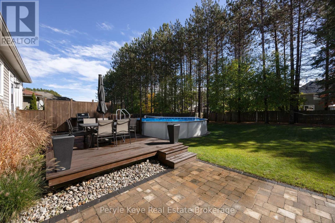
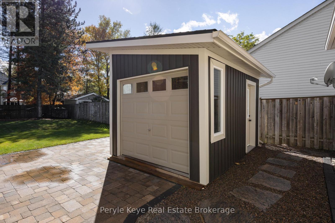
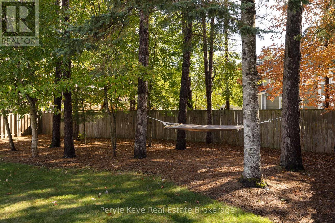
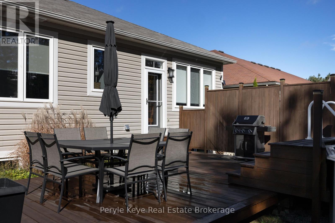
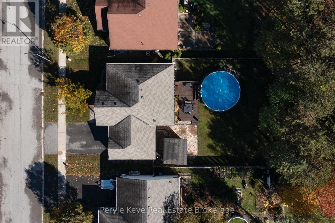
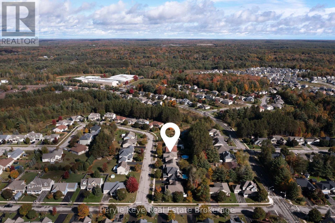
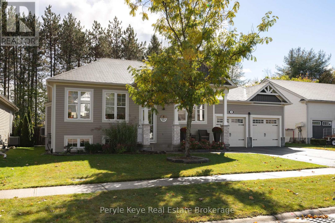
Everything you need on one level. A backyard framed by mature trees that has you double-checking you're still in town. And a quiet street close to the places you go every day. This beautifully upgraded 4-bed, 3-bath bungalow brings together a sought-after combination. No through traffic. Sidewalks to the Sportsplex, high school & nearby trails. Downtown shops, restaurants & healthcare just minutes away. Landscaped pathways & beautiful curb appeal welcome you home, w/ a paved driveway & 2-car garage keeping arrivals easy. Inside, thoughtful upgrades carry from room to room. The more you see, the more you'll love. Pull up a seat at the kitchen island. Coffee now, a glass of wine while dinner comes together later. Quartz counters, new backsplash & generous prep space make hosting a pleasure. In the living room, the gas fireplace sets the mood for an evening w/ nowhere else to be. The privately placed primary suite offers a walk-in closet & beautifully remodelled ensuite. A second bedroom, full bathroom & dedicated laundry make one floor living here a breeze. In the summer, lunches move to the deck. A quick swim becomes an entire afternoon by the pool. Friends stay for dinner, & the newer upscale shed takes its role seriously as the tiki bar in the summer & easy storage in the winter. The fenced & gated backyard welcomes gardening, space for pets & kids, & every excuse to leave your phone inside, & let unhurried evenings get away from you. Downstairs, the beautifully finished family room is ready for movie nights, while a dedicated office keeps work out of the living room. Two more bedrooms & remodelled 5-piece bath let guests settle in comfortably. And the upgrades keep coming: custom blinds, updated lighting, central air, hot water on demand - ask for the full list! Municipal services, natural gas, & high-speed internet make it easy to get comfortable here. Room for family. Freedom for adventure. A beautiful place to come Home to! Quick closing available. (id:58834)
Property Details
Location Description
Cross Streets: Manitoba St - Clearbrook Trail. ** Directions: HWY 11 - Taylor Rd - Manitoba St - Clearbrook Trail - Rosemead Close - Fieldstream Chase.
Price
949900.00
ID
X14085030
Structure
Shed
Features
Level, Carpet Free
Transaction Type
For sale
Listing ID
30409426
Ownership Type
Freehold
Property Type
Single Family
Building
Bathroom Total
3
Bedrooms Above Ground
4
Bedrooms Total
4
Architectural Style
Raised bungalow
Basement Type
Full (Finished)
Cooling Type
Central air conditioning
Exterior Finish
Vinyl siding
Flooring Type
Hardwood
Heating Fuel
Natural gas
Heating Type
Forced air
Size Interior
1100 - 1500 sqft
Type
House
Utility Water
Municipal water
Room
| Type | Level | Dimension |
|---|---|---|
| Office | Lower level | 2.9 m x 4.27 m |
| Bedroom 3 | Lower level | 3.56 m x 3.58 m |
| Recreational, Games room | Lower level | 5.82 m x 6.73 m |
| Other | Lower level | 2.79 m x 2.06 m |
| Living room | Main level | 6.68 m x 4.9 m |
| Kitchen | Main level | 4.9 m x 3.02 m |
| Dining room | Main level | 4.5 m x 3.17 m |
| Primary Bedroom | Main level | 3.71 m x 4.22 m |
| Bedroom 2 | Main level | 3.02 m x 3.05 m |
Land
Size Total Text
65.6 x 149.1 FT
Access Type
Year-round access
Acreage
false
Sewer
Sanitary sewer
SizeIrregular
65.6 x 149.1 FT
To request a showing, enter the following information and click Send. We will contact you as soon as we are able to confirm your request!

This REALTOR.ca listing content is owned and licensed by REALTOR® members of The Canadian Real Estate Association.