

8 GOULDIE STREET
Huntsville, Ontario P1H1M5
$599,000
Address
Street Address
8 GOULDIE STREET
City
Huntsville
Province
Ontario
Postal Code
P1H1M5
Country
Canada
Days on Market
99 days
Property Features
Bathroom Total
2
Bedrooms Above Ground
4
Bedrooms Total
4
Property Description
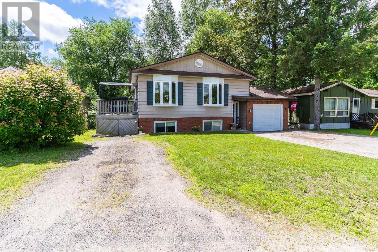
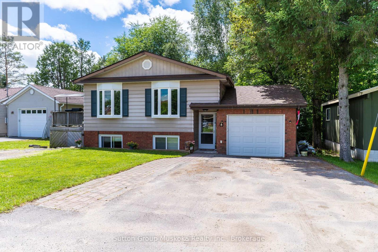
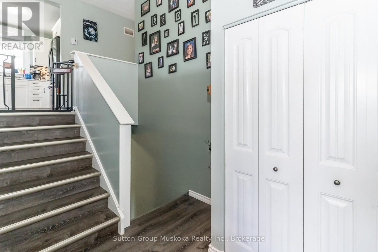
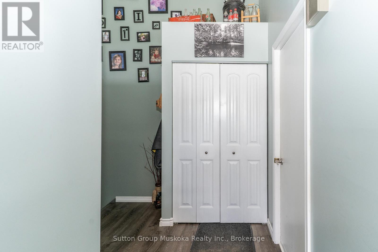
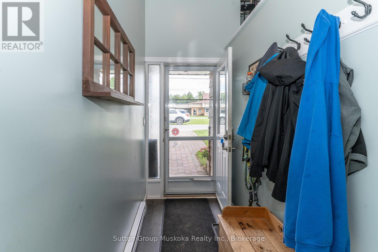
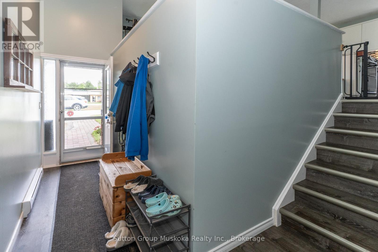
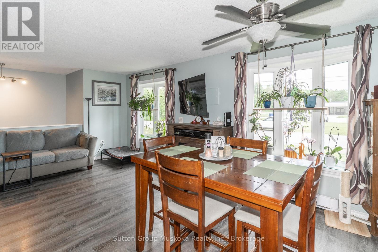
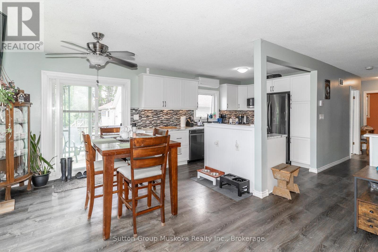
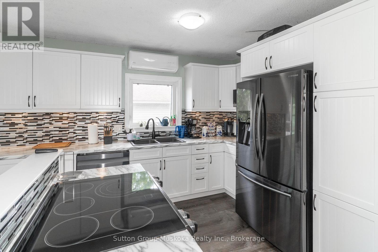
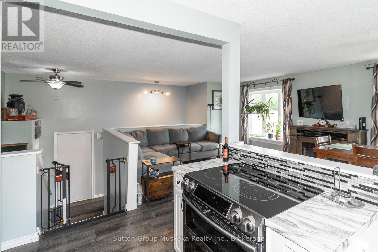
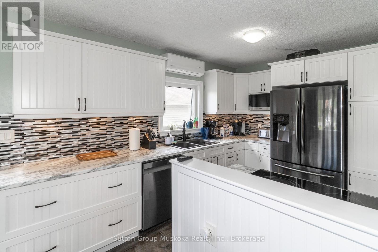
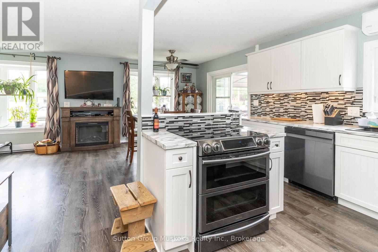
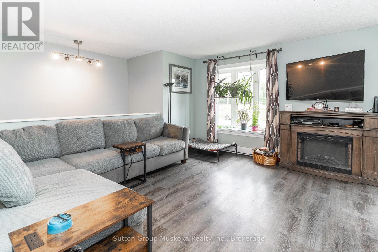
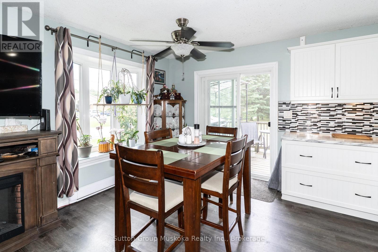
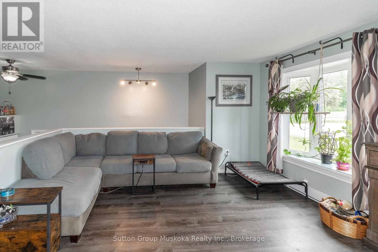
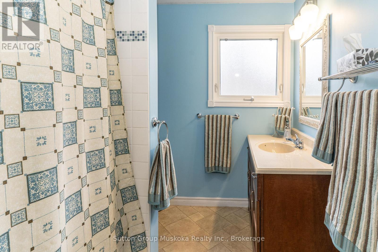
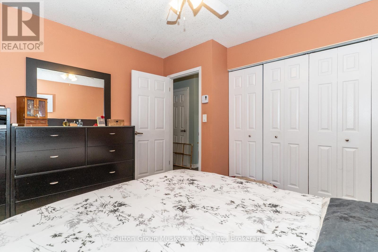
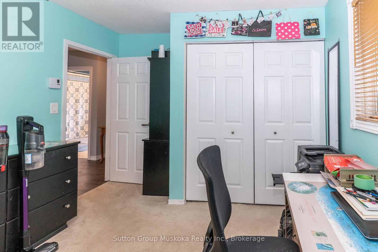
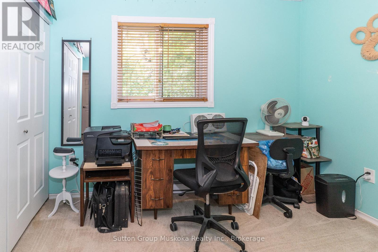
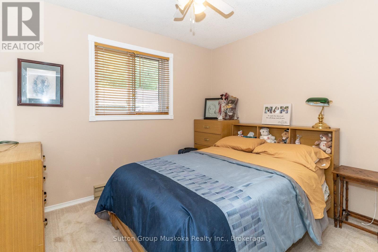
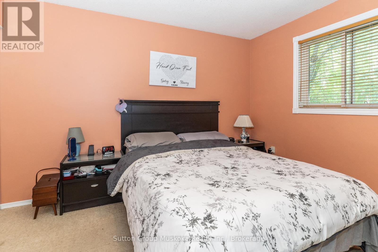
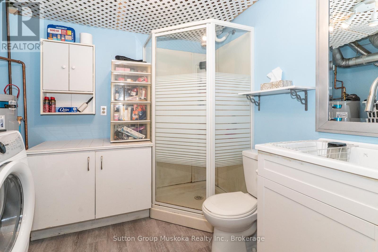
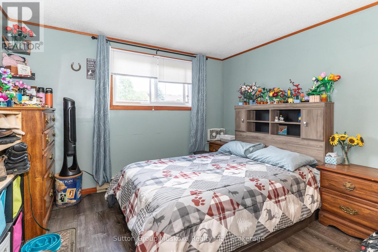
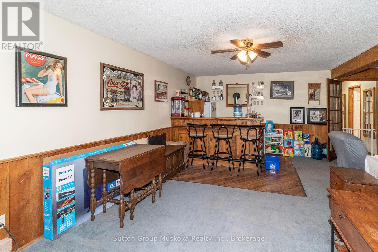
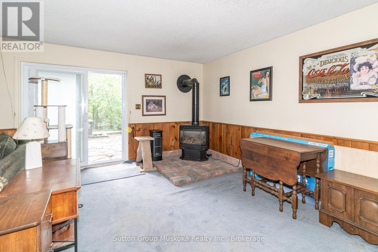
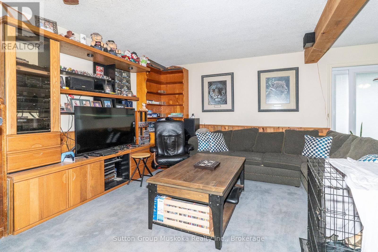
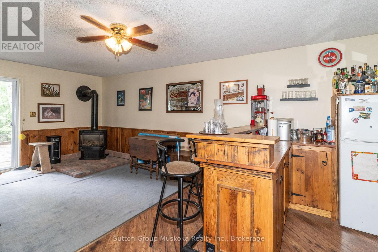
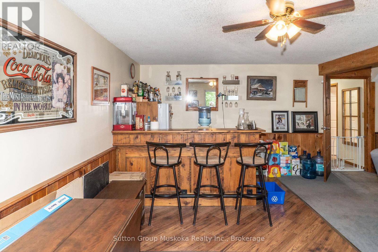
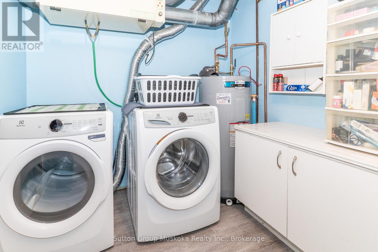
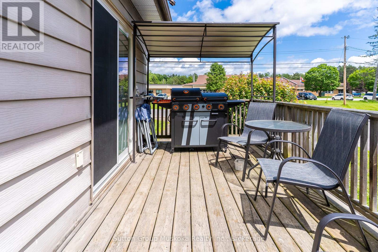
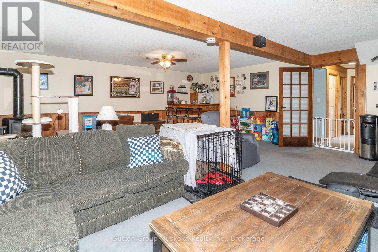
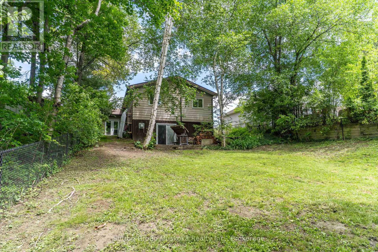
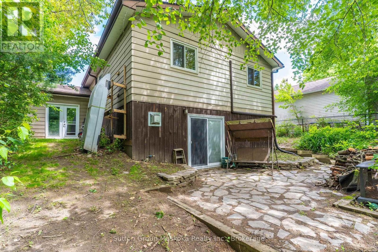
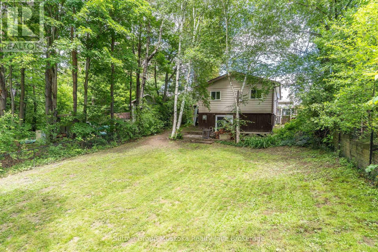
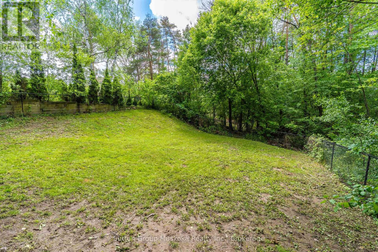
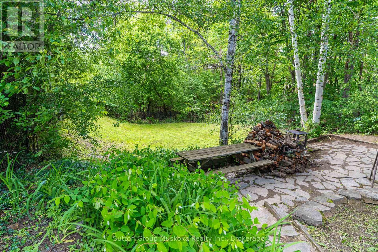
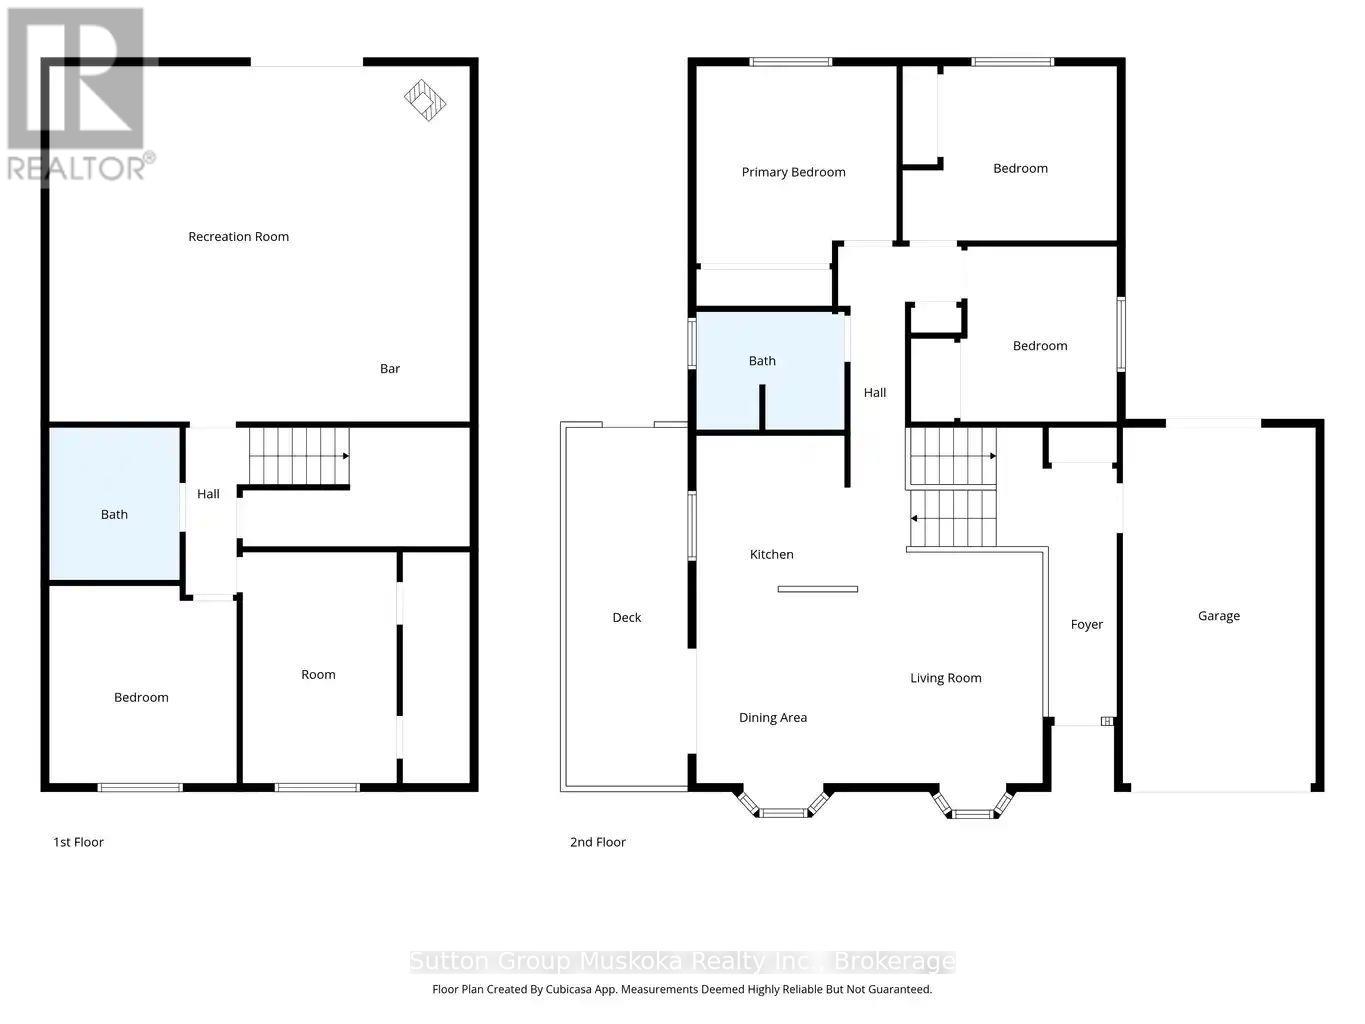
This well maintained home in a quiet family neighbourhood close to Pine Glen school, is ready for a new family. This four bedroom, two bathroom home with full finished lower level and walk out to a private backyard is a great home for kids and pets! Open flow living room and recently updated kitchen with attractive white cabinetry, stainless steel appliances, lots of cupboard space and a feature island with built in oven. There are 3 bedrooms on main level and full bathroom, the 4th bedroom and 2nd bathroom with laundry room are on the lower level. The Family Room has an entertaining bar and walk out doors to a completely fenced yard with 3 gates for easy entry access. The backyard patio area is surrounded by trees for complete privacy. There is a gas fireplace in the lower level family room to keep you cozy on those cooler evenings. The front entrance welcomes you with a good size mud room area for coats and shoes and entrance to the garage provides easy access to your vehicle and storage items. A deck from the kitchen/dining area for enjoying barbeques and relaxing outside , wraps up this comfortable home! Book your viewing soon! Home is insured with Westland Insurance and they will continue insurance with new Owner of this property (formerly Hutcheson Reynolds and Caswell) (id:58834)
Property Details
Location Description
Cross Streets: West Road/Gouldie Street. ** Directions: Highway 11 to West Road to 8 Gouldie Street.
Price
599000.00
ID
X13459234
Features
Level lot
Transaction Type
For sale
Listing ID
29919748
Ownership Type
Freehold
Property Type
Single Family
Building
Bathroom Total
2
Bedrooms Above Ground
4
Bedrooms Total
4
Basement Type
N/A (Finished)
Cooling Type
Central air conditioning
Exterior Finish
Vinyl siding, Brick
Heating Fuel
Electric, Natural gas
Heating Type
Baseboard heaters, Heat Pump
Size Interior
1100 - 1500 sqft
Type
House
Utility Water
Municipal water
Room
| Type | Level | Dimension |
|---|
Land
Size Total Text
57.2 x 234.5 FT
Acreage
false
Sewer
Sanitary sewer
SizeIrregular
57.2 x 234.5 FT
To request a showing, enter the following information and click Send. We will contact you as soon as we are able to confirm your request!

This REALTOR.ca listing content is owned and licensed by REALTOR® members of The Canadian Real Estate Association.