

800 MANITOBA STREET
Bracebridge, Ontario P1L1W9
$675,000
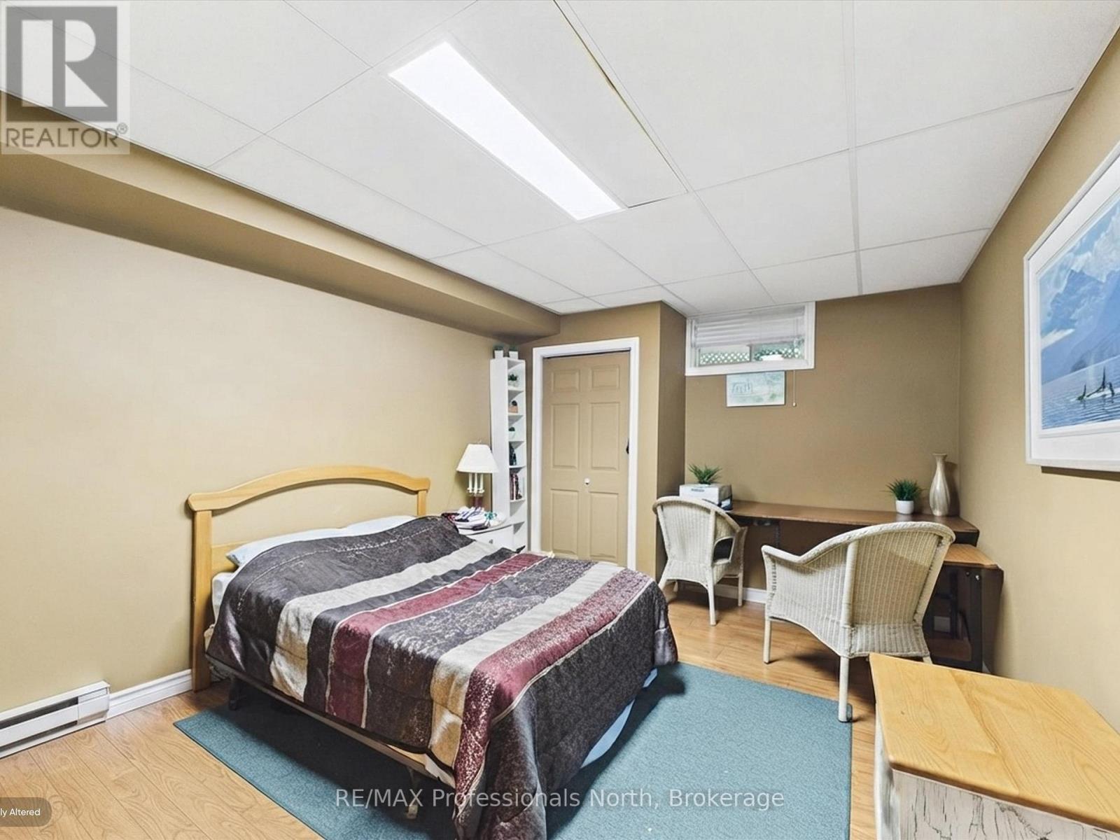
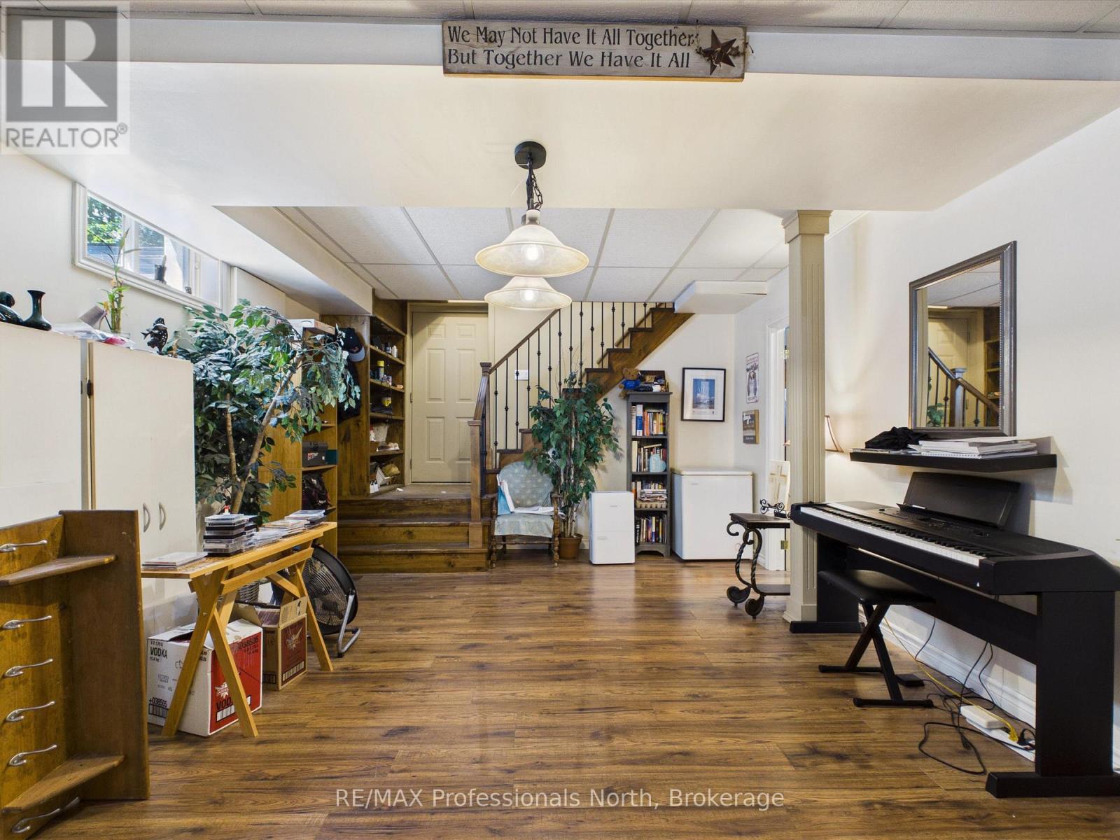
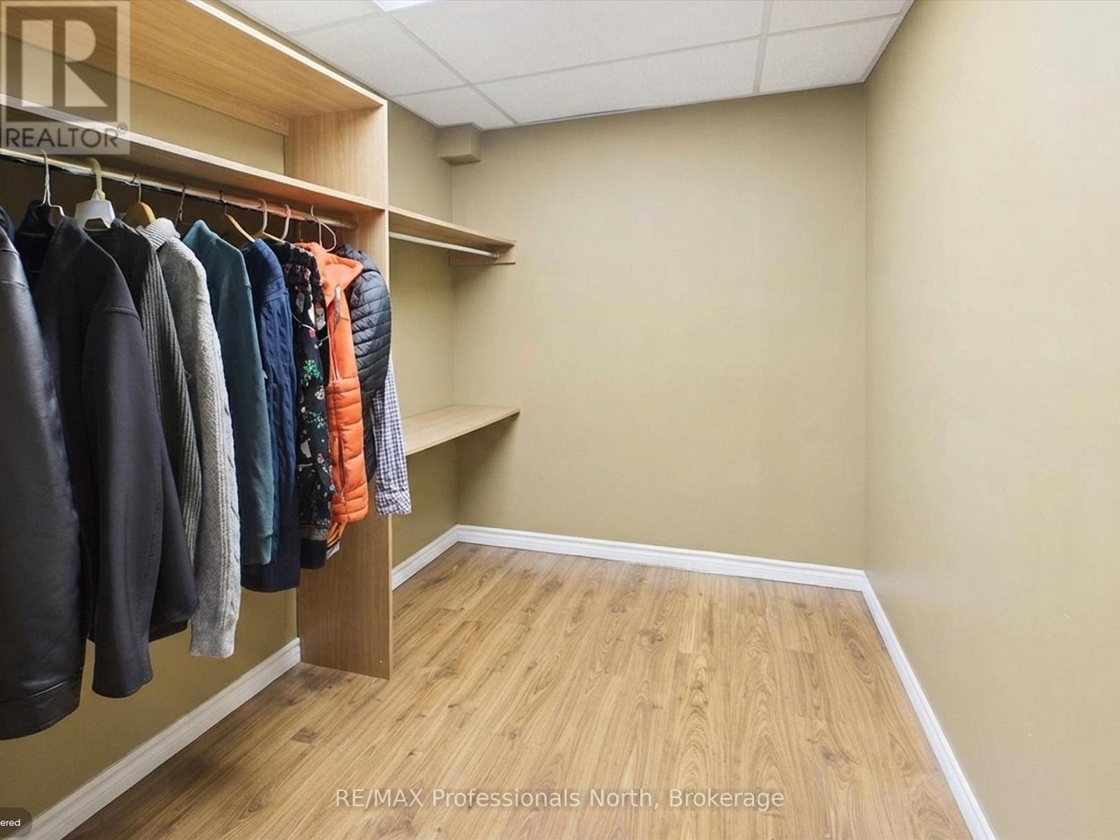
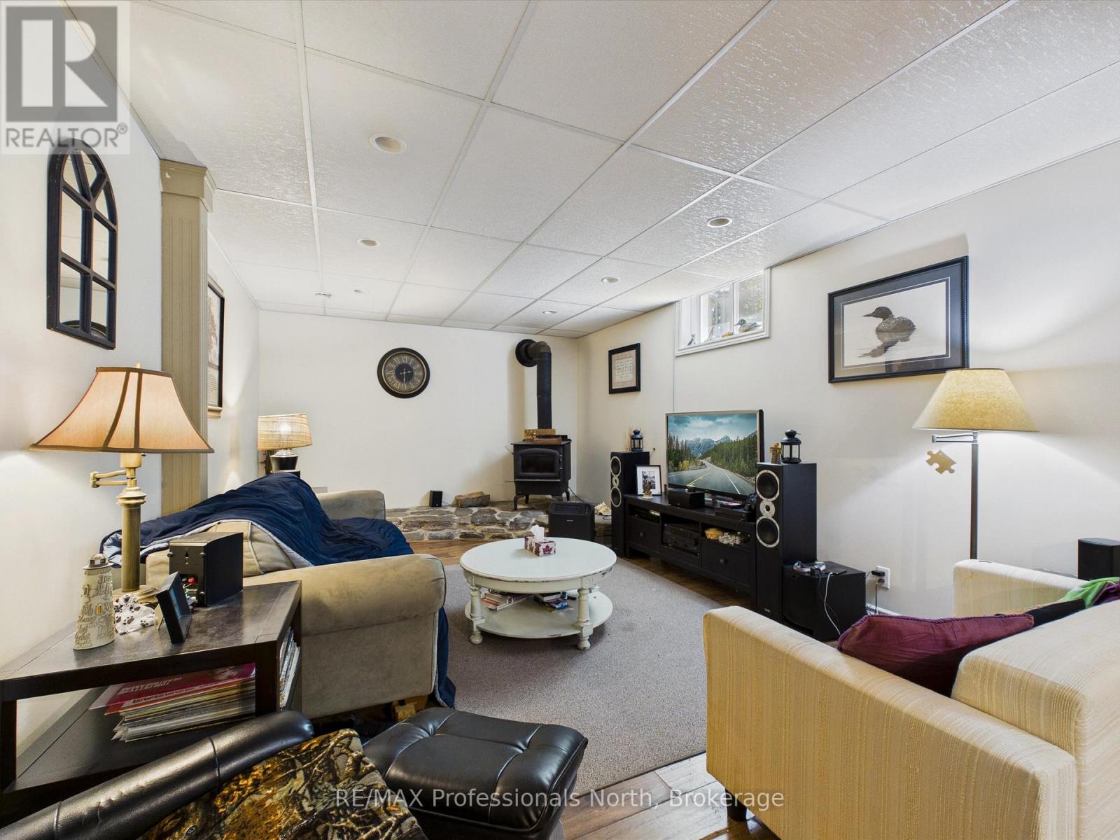
Address
Street Address
800 MANITOBA STREET
City
Bracebridge
Province
Ontario
Postal Code
P1L1W9
Country
Canada
Days on Market
1 day
Property Features
Bathroom Total
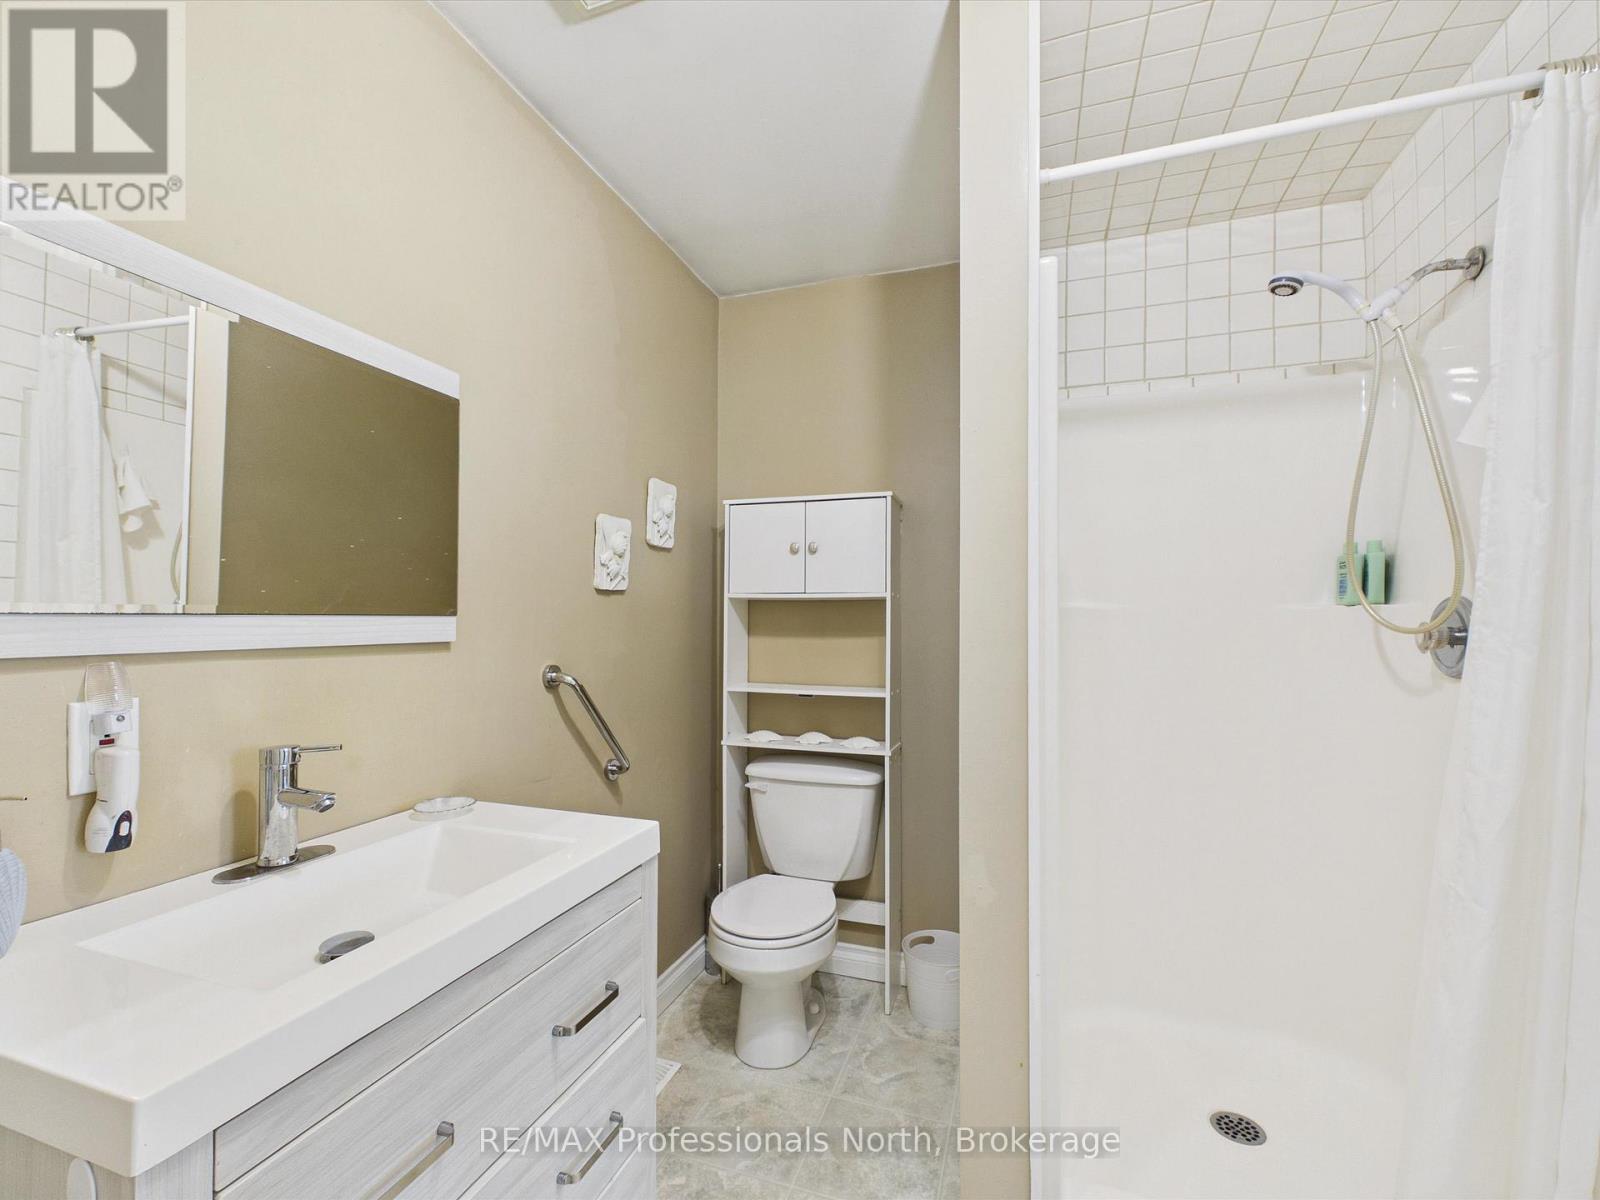
2
Bedrooms Above Ground
4
Bedrooms Total
4
Property Description
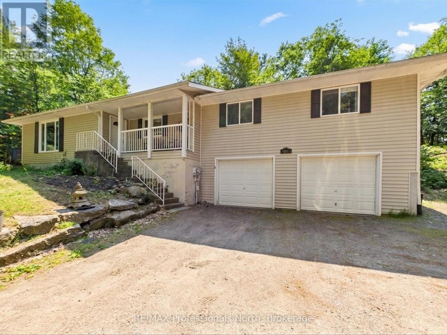
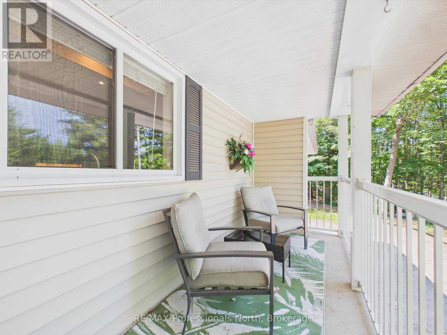
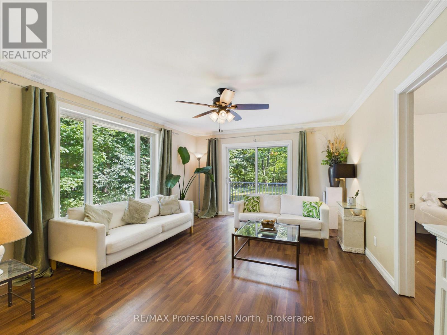
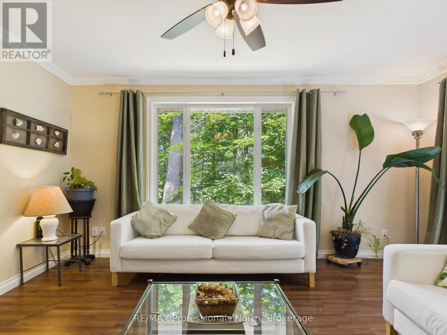
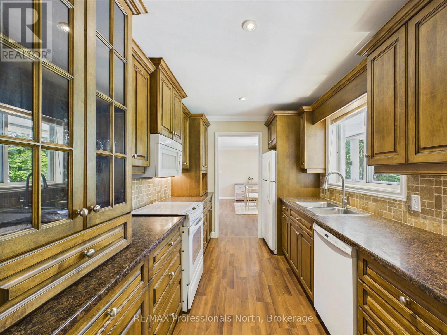
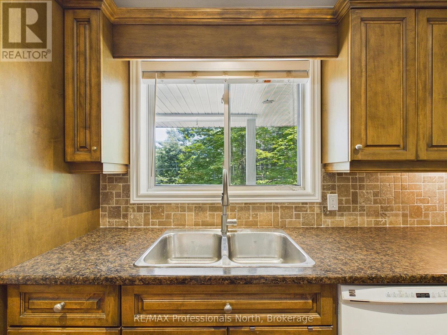
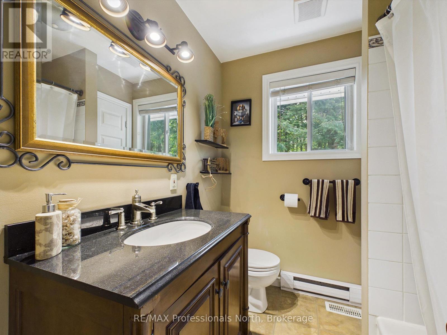
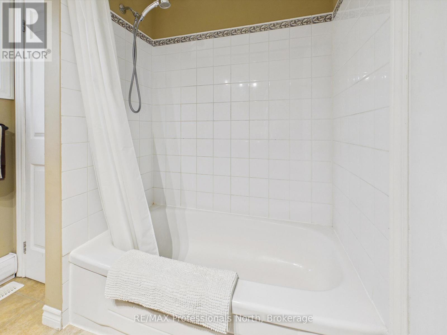
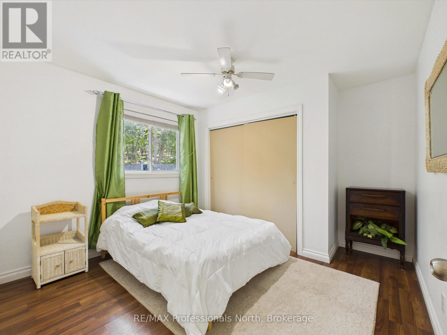
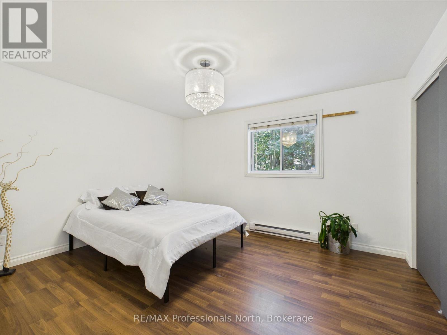
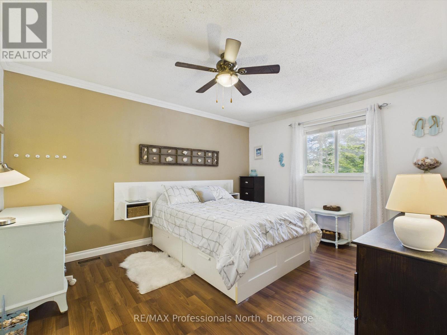
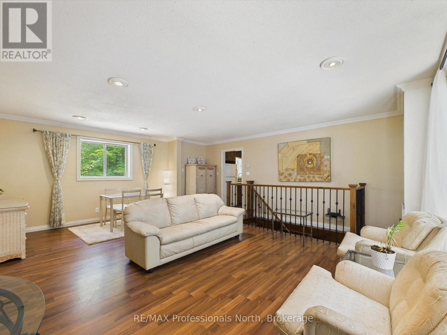
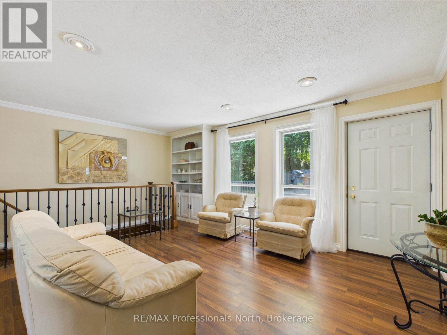
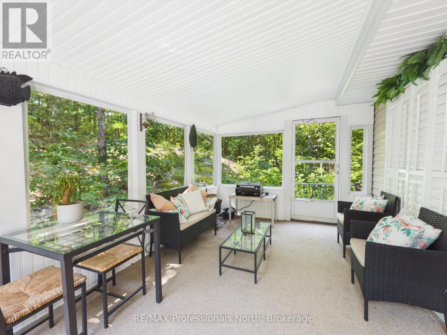
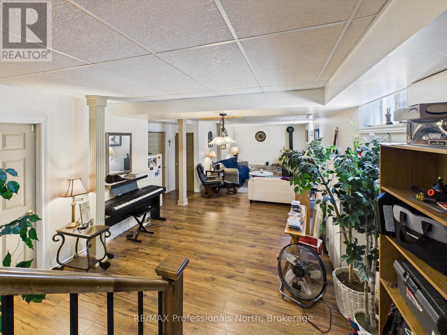
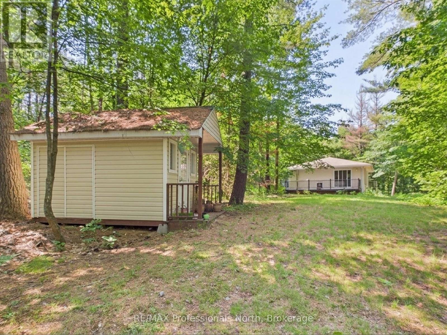
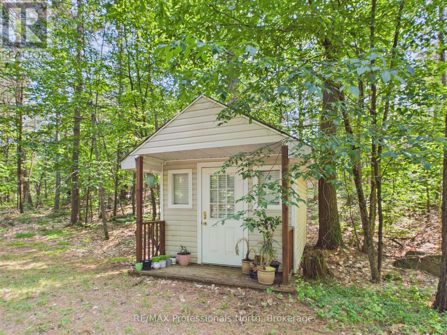
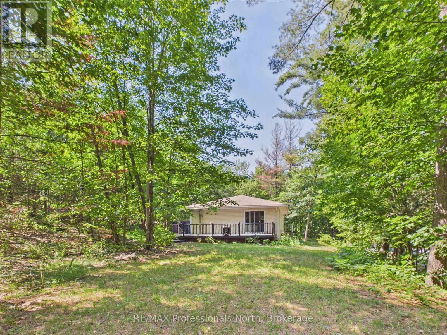
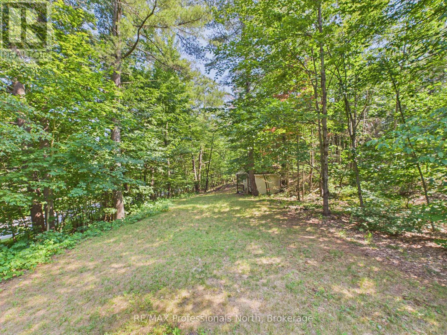
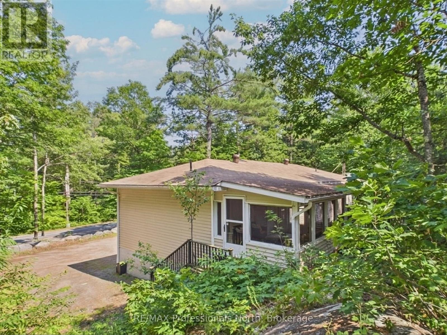
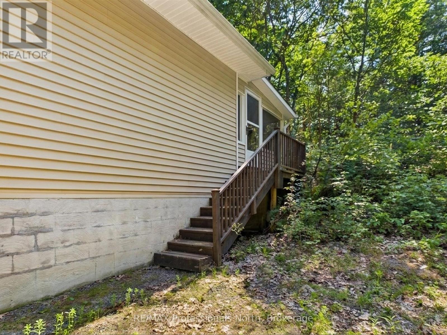
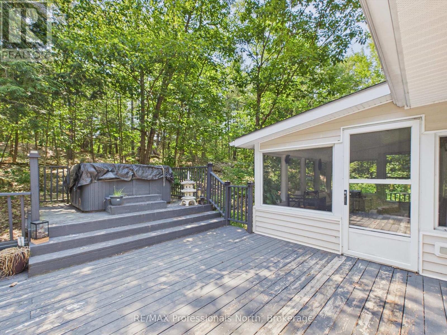
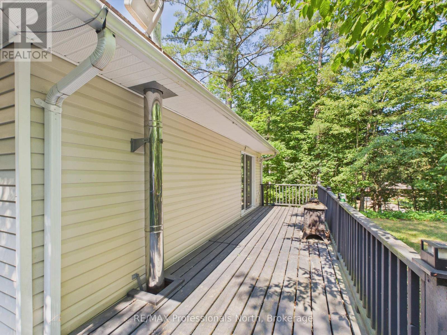
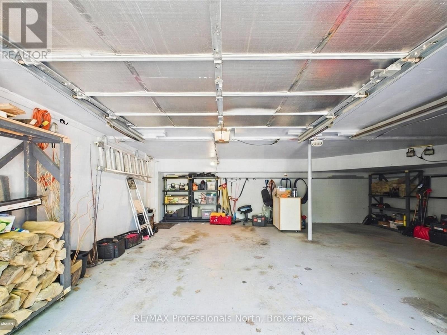
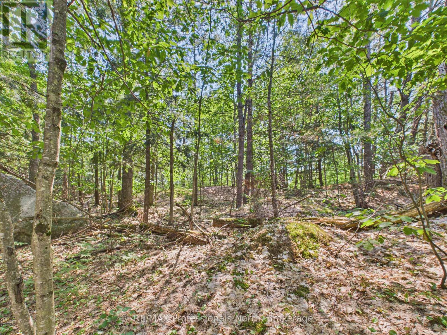
Welcome to 800 Manitoba Street, where the best of Muskoka living meets the convenience of town. Set back from the road on a beautifully wooded 2-acre property just 5 minutes from downtown Bracebridge, this raised bungalow offers privacy, space, and endless potential. Featuring 4 bedrooms and 2 full bathrooms, this spacious home is ideal for growing families or those seeking multi-generational living. A unique floor plan offers two separate living wings connected by a custom kitchen, creating an excellent layout for entertaining while multiple entrances provide flexibility for extended family or a future in-law suite.Enjoy the welcoming front porch, Muskoka Room, and expansive back deck overlooking your private forest. Outside, explore 2 acres of mature trees, granite outcroppings, gardens, offering the peace and privacy of country living just minutes from town.The finished lower level features a large recreation room with a cozy wood stove. Complete with a double attached garage, municipal water, and situated on a well-maintained year-round road, this property is conveniently located close to schools, shopping, restaurants, and all the amenities of Bracebridge.A rare opportunity to enjoy the space and tranquility of Muskoka while remaining just minutes from everything you need. (id:58834)
Property Details
Location Description
Cross Streets: Manitoba St & McNabb St. ** Directions: Hwy 11 N to High falls Rd, left on Manitoba St, SOP.
Price
675000.00
ID
X13572648
Structure
Porch, Deck, Shed
Features
Wooded area, Sloping, Backs on greenbelt, Sump Pump
Transaction Type
For sale
Listing ID
30043086
Ownership Type
Freehold
Property Type
Single Family
Building
Bathroom Total
2
Bedrooms Above Ground
4
Bedrooms Total
4
Architectural Style
Raised bungalow
Basement Type
Full (Finished)
Cooling Type
None
Exterior Finish
Vinyl siding
Heating Fuel
Natural gas
Heating Type
Forced air
Size Interior
2000 - 2500 sqft
Type
House
Utility Water
Municipal water
Room
| Type | Level | Dimension |
|---|---|---|
| Bedroom 4 | Basement | 3.44 m x 4.71 m |
| Bedroom | Main level | 3.43 m x 4.06 m |
| Bedroom 2 | Main level | 3.3 m x 2.78 m |
| Bedroom 3 | Main level | 4.14 m x 3.35 m |
| Family room | Main level | 3.95 m x 6.9 m |
| Dining room | Main level | 6.28 m x 5.29 m |
| Sunroom | Main level | 3 m x 4.57 m |
Land
Size Total Text
440 x 208 FT|1/2 - 1.99 acres
Acreage
false
Sewer
Septic System
SizeIrregular
440 x 208 FT
To request a showing, enter the following information and click Send. We will contact you as soon as we are able to confirm your request!

This REALTOR.ca listing content is owned and licensed by REALTOR® members of The Canadian Real Estate Association.