

970 FIRST STREET S
Gravenhurst, Ontario P1P1K3
$375,000










Address
Street Address
970 FIRST STREET S
City
Gravenhurst
Province
Ontario
Postal Code
P1P1K3
Country
Canada
Days on Market
1 day
Property Features
Bathroom Total
1
Bedrooms Above Ground
2
Bedrooms Total
2
Property Description
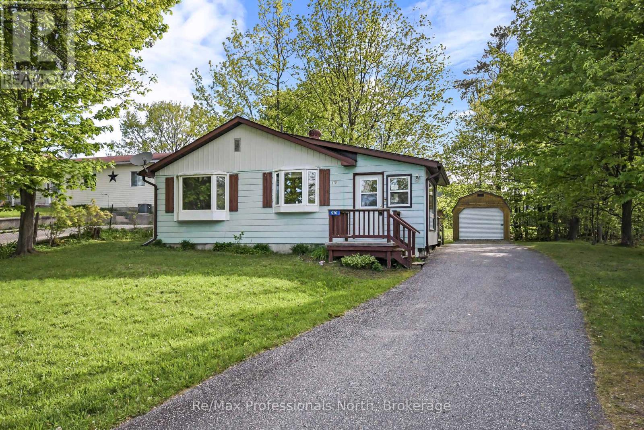
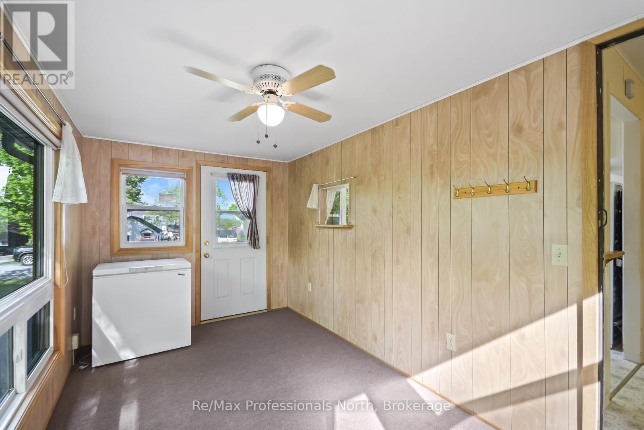
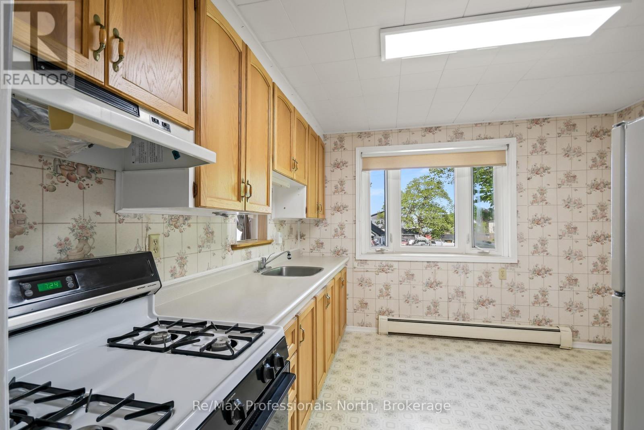
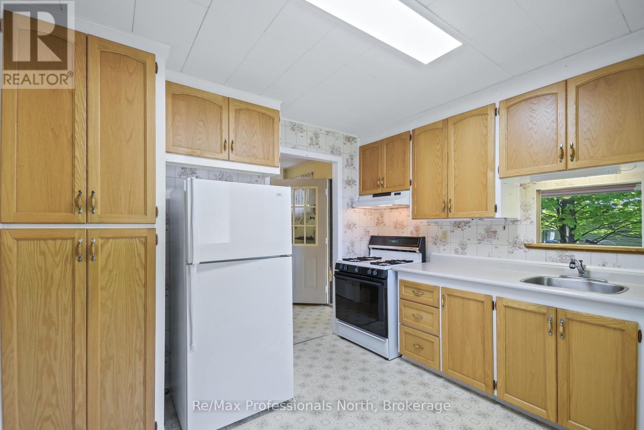
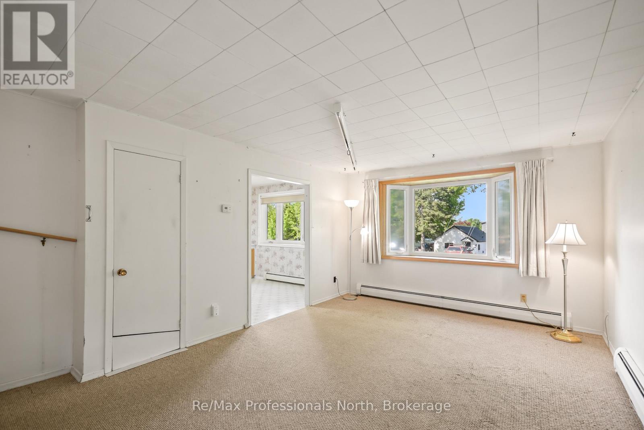
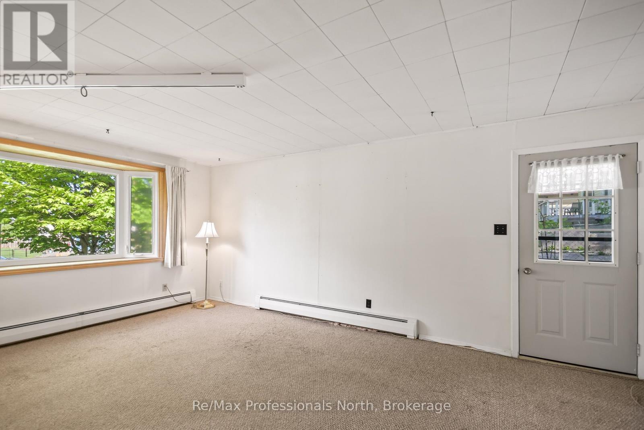
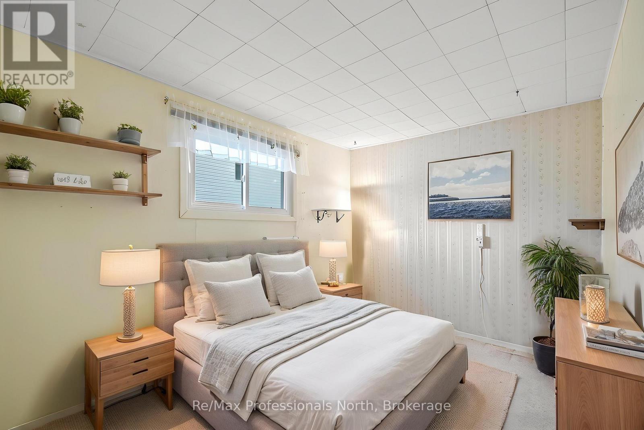
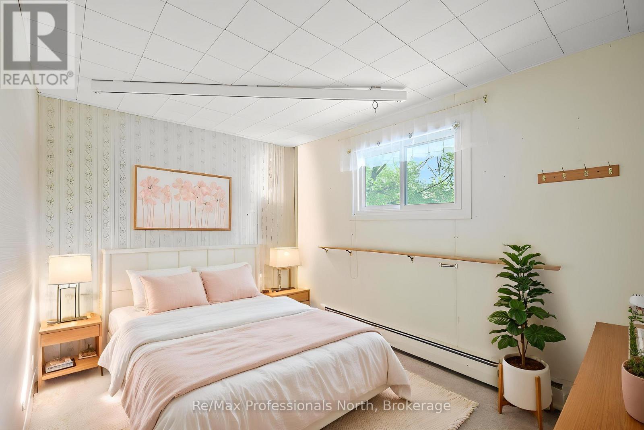
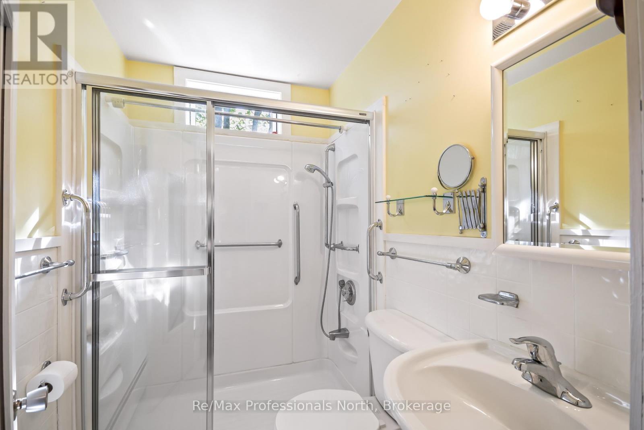
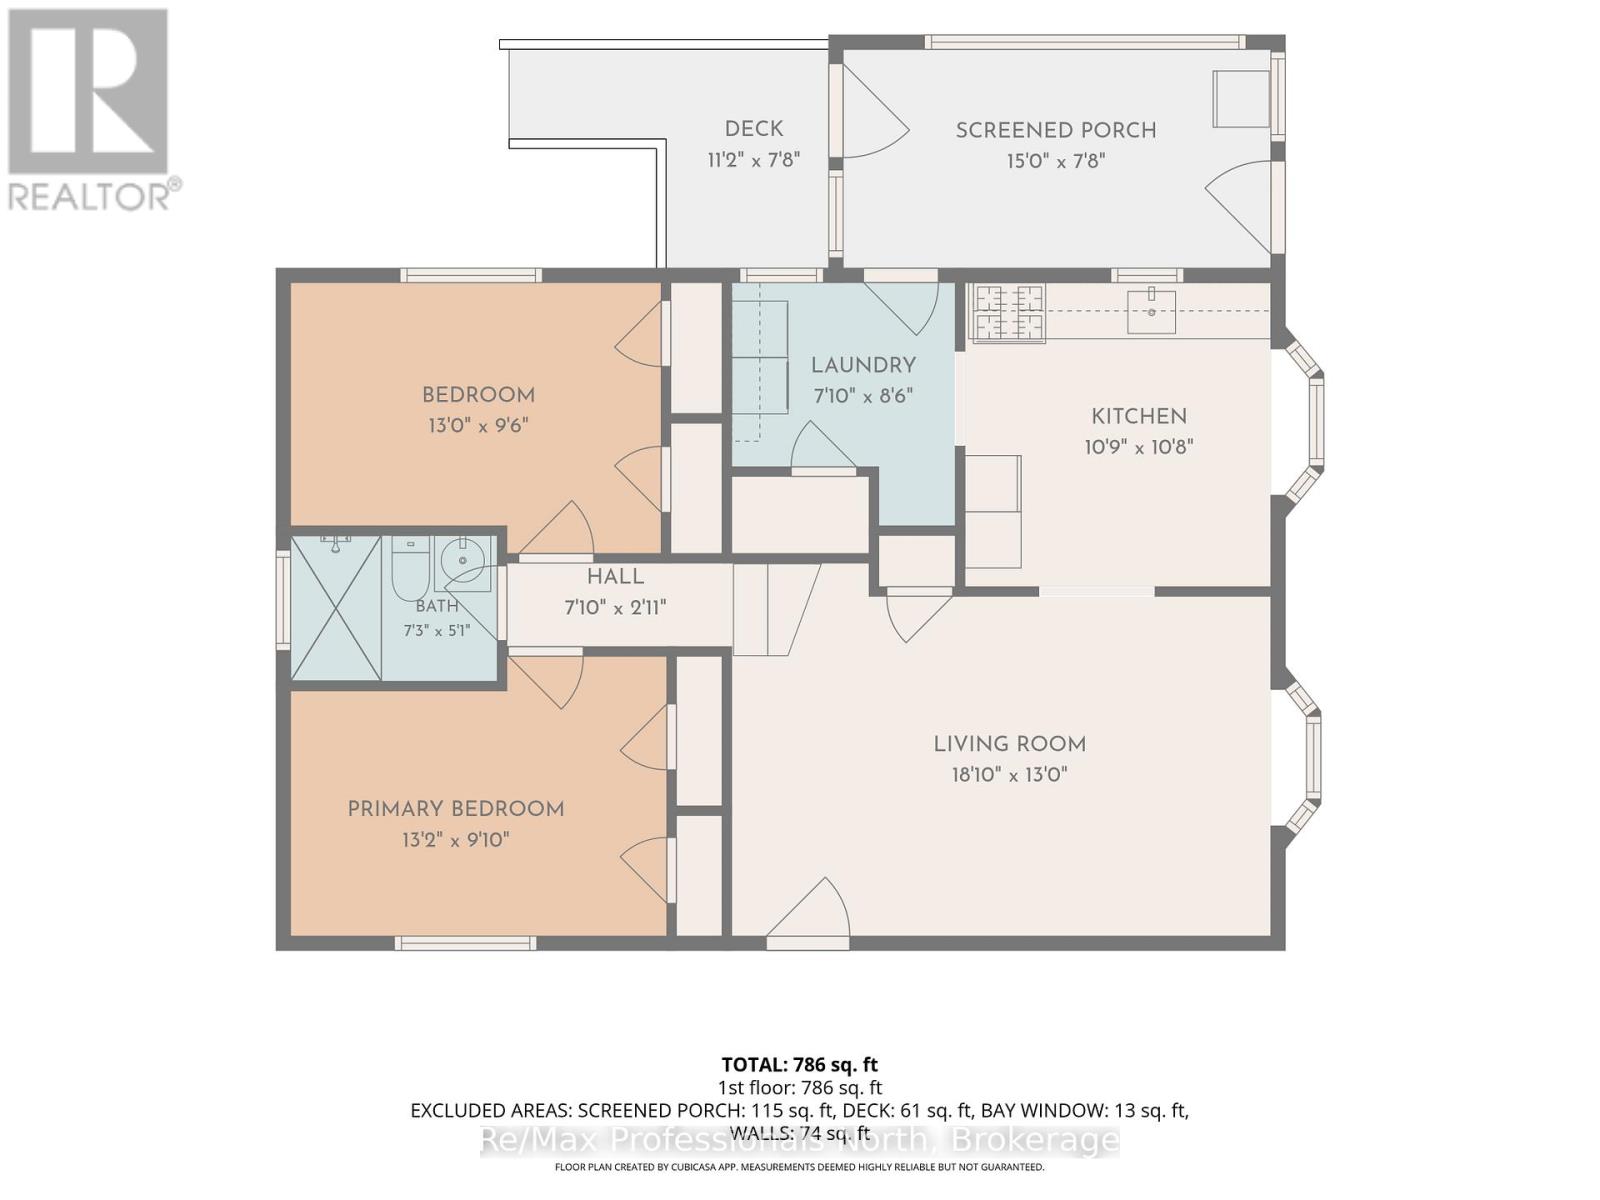
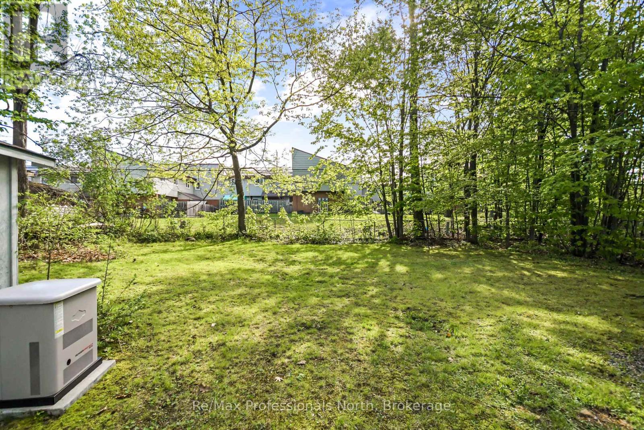
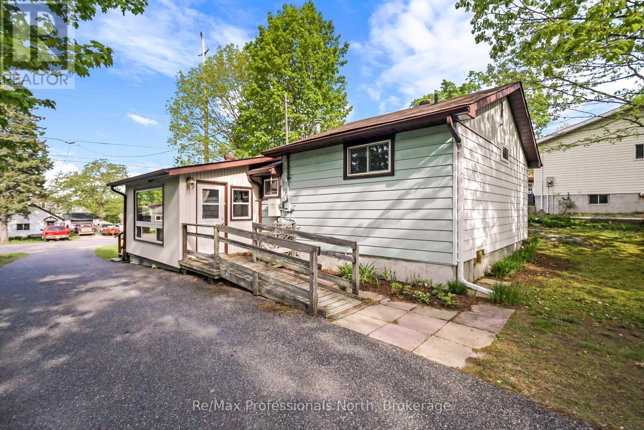
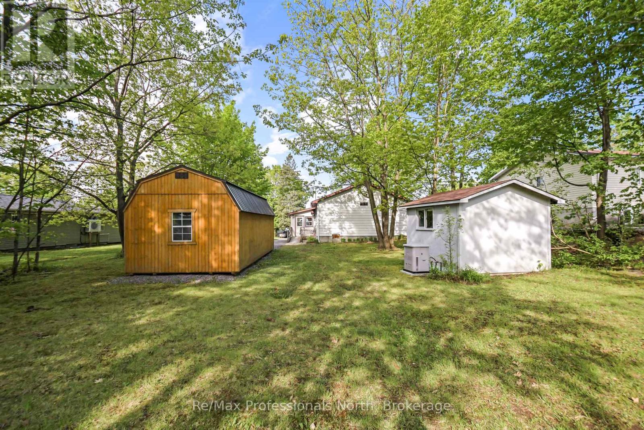
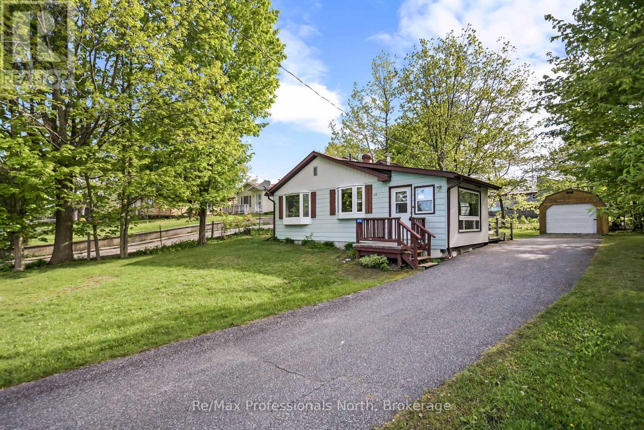
Charming 2 bedroom, 1 bath backsplit located in town on an oversized level lot (66' x 165') with partial fencing and plenty of outdoor space to enjoy. This well kept home offers great potential for buyers looking to add their own updates and personal touches. Step into the bright sunroom with front and rear entrances, including a convenient rear access ramp for easy entry. Inside, you'll find an eat-in kitchen, a comfortable living room with walkout access, and just a couple of steps leading up to the two bedrooms and 3-piece bathroom. Outside features include a large detached 24' x 11.5' garage which is insulated and has electricity, a long single paved driveway with parking for multiple vehicles, plus two backyard storage sheds. The home is also equipped with a wired-in generator for added peace of mind and convenience. An excellent opportunity for first-time buyers, downsizers, or retirees seeking convenient in-town living. Ideally located within walking distance to beaches, parks, schools, restaurants, shops, and many local amenities. (id:58834)
Property Details
Location Description
Bethune Drive S to First Street S to S.O.P
Price
375000.00
ID
X13212576
Equipment Type
Water Heater
Structure
Deck, Porch, Shed
Features
Level lot, Level
Rental Equipment Type
Water Heater
Transaction Type
For sale
Listing ID
29823224
Ownership Type
Freehold
Property Type
Single Family
Building
Bathroom Total
1
Bedrooms Above Ground
2
Bedrooms Total
2
Architectural Style
Bungalow
Basement Type
Crawl space
Cooling Type
None
Exterior Finish
Steel
Heating Fuel
Natural gas
Heating Type
Radiant heat
Size Interior
700 - 1100 sqft
Type
House
Utility Water
Municipal water
Room
| Type | Level | Dimension |
|---|---|---|
| Sunroom | Main level | 4.57 m x 2.34 m |
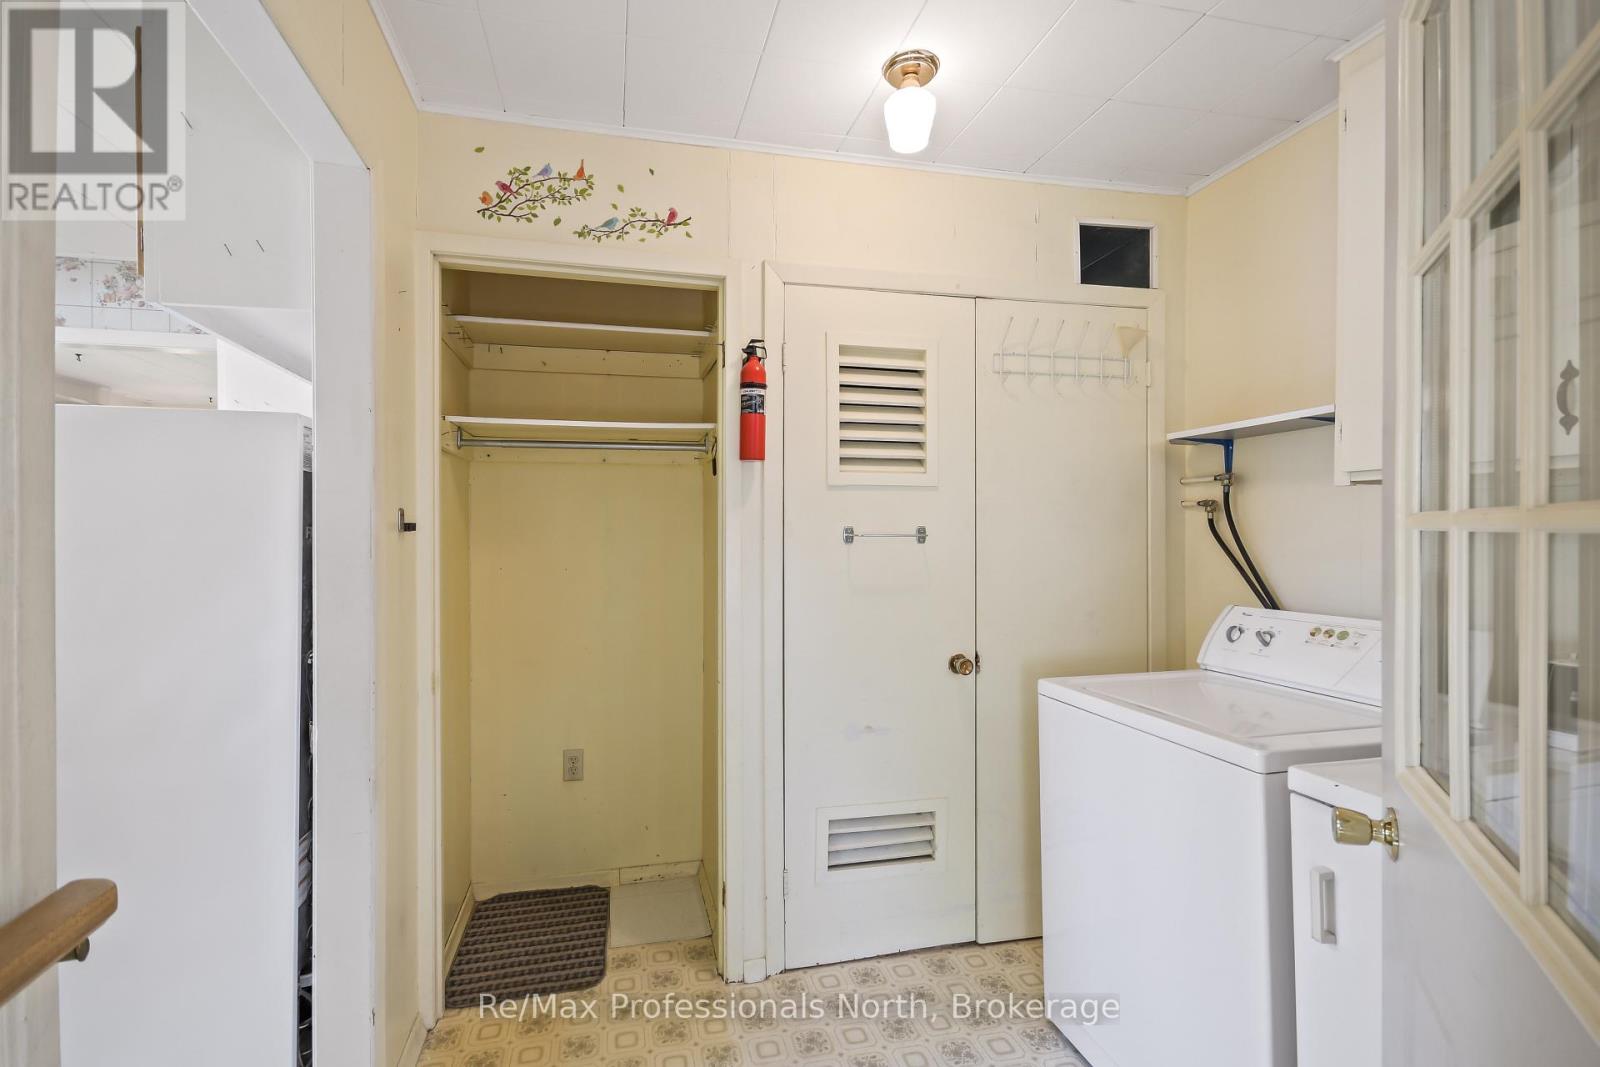
| Mud room | Main level | 2.39 m x 2.59 m |
| Kitchen | Main level | 3.28 m x 3.25 m |
| Living room | Main level | 5.74 m x 3.96 m |
| Primary Bedroom | Main level | 4.01 m x 3 m |
| Bedroom 2 | Main level | 3.96 m x 2.9 m |
| Bathroom | Main level | 2.21 m x 1.55 m |
Land
Size Total Text
66 x 165 FT
Access Type
Public Road, Year-round access
Acreage
false
Sewer
Sanitary sewer
SizeIrregular
66 x 165 FT
To request a showing, enter the following information and click Send. We will contact you as soon as we are able to confirm your request!

This REALTOR.ca listing content is owned and licensed by REALTOR® members of The Canadian Real Estate Association.