
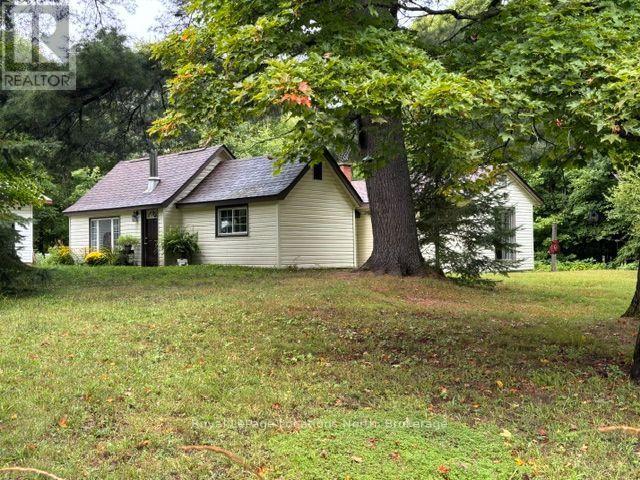
2843 592 Highway
Perry, Ontario
Welcome to your private 5+ acre rural retreat! This move-in ready 3-bedroom bungalow perfectly blends country charm with practical modern updates. Enjoy bright, comfortable living spaces featuring a cozy wood-stove heated living room, a functional galley kitchen, a dedicated home office, and newly updated flooring, kitchen, and bath. Outside, the expansive 5-acre property offers endless room to roam, explore nature, or relax, complete with a detached 2-car garage/workshop (18'x24'). Located just minutes from Hwy 11, you get the best of both worlds - tranquil country privacy with quick access to nearby lakes, trails, and local amenities in Huntsville, Burk's Falls, Emsdale, and Sundridge. Big-ticket updates include a septic tank (2021), oil tank (2021), WETT-inspected stove (2022), and metal roof. (id:58834)
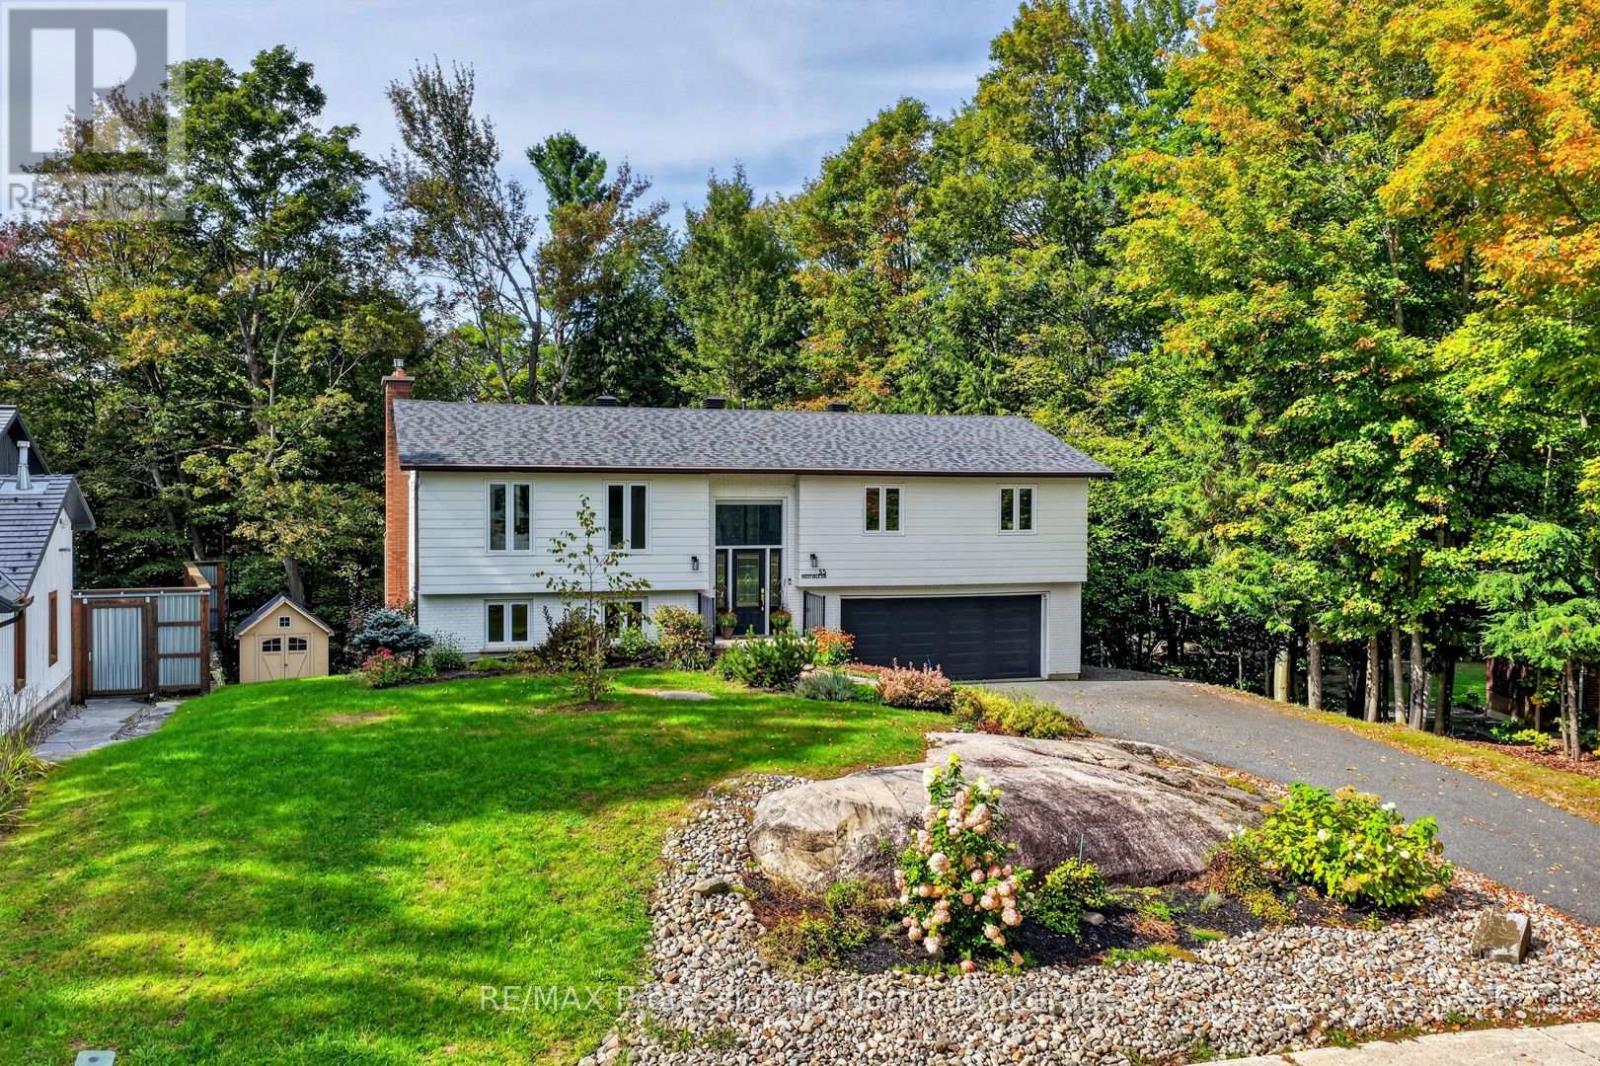
55 Westvale Drive
Bracebridge, Ontario
Tucked into a quiet corner of an established neighbourhood, surrounded by mature trees and just minutes from town, 55 Westvale Drive is the kind of home that makes you exhale the moment you arrive. Step inside and you will immediately understand what all the fuss is about. The main living area is warm and welcoming, flowing into a beautiful kitchen and dining room complete with stone countertops and generous storage. A sunroom and large deck extend the living space outdoors - perfect for family gatherings or a quiet morning coffee. The main floor offers exceptional space and functionality, with a large primary bedroom and five-pc ensuite, two additional bedrooms, and a well-appointed four-piece bathroom. Downstairs, the home just keeps giving. A generous recreation room, a Muskoka Room, a dedicated laundry room for a busy family, an additional bedroom, and another three-piece bathroom make this lower level as practical as it is comfortable. An oversized two-car garage, a storage shed, a dog run and beautiful gardens complete the picture.This home has been lovingly cared for and is ready for its next chapter. All you need to do is bring your favourite mug and find your new favourite spot to relax. (id:58834)
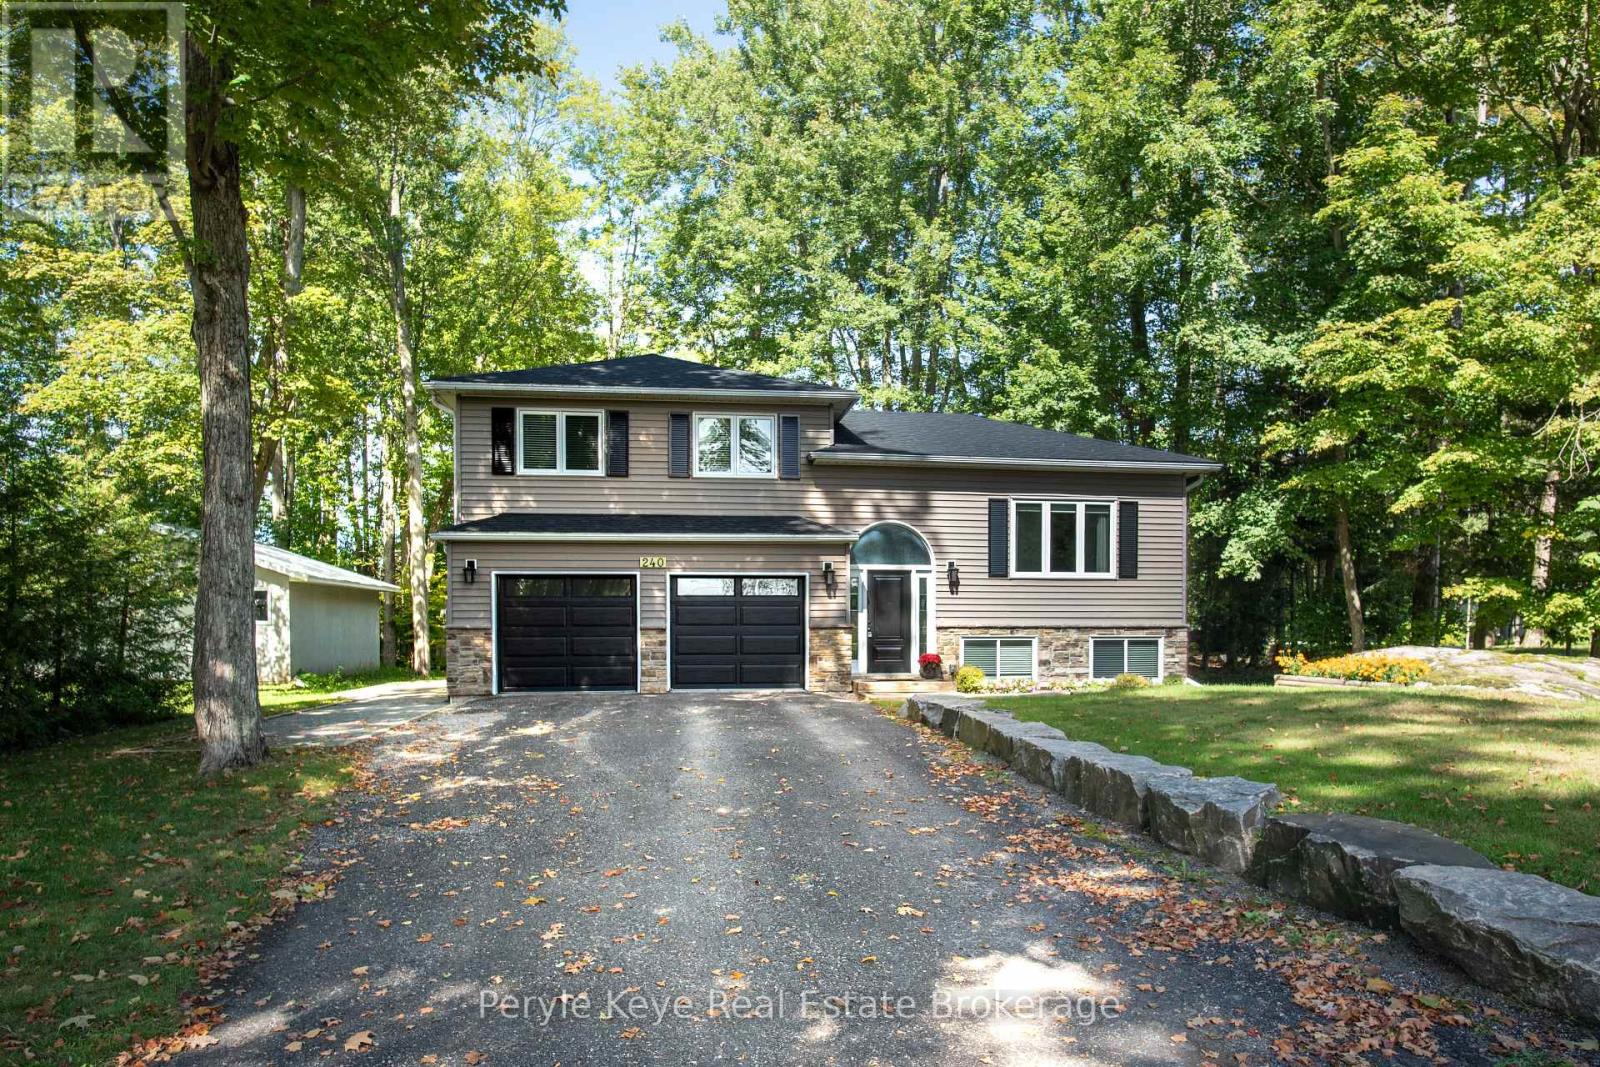
240 Jones Road
Gravenhurst, Ontario
You can see the pride of ownership before you even step inside! Beautiful landscaping frames the home, the paved driveway provides plenty of parking, and pathways lead through the backyard to the shed, creating a property that feels polished, practical and exceptionally well cared for. Inside, the home is immaculate. Natural light moves easily through the open-concept kitchen, dining and living areas, creating a space that feels bright, comfortable and connected. From the kitchen and dining area, step directly onto the private back deck overlooking a private yard. If you have kids or pets, this setup is so practical-and there's still lots of room to garden, entertain or simply enjoy being outside. Upstairs, the generous primary bedroom includes a large walk-in closet and access to the shared full bathroom. A second bedroom on this level is ideal for children, guests or visiting family. The lower level adds valuable flexibility. A spacious third bedroom could just as easily become a second family room or playroom, while an additional office/4th bedroom provides a quiet place to work from home. A three-piece bathroom, laundry area and practical storage complete this floor. The heated and insulated two-car garage is a major advantage through every Muskoka season. A full automatic generator - a standout feature at this price point - offers year-round peace of mind, and central air conditioning is another added bonus. With quick access to Highway 11 and downtown Gravenhurst, daily errands and travel are simple. The Muskoka Wharf, shops, restaurants, schools and recreation are all only minutes away. Perfectly sized and thoughtfully cared for, this is an easy place to arrive, settle in and feel at home-whether you're a young family, a couple starting out, empty nesters or simply ready for a little less maintenance and a lot more time to enjoy life. (id:58834)
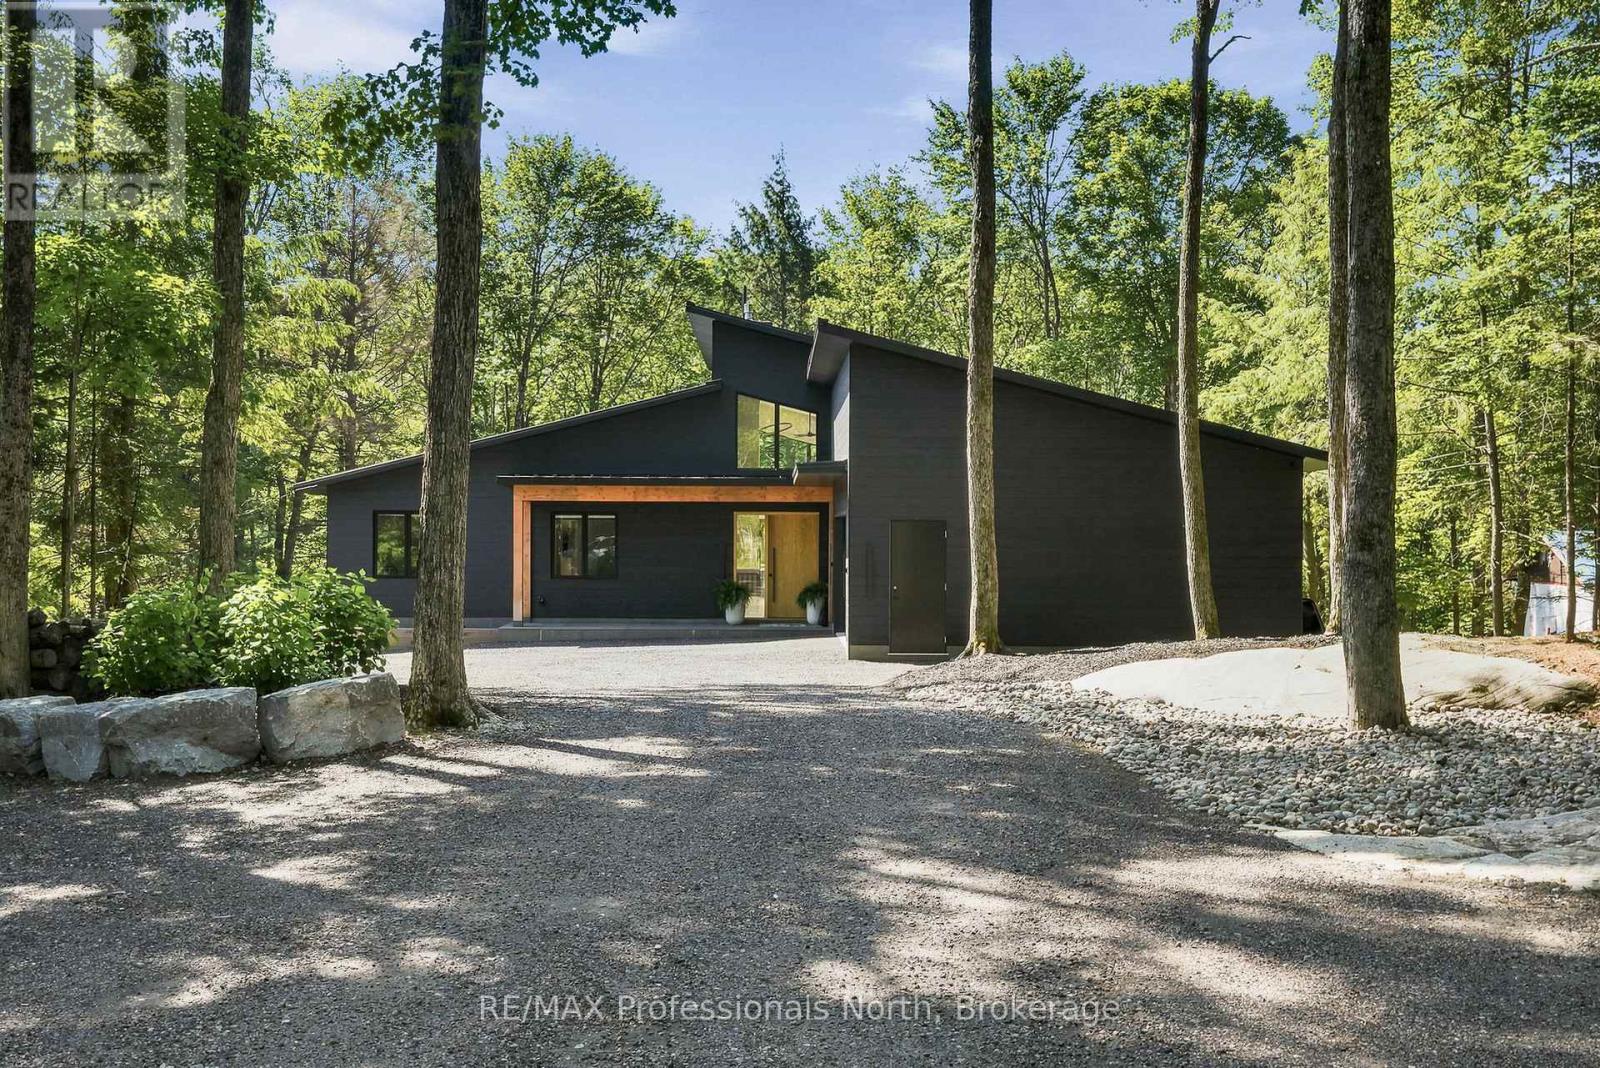
1192 High Falls Road
Bracebridge, Ontario
A rare opportunity to own a newly built riverfront retreat in the heart of Muskoka. Welcome to 1192 High Falls Road-where refined design meets effortless waterfront living. Set along the Muskoka River and just minutes from Bracebridge, this custom-built home offers over 2,100 sq ft of elevated main-floor living with a walkout lower level ready for future expansion. The open-concept great room is designed for both everyday living and entertaining, featuring a stunning designer kitchen with a 5' x 10' quartz island, premium Smeg and Frigidaire Professional appliances, and custom cabinetry by Cutting Bros Inc.Spa-inspired bathrooms elevate the home with a freestanding soaker tub, glass walk-in shower, and dual vanities, creating a true retreat experience. A thoughtfully designed mudroom adds everyday functionality with built-in cubbies, a sink, ample storage, and side-by-side double washers and dryers. Step outside to a fully fenced yard leading to the river's edge-perfect for enjoying waterfront living and ready for a future dock. The walkout lower level is already framed and roughed-in for two additional rooms (including a potential bedroom or office) and a full bathroom, offering an excellent opportunity to expand your living space. Additional features include engineered hardwood flooring, Lutron smart lighting, automated window coverings, and a 26KW Generac generator for year-round comfort and peace of mind. Turnkey luxury. Waterfront living. Muskoka at its finest. See additional feature sheet link for: Feature Sheet, Site Plan, Building Plans, Summer photos, & Basement renderings. (id:58834)
501 - 24 Ontario Street
Bracebridge, Ontario
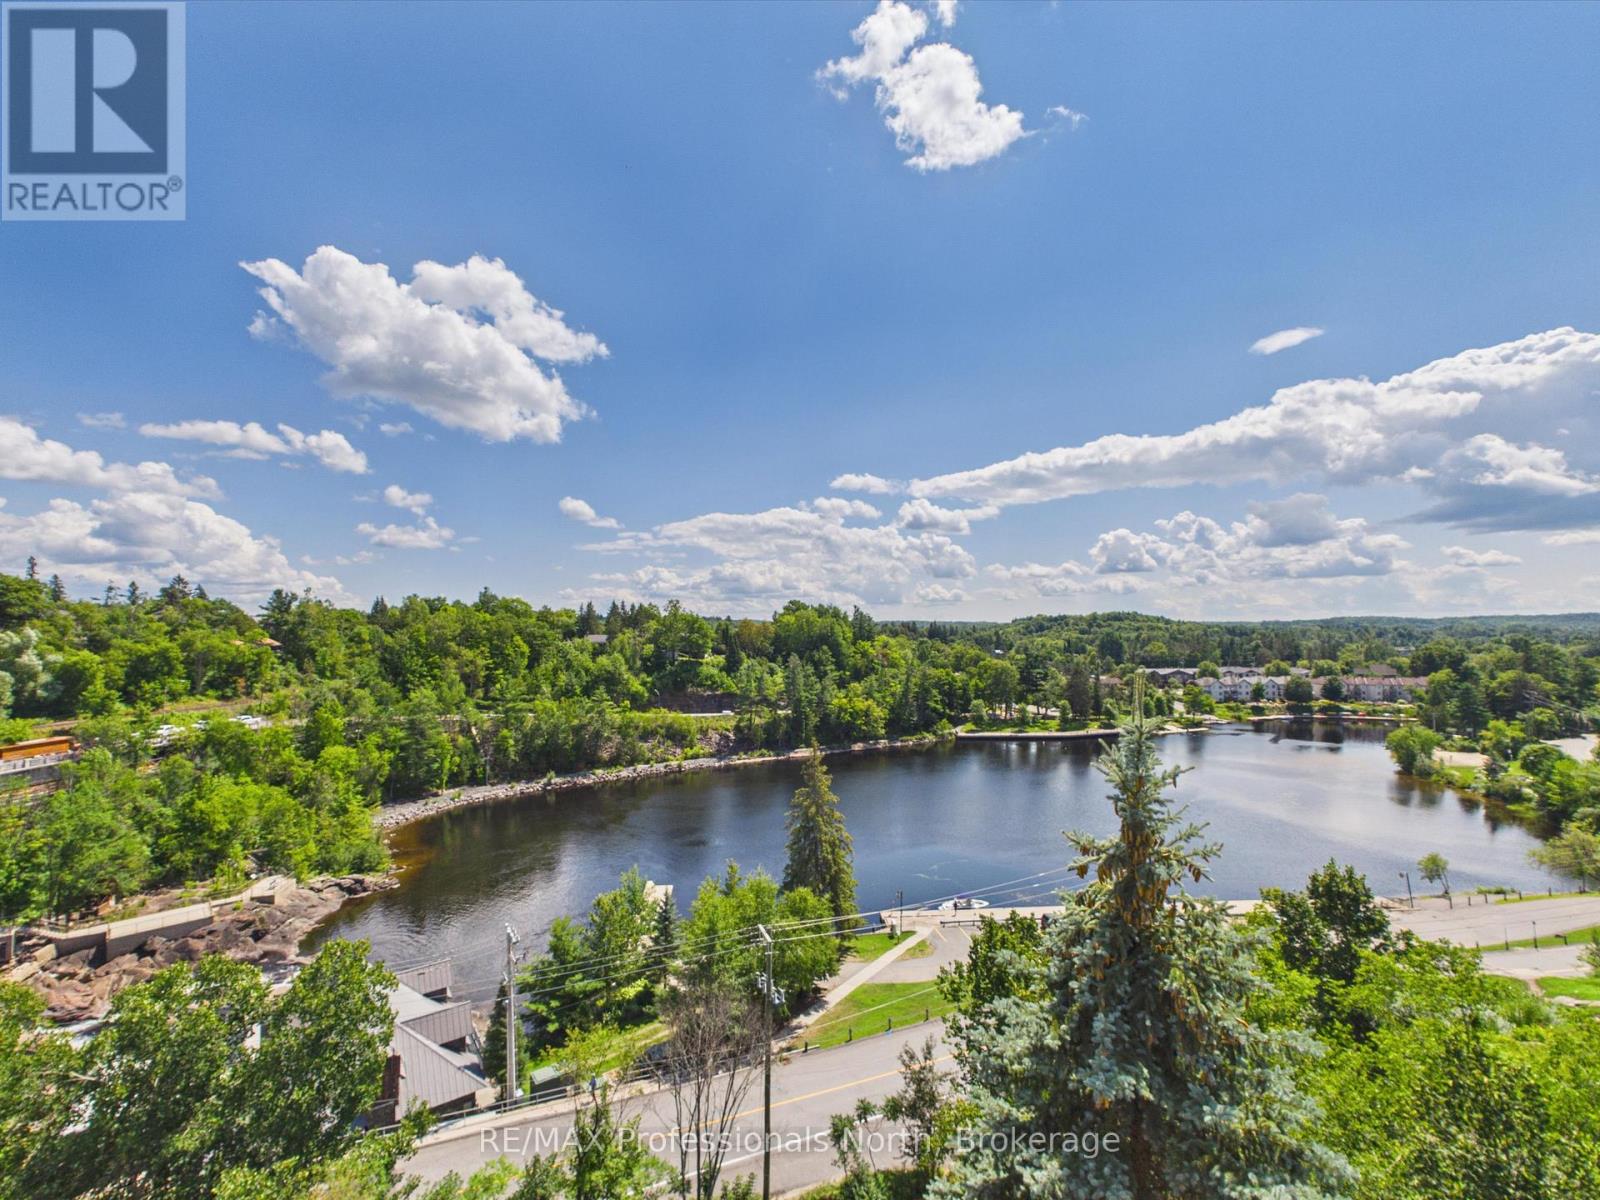
Public Open House on Saturday, September 26th from 10 a.m. - 12 p.m. Exquisite Muskoka Penthouse - Unparalleled Views & Unforgettable Living!!! Prepare to be wowed by this one-of-a-kind 2,800 sq. ft. penthouse condo, offering an extraordinary combination of luxury, space, and location. With 4 bedrooms and 2 1/2 bathrooms, this exceptional residence is truly unlike anything else in Muskoka.The show stopping feature is the full-length balcony overlooking the breathtaking Bracebridge Falls, providing a panoramic backdrop that can be enjoyed from the expansive great room and throughout the home. Three additional private balconies off the guest bedrooms offer even more opportunities to take enjoy Muskoka living at its finest. Designed for both sophisticated entertaining and comfortable everyday living, the large great room creates an impressive gathering space for family and friends. The custom kitchen, complete with a generous centre island, is perfectly suited to entertaining, casual meals, and memorable gatherings. The spacious primary suite is a true retreat, featuring a luxurious four-piece ensuite and ample room to relax and unwind, complete with balcony access. From the spectacular falls views to the generous living spaces, multiple balconies, custom finishes, and unbeatable walkability to downtown Bracebridge, this penthouse delivers the ultimate Muskoka lifestyle.There is simply no other penthouse like it in Muskoka. The wow factor is huge - and the lifestyle is even better. (id:58834)
55 Denniss Drive
Bracebridge, Ontario
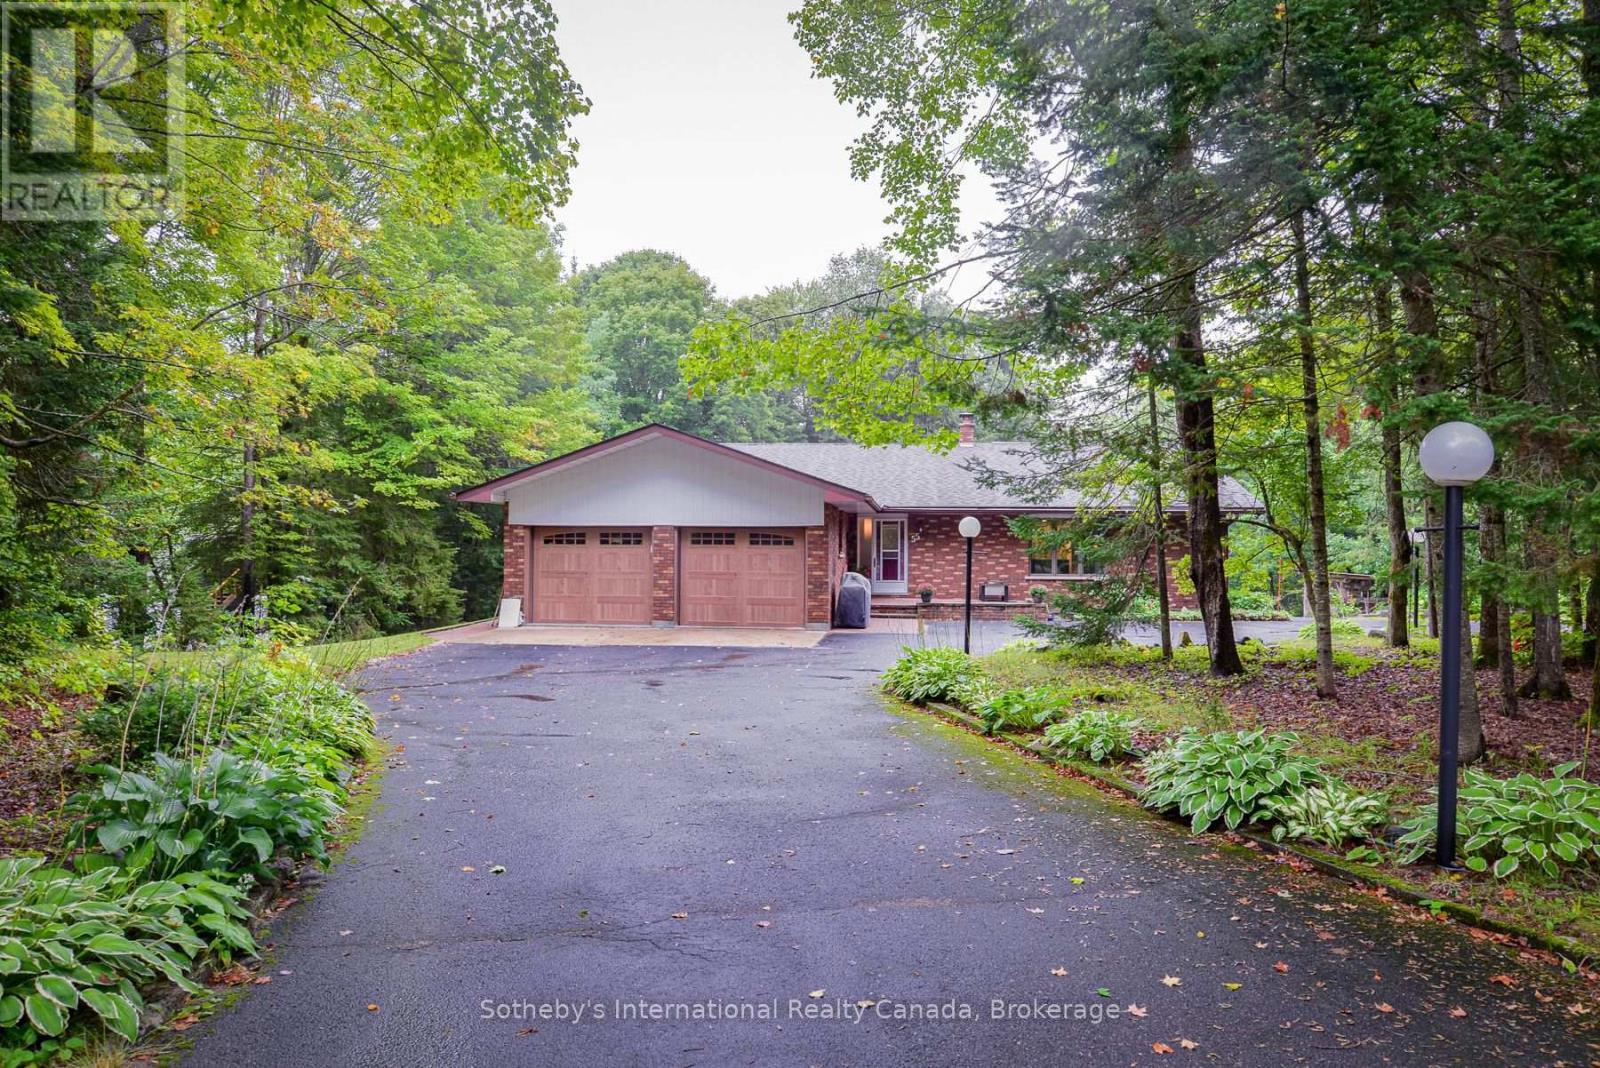
Welcome to 55 Denniss Drive, Bracebridge - a solid brick raised bungalow on a private treed lot offering exceptional space across two fully finished levels. Arrive via a welcoming circular driveway, setting the tone for the space and functionality this property delivers throughout. The main floor features an open living and dining area with wood stove, a functional kitchen with an island bar, three bedrooms including a primary with ensuite, a 4pc main bath, 2pc bath, and a dedicated main floor laundry room with side entrance. A large, spacious family room offers an open and versatile living space perfect for relaxing and entertaining.The fully finished walkout lower level offers excellent multi-generational capability with a full second kitchen, spacious rec room with Pioneer Power wood stove, three bedrooms, a 4pc bathroom, mudroom with direct walkout to the rear yard, and ample storage throughout. Outside, the rear yard is set up for enjoyment with a basketball net, playground blended into the forest, and lower level parking accessible from the walkout. A detached oversized double garage with matching brick exterior, two garage doors, side entry, and covered carport rounds out this expansive offering - ideal for hobbyists, contractors, or anyone needing ample workspace and storage. Heated by electric baseboards and two wood stoves. Drilled well and septic. Minutes to Hwy 11, and just 5 minutes to Macaulay Public School & the Smart Centre plaza. Quiet and private neighbourhood with convenient access to everything Bracebridge has to offer. Year-round municipal road access. Book your showing today! (id:58834)
26 Sugar Maple Lane
Huntsville, Ontario
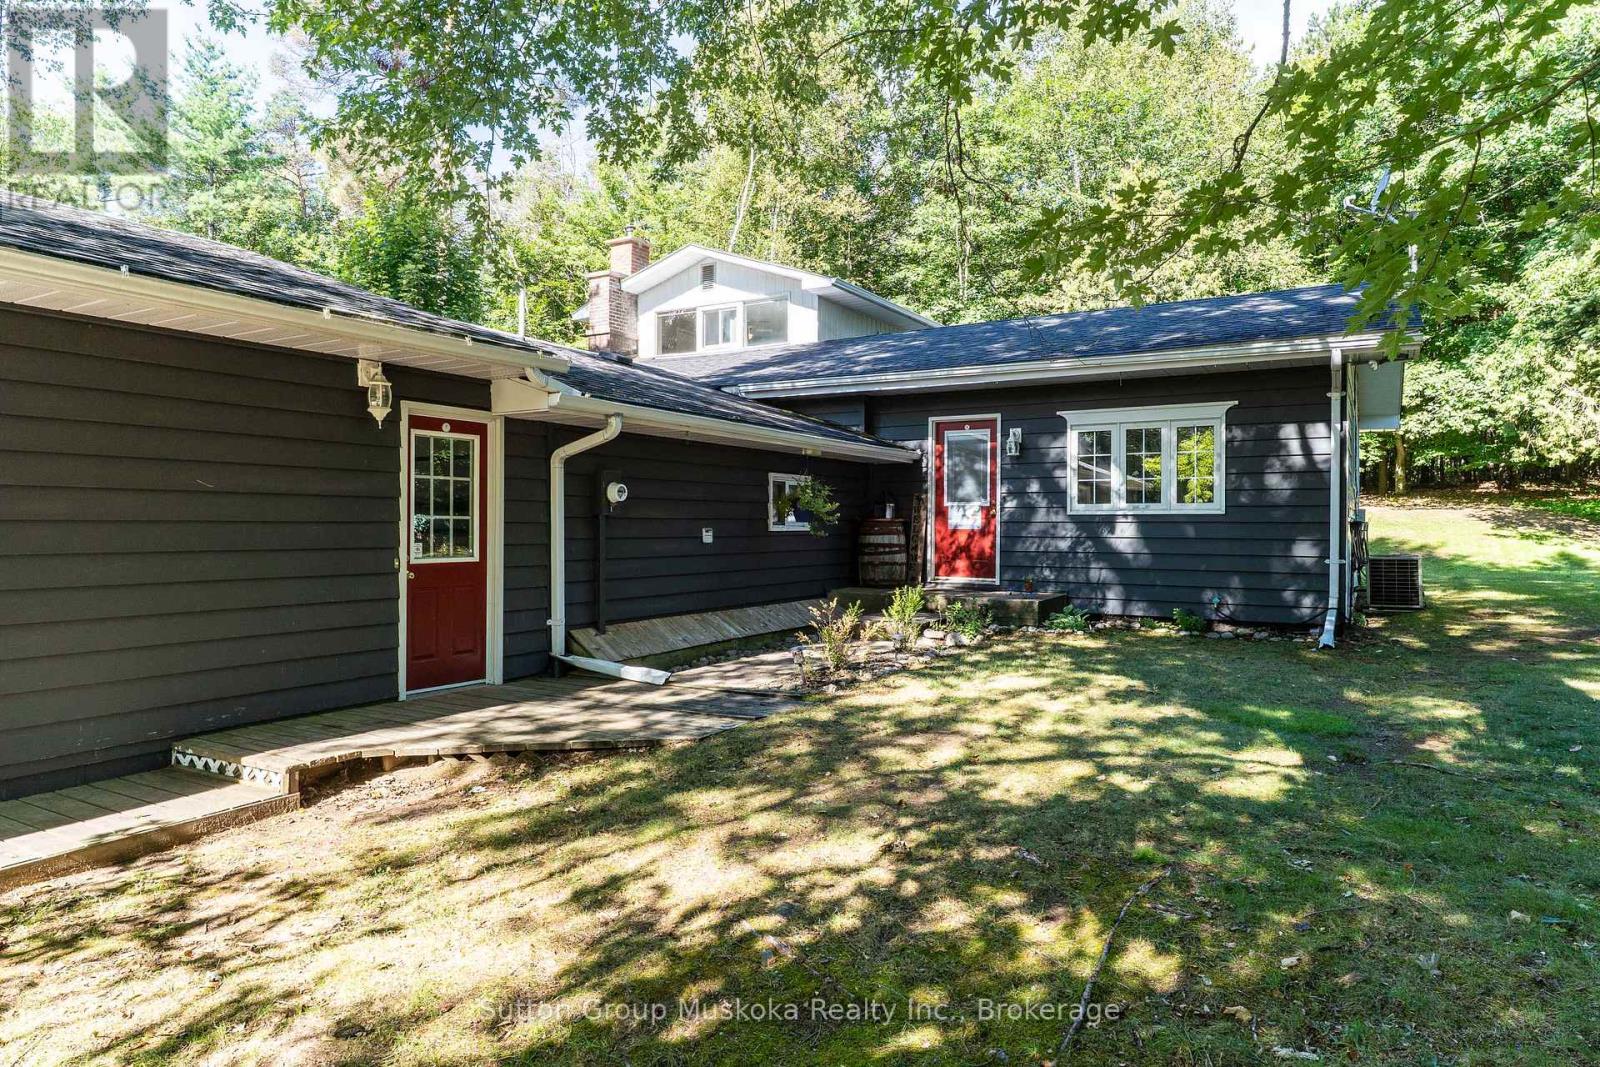
Experience Muskoka Living in Spacious Year-Round Comfort. Welcome to this beautiful 2,100 sq ft., 1.5 storey home in a sought after Port Sydney location, tucked away on a quiet cul-de-sac and just a short walk to the beach. Surrounded by mature trees and natural beauty, this inviting property offers the perfect blend of privacy, comfort and classic Muskoka charm.Step inside to a bright, open-concept living and dining area designed for both everyday living and entertaining. The stunning stone fireplace with gas insert creates a warm and inviting focal point, while the spacious four-season sunroom fills the home with natural light and provides a peaceful connection to the outdoors. From the sunroom, step onto the private back deck - the perfect setting for outdoor dining, morning coffee or relaxing among the trees. The generous layout features a main-floor primary bedroom, two spacious upstairs bedrooms connected with a Jack n Jill bathroom, plus a dedicated office/den, providing plenty of room for family, guests or working from home. Two well-appointed bathrooms add convenience, while the large garage and expansive crawlspace provide exceptional storage. Located in sought-after Port Sydney, this home puts you close to the beach and the area's natural beauty while offering the space and comfort needed for year-round living. Whether you're looking for a peaceful primary residence, a Muskoka escape or a place to gather with family and friends, this property offers a rare opportunity to enjoy the best of both tranquility and convenience. (id:58834)
1756 Brunel Road
Huntsville, Ontario
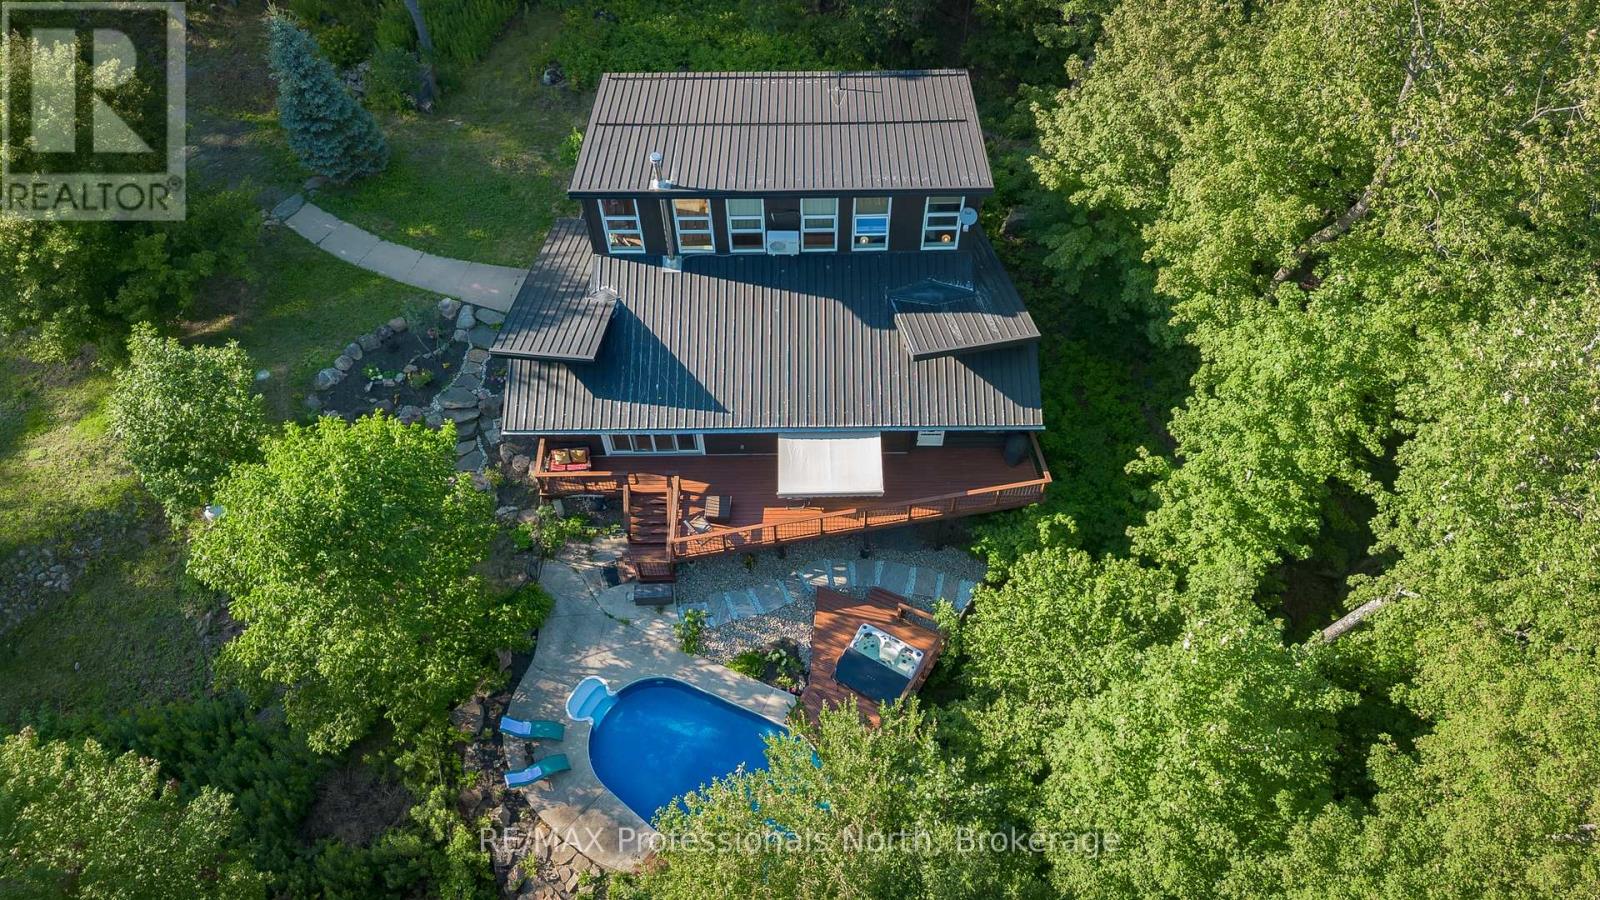
Discover the perfect blend of privacy, nature and modern comfort on just under 40 acres of beautifully wooded land, only 10 minutes from downtown Huntsville. Set well back from year-round, municipally maintained Brunel Road, this remarkable acreage property is accessed by an updated, partially paved private driveway. Meandering trails invite you to explore the property's natural beauty, while a saltwater in-ground heated pool and peaceful private pond-frequented by local wildlife and offering skating opportunities during the winter months-create endless possibilities for year-round enjoyment. The vibrant landscape is a haven for birdwatchers and nature lovers, with hummingbirds drawn to the bee balm and cedar waxwings gathering among the berry bushes.Thoughtfully designed with energy efficiency in mind, the home features a steel roof, freshly painted exterior siding and updated decking. Inside, the functional layout includes a main-floor bedroom and bathroom, convenient main-floor laundry, and open-concept principal rooms anchored by a cozy wood-burning fireplace. The inviting Muskoka room overlooks the surrounding hills, creating a peaceful place to enjoy the changing seasons.Upstairs, two generously sized bedrooms and a full bathroom are filled with natural light and overlook the living area below. The fully finished basement provides even more versatility with a home office, spacious recreation and games room, and third bathroom.A detached two-bay garage offers exceptional space for vehicles-complete with electric-vehicle charging capabilities-recreational equipment and all the toys needed to enjoy this incredible property. Fibre-optic service has been added from the road directly into the home, providing reliable high-speed connectivity rarely found in a rural setting.Lovingly maintained and surrounded by natural beauty, this truly unique Muskoka property offers space, privacy and year-round enjoyment for its next owners. (id:58834)
3 Browning Boulevard
Bracebridge, Ontario
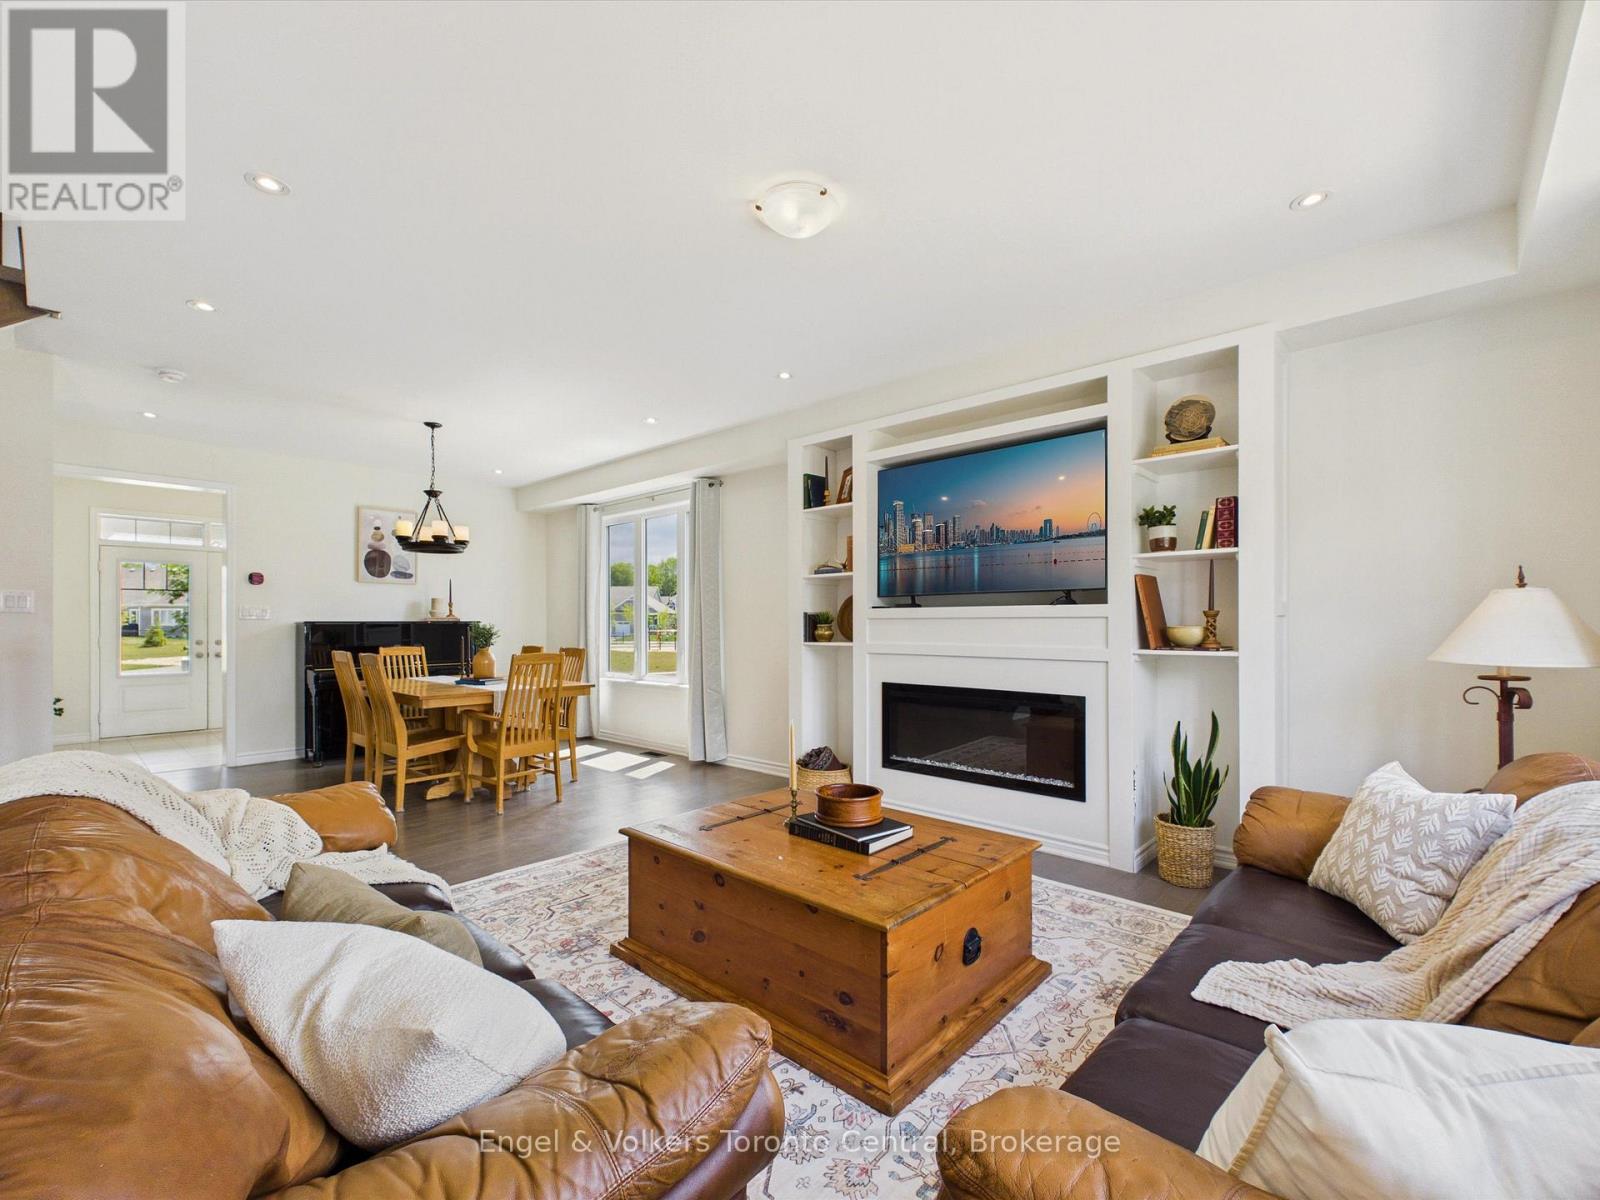
Welcome to the ultimate family home at 3 Browning Blvd - an impeccably designed Mattamy home in the coveted White Pines community. Built in 2021, this residence offers the perfect blend of modern sophistication and timeless curb appeal. Situated in a sought-after neighbourhood where your kids can ride their bikes, you can walk the dog and chat with neighbours, and enjoy the convenience of the town's many nearby amenities. This 4-bedroom, 2.5-bathroom home makes a striking impression from the moment you arrive, featuring an upgraded Muskoka elevation exterior with premium stone finishes and a prime position directly across from a community park.Inside, the light-filled open-concept layout features soaring 9-foot ceilings paired with continuous, matching flooring across the main living, dining, and kitchen areas. The living room serves as a cozy focal point, highlighted by an electric fireplace feature wall with custom built-in display shelving. Designed with entertaining in mind, the kitchen boasts upgraded quartz countertops, premium cabinetry, a new dishwasher (2024), and a generous central island. Step outside to a fully fenced backyard with an expansive, full-width rear deck - ideal for summer BBQs, outdoor dining, and family recreation.The upper level delivers daily convenience with a dedicated 2nd-floor laundry room. The primary suite provides a tranquil retreat complete with an upgraded soaker tub, quartz vanity, and a stunning glass-enclosed shower. Three additional spacious bedrooms offer exceptional flexibility for a growing family, guest accommodation, or a dedicated home office.The lower level features high ceilings, oversized windows, and a rough-in for a full bathroom - offering outstanding potential for future customization. Complete with a double-car garage, central A/C, central vacuum (2024), and double copper heat recovery drains, this turn-key property delivers premium quality inside and out. (id:58834)

10 Timms Gate
Bracebridge, Ontario
The difference lives in the details, & this one raises your expectations from the moment you walk through the door. With over $140,000 in thoughtfully selected upgrades, each room has been elevated to create a home that feels refined, cohesive, and beautifully finished. A waterfall quartz island anchors the heart of the home, creating an immediate focal point. Quartz continues seamlessly from countertop to backsplash, paired w/ premium appliances, under-cabinet lighting & smart storage. The gas fireplace in the living room sets the scene for slow Sundays, holiday celebrations, & evenings when staying in feels like the best plan. Every memorable home has one space everyone gravitates to, & here, it's the Muskoka room. Incredibly spacious w/ upgraded glass windows to extend the season. Rainy afternoons become an invitation to savour & an ordinary dinner becomes an occasion. The surprises continue w/ the generous wraparound deck, fully fenced yard & manicured grounds w/ irrigation. Kids & pets roam freely in sight. A beautiful outdoor space to lose track of time! Upstairs, the primary suite feels calm & private, w/ a large picture window & ensuite w/ double vanity & glass shower. Two more bedrooms, a beautifully tiled guest bath w/ a deep soaker tub, & a well-planned laundry room complete this level. Upgraded counters in every bathroom, custom closet interiors, & tasteful window treatments carry the same considered finish throughout. Every closer look reveals another thoughtful decision: smooth-finish ceilings, elevated lighting, upgraded flooring & an insulated, drywalled garage w/ hot water tap. The lower level offers room to add future value, w/ a rough-in bath. Embrace an active, connected lifestyle right outside your door. Walk the trails. Enjoy easy proximity to the Sportsplex. Let the kids ride their bikes through a community where neighbours wave hello. 10 Timms Gate is a home you will be proud to call your own in one of Bracebridge's most connected communities (id:58834)

55 Glen Acres Road
Huntsville, Ontario
Welcome to an exceptional riverfront retreat where timeless design meets modern luxury. Perfectly positioned on a beautifully landscaped lot just minutes from downtown Huntsville, this extensively updated executive home offers over 40 miles of boating from your own backyard-without the premium taxes of traditional lakefront living.Thoughtfully renovated throughout, this 4-bed, 3-bath home blends elegant finishes with everyday functionality. The stunning primary suite that overlooks the Muskoka room with sunken hot tub, has been transformed into a private retreat featuring a renovated spa-inspired ensuite with oversized glass and tile shower, spacious walk-in closets, and beautifully updated finishes.Expansive windows showcase breathtaking river views while filling the home with natural light. The inviting open concept kitchen/dining & living room area is anchored by a new gas fireplace insert, creating a warm and welcoming atmosphere year-round. Custom built-ins, quality millwork, and flexible spaces, including a home gym or office, make this home ideal for modern living.The fully finished walkout lower level offers a spacious recreation room, additional bedroom, full bathroom ,workshop, generous storage, and versatile space perfect for guests, hobbies, or multi-generational living.Outside, enjoy your own private waterfront oasis featuring mature trees, a large fire pit, multiple entertaining areas and a new dock providing effortless access to boating, kayaking, paddling, and fishing. Extra highlights include natural gas heating, central air conditioning, wired backup generator, and numerous upgrades that make this home completely move-in ready.Offering luxury, privacy, exceptional waterfront living with access to Lake Vernon access and an unbeatable location just minutes from Huntsville's shops, restaurants, golf courses, and year-round recreation, this remarkable property is a rare opportunity to experience the very best of Muskoka living. (id:58834)

45 Kelsey Madison Court
Huntsville, Ontario
Welcome to Brookside Crossing, one of Huntsville's most sought-after communities by Devonleigh Homes, where modern living meets the best of Muskoka's four-season lifestyle.This beautifully maintained 3-bedroom, 2.5-bath townhouse offers the perfect blend of style, comfort, and functionality for first-time buyers, young families, professionals, or those looking to simplify without compromising on space.Step inside to discover a bright, inviting main floor featuring fresh paint, updated living room flooring, and a stylish new backsplash that gives the kitchen a fresh, contemporary feel. The thoughtfully designed kitchen is complete with stainless steel appliances, a spacious island, and plenty of prep space, making it ideal for everyday living and entertaining alike. Large windows fill the open-concept living and dining area with natural light while framing the impressive natural rock landscape beyond.Upstairs, the spacious primary suite provides a relaxing retreat with a walk-in closet and private 3-piece ensuite. Two additional generously sized bedrooms, a full 4-piece bathroom, and the convenience of second-floor laundry create a functional layout designed for today's busy lifestyle.The unfinished lower level offers outstanding future potential with a bathroom rough-in already in place, allowing you to customize additional living space, a family room, home office, gym, or guest suite to suit your needs.Located just minutes from downtown Huntsville, this exceptional home places you close to shopping, restaurants, schools, golf courses, and the area's renowned lakes and trails. Whether you're enjoying hiking, boating, skiing, snowmobiling, or simply exploring everything Muskoka has to offer, Brookside Crossing provides the perfect place to call home in every season. (id:58834)

5 Brookside Crossing
Huntsville, Ontario
Welcome to 5 Brookside Crossing, a bright 3-bedroom, 2-bathroom freehold townhome ideally located in one of Huntsville's desirable, family-friendly neighbourhoods. This home presents an excellent opportunity for those looking to enter the Muskoka market or for anyone seeking a low-maintenance lifestyle without compromising comfort and quality.The main floor features an inviting open-concept layout with large windows that fill the living space with natural light and provide a walkout to the backyard. The kitchen and living area function as the heart of the home-well suited for everyday living and easy entertaining.Upstairs, you'll find three generously sized bedrooms, including a spacious primary bedroom with a walk-in closet. Laundry is conveniently located on the upper level. The full, unfinished basement offers excellent potential for future living space, storage, or a personalized design.Additional features include an attached single-car garage and driveway parking for two vehicles. The fully fenced backyard with deck provides a private outdoor space to relax or entertain.Located just minutes from downtown Huntsville's shops, dining, schools, and the scenic trails of Arrowhead Provincial Park, this property offers a wonderful balance of convenience and Muskoka lifestyle. Whether you're starting your homeownership journey or simplifying your next chapter, 5 Brookside Crossing is a home worth your consideration. Quick closing available. (id:58834)
24 Star Lake Road
Perry, Ontario
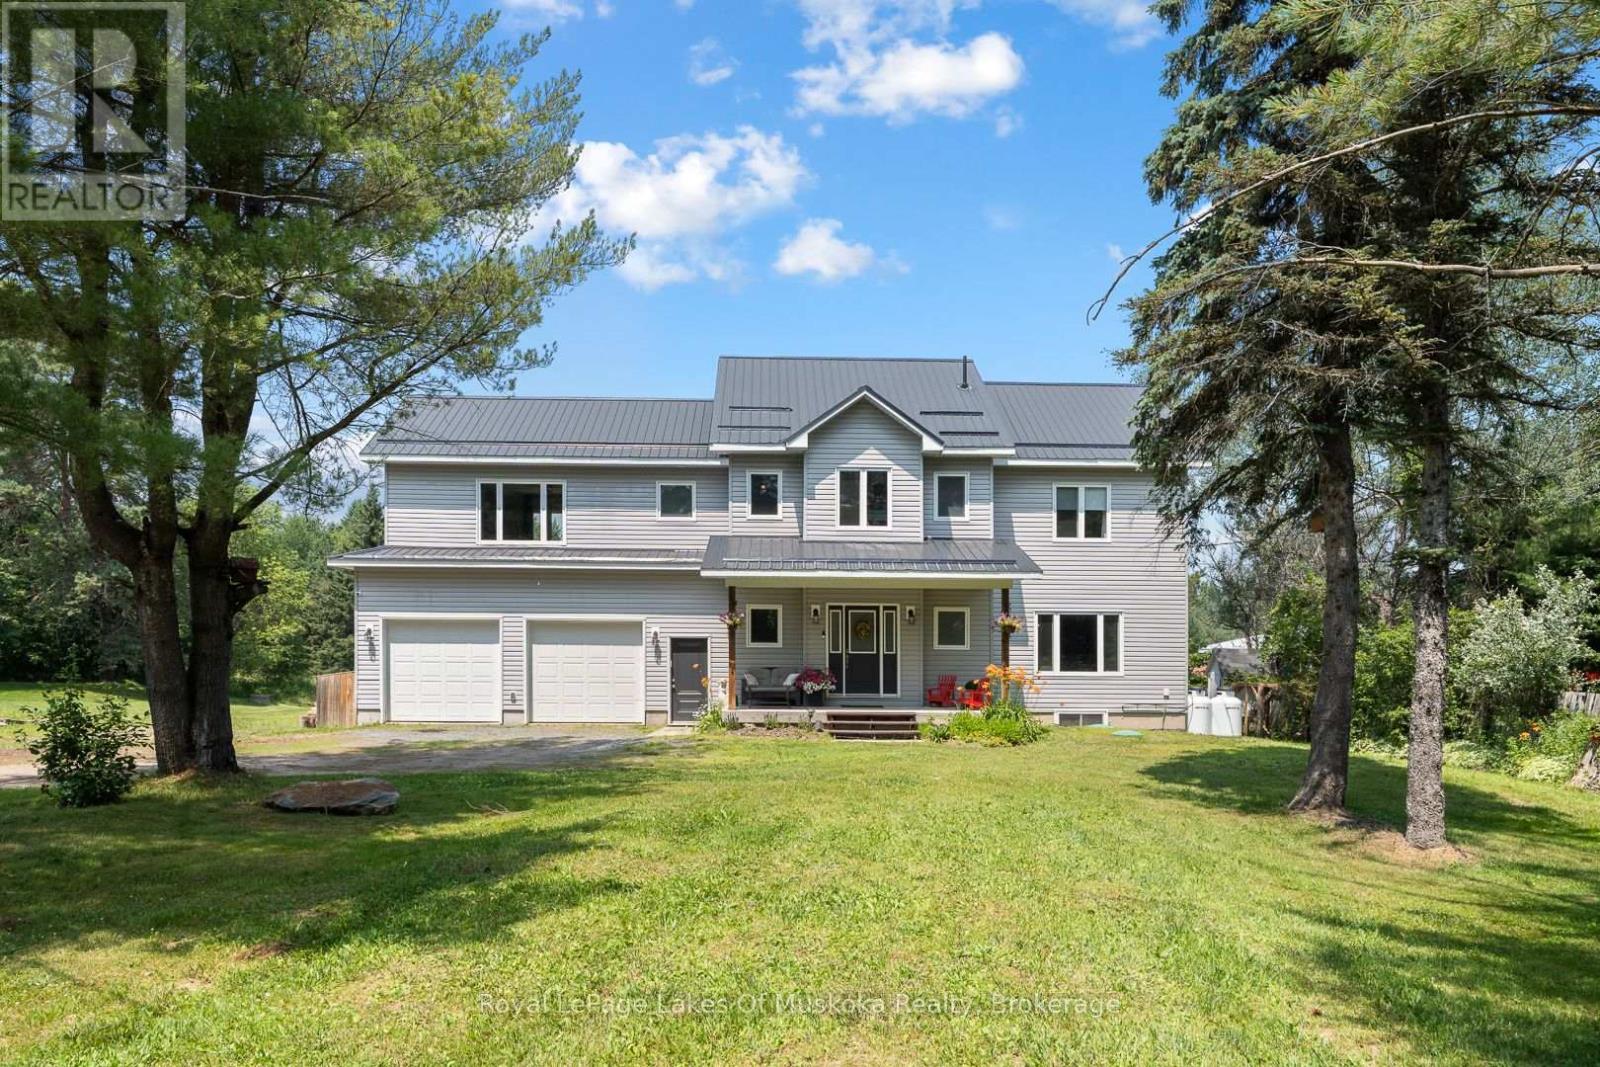
Welcome to an exceptional executive residence in the heart of Emsdale, where timeless design and meticulous upkeep come together to create a home that is as impressive as it is inviting. Offering more than 2,500 square feet of living space, this beautifully maintained two-storey home features four spacious bedrooms and a thoughtfully designed layout that effortlessly accommodates family living, entertaining, and everyday comfort. Inside, warmth and efficiency take centre stage with the combination of a propane furnace and a wood stove, the latter currently serving as the home's primary heat source to create a cozy atmosphere throughout the winter months. The full unfinished basement presents a blank canvas with potential for future expansion, whether you envision a media room, fitness area, home office, workshop, or additional living quarters. Completing the package is an attached double-car garage and an upgraded water treatment system, adding everyday convenience and long-term value. Perfectly positioned just a 2 minute drive or 10 minute walk to the Emsdale Park and Community Centre, and only 20 minutes from Huntsville, this property offers the rare opportunity to embrace the peace and privacy of rural living while remaining well within reach of shopping, dining, recreation and amenities. Spacious and versatile, this move-in-ready home is a standout offering that delivers the lifestyle so many buyers are searching for. (id:58834)
1227-2 North Kahshe Lake Rd Road
Gravenhurst, Ontario
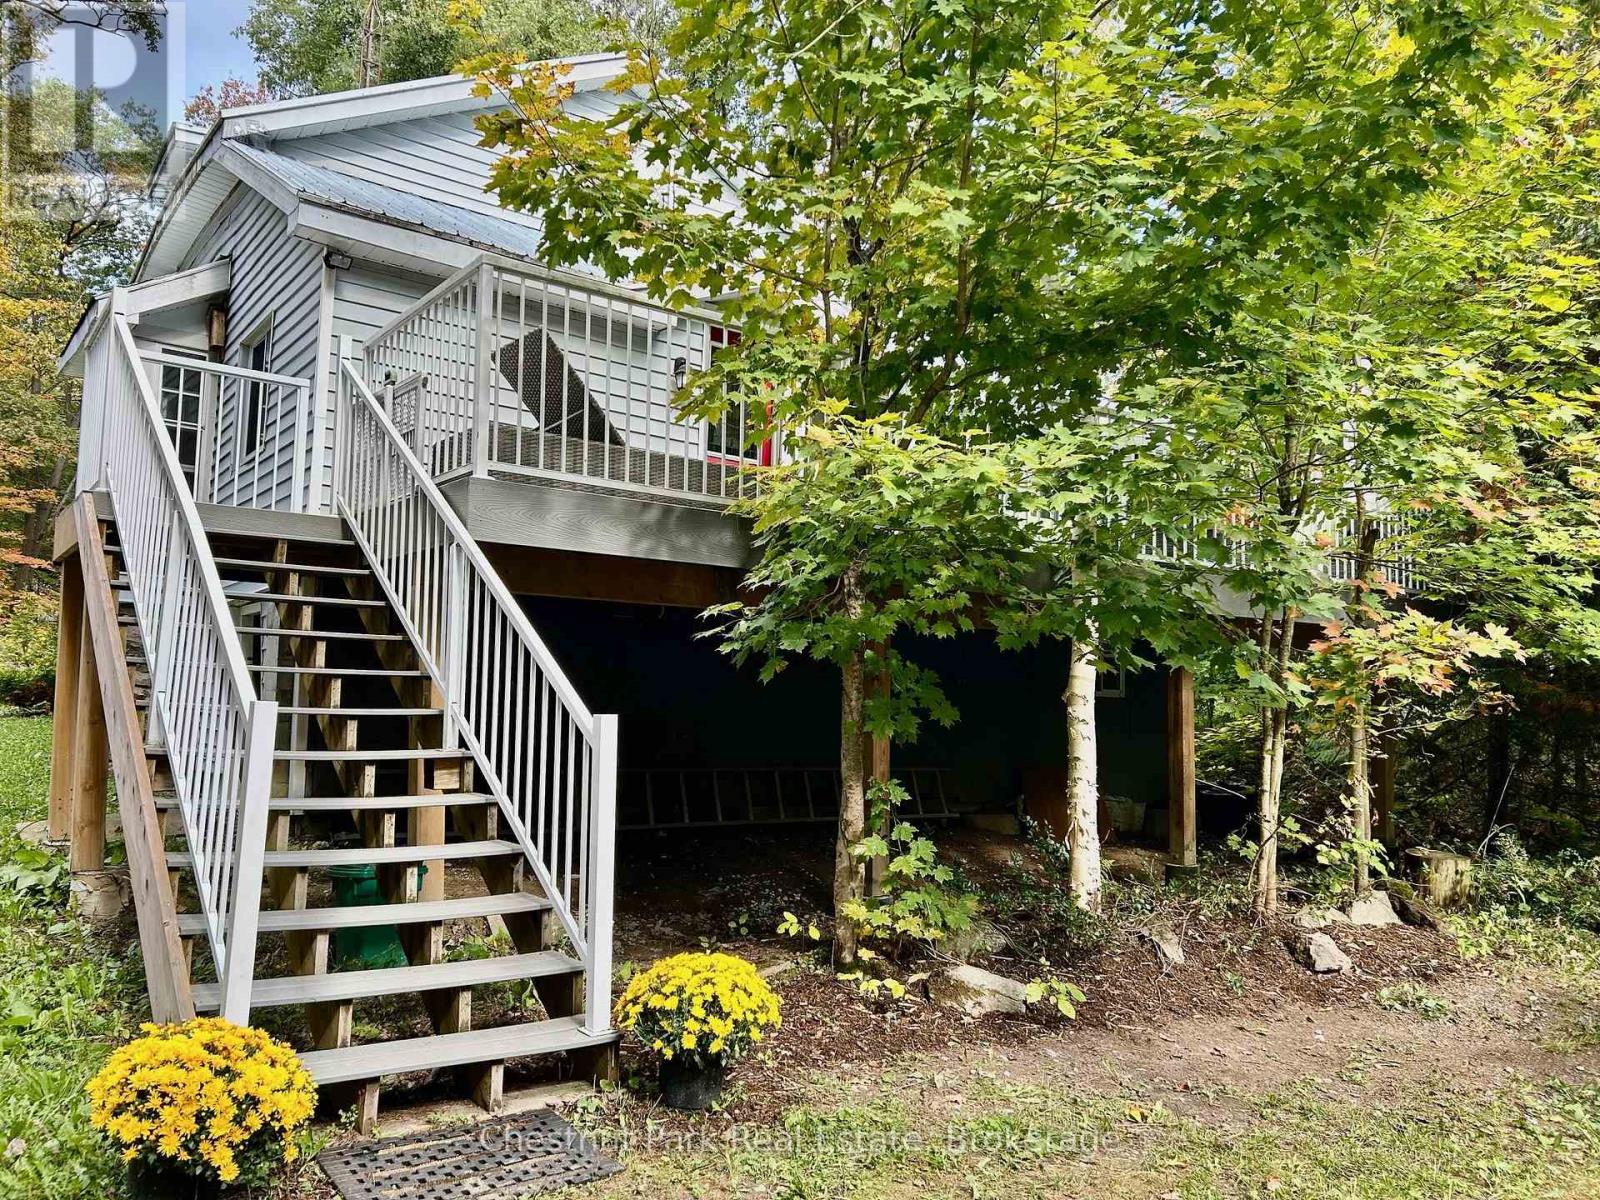
New Price! Muskoka Cottage Life under $500k. Take advantage of this Fall opportunity to purchase a welcoming all season Cottage/Home in the popular Kahshe Lake beach community. Only a 3 min walk to the Kahshe Lake beach, where a nominal membership to the Lake Association ($99/yr ) gives you full access to enjoy the lake and all the fun, family activities. With 2 local marinas to choose from, boating on the lake is your new reality. Here you can enjoy the lake without the cost of waterfront property taxes or condo fees. Come see this well designed, all season home/cottage where your family can enjoy 4 season. The space can accommodate a large gathering so if you love to entertain, this could be the perfect spot for your family celebrations. Spacious living and dining area to spread out with 2 bedrooms on the main floor and a second 1/2 storey loft that accommodates multiple sleeping arrangements. Newer, large front deck amongst the trees is private and so relaxing. Good sized back yard offers fire pit area, play/games area + bbq deck off the kitchen. Access to basement from inside and outside offers plenty of storage area + double door entry to store fishing boat. Be a part of a welcoming community, close to Gravenhurst & Washago with all the conveniences for living year round in Muskoka. Municipally maintained all season road, School Bus pick up, Bell Fibe internet. Book your showing today! (id:58834)
52 Gray Street
Severn, Ontario
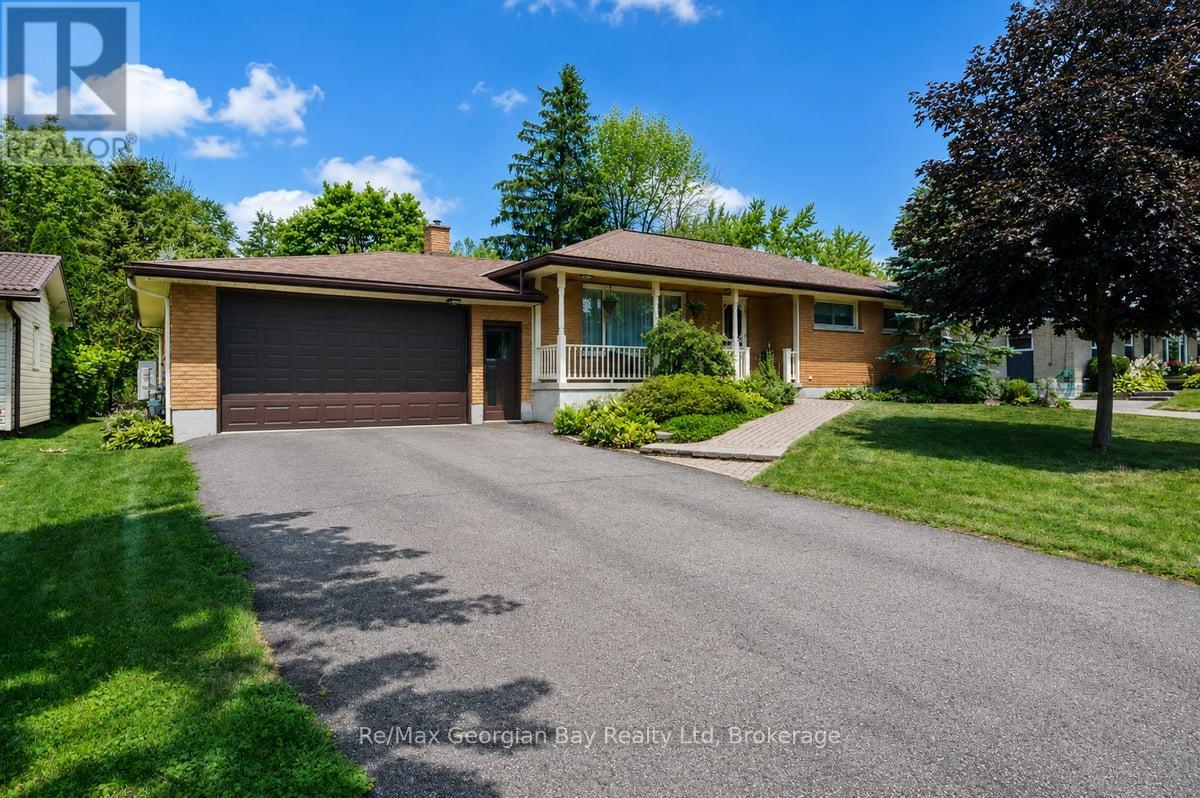
Welcome to this spacious all-brick bungalow, ideally located in the heart of Coldwater. Offering plenty of room both inside and out, this home features an oversized attached 2.5 car garage with double garage door on front and single garage door to back yard along with a fenced backyard complete with an 18' x 36' inground pool, interlock patio, and hot tub (2023). Perfect for entertaining family and friends or enjoying your own private outdoor retreat. Inside, you'll find 3 generously sized bedrooms, 2 bathrooms, a bright and spacious living room, a separate dining room, and an eat-in kitchen with plenty of space for everyday living. Hardwood flooring underneath the carpet in both the living room and hallway, offering an excellent opportunity to enhance the home's character. The finished lower level provides additional living space with a large rec room featuring a gas fireplace and bar area, potential for a separate games room or home gym, laundry room, and convenient cold storage. Additional features include an updated 200-amp electrical service, central vacuum, paved double driveway, and a new rear entry door. Conveniently located close to schools, parks, shops, and other amenities, this home offers outstanding potential in a desirable Coldwater neighbourhood. Don't miss your chance to see everything this property has to offer, book your private showing today! (id:58834)

3332 Grayshott Drive
Severn, Ontario
A Place Where Family Memories Are Made.Welcome to your dream family retreat with private lake access, nestled in a welcoming waterfront community just minutes from Orillia. Beautifully updated and move-in ready, this exceptional home offers the perfect blend of comfort, space, and lifestyle for growing, multi-generational, or active families.Featuring 3 spacious bedrooms, 3 bathrooms, and 1,824 sq. ft. of thoughtfully designed living space, with a wood fireplace, this home is ideal for both everyday living and memorable gatherings. The serene primary suite offers a walk-in closet, private ensuite, and peaceful views of the expansive backyard framed by mature trees.Set on an impressive 139' x 164' lot, the property provides endless room for children to play, family celebrations, and quiet evenings under the stars. The private patio is ready for your future hot tub, creating the perfect place to relax after a day on the lake.An insulated garage with loft space, generous parking, and room for vehicles, boats, trailers, and recreational toys add exceptional versatility for families and outdoor enthusiasts alike.More than a beautiful home, this is a lifestyle opportunity. Enjoy private access to Lake Couchiching, including a private members-only beach, dock, playground, and boat launch. Walk to Severn Shores School, enjoy easy highway access, and reach Orillia's shopping, dining, and amenities within minutes.Rarely does a property offer this combination of space, community, and waterfront living at such an attractive value. This is more than a house-it's a place to slow down, reconnect, and create memories that will last a lifetime. (id:58834)

3276 Turnbull Drive
Severn, Ontario
Step Into The Life You've Always Dreamed Of. Welcome To This Beautifully Maintained Modern Family Home Where Comfort, Warmth, And Elegance Come Together Perfectly. Imagine Waking Up Every Morning In A Peaceful Lakeside With Exclusive Lake Access Just Moments Away. Designed For Both Family Living And Entertaining, The Bright Open-Concept Main Floor Flows Seamlessly From The Inviting Living Room Into The Dining Area And Spacious Kitchen, All Overlooking A Massive Backyard Ready For Countless Family Gatherings, Summer Barbecues, And Lasting Memories.This Stunning 2-Storey Home Offers 4 Generously Sized Bedrooms And 4 Bathrooms, Including Luxurious Second-Floor Bathrooms Featuring Heated Floors And Relaxing Jacuzzi Comfort. Rich Hardwood Floors Run Throughout The Home, Adding Timeless Beauty And Warmth Across Over 2,400 Sq. Ft. Of Living Space.Situated On An Impressive 93 x 150 Ft. Lot, The Property Also Features An Oversized 19 x 22 Garage And A Long Double Driveway With Plenty Of Space For Family And Guests. The Finished Basement Opens The Door To Endless Possibilities - From A Recreation Space To A Home Theatre, Gym, Or In-Law Suite. Enjoy Peace Of Mind With A New Furnace And The Convenience Of Being Within Walking Distance To West Shore Elementary School. As A Resident, You'll Also Have Exclusive Access To The Private Beach, Bramshott Community Waterfront Park, And Playground Area - A Truly Special Place Where Families Grow, Laugh, And Create Lifelong Memories.This Isn't Just A House - It's A Lifestyle Waiting To Be Yours. (id:58834)
1054 Keysbury Drive
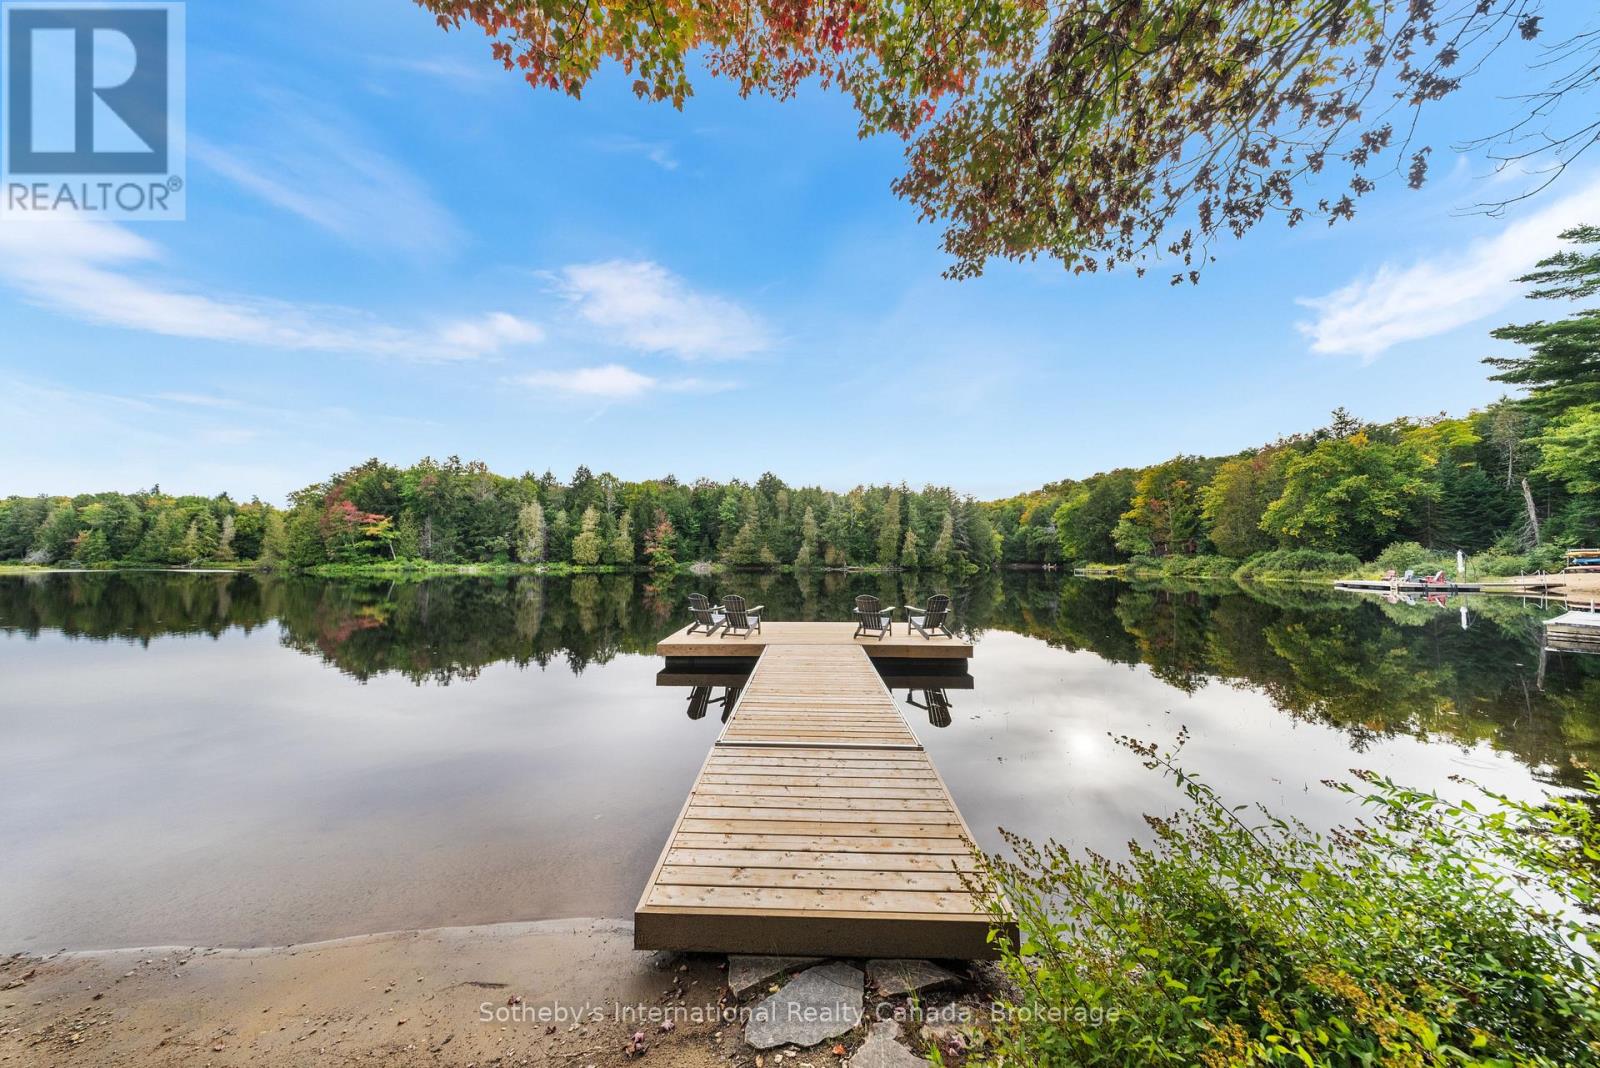
Algonquin Highlands, Ontario
Turnkey Waterfront Cottage on the Oxtongue River. Welcome to this charming two-bedroom, one-bathroom cottage on Keysbury Drive, offering 175 feet of shoreline and the privacy of a double lot. The cottage, driveway, and septic system are all located on one lot, while the second forested lot provides exceptional privacy and room to enjoy the natural surroundings. The property is fully turnkey and includes a brand-new generator, heat pump ( which offers A/C as well), an EV charger and a large storage shed. Conveniently located just off Highway 60 as you approach Algonquin Park, this property is an ideal base for campers, canoeists, and outdoor enthusiasts. Guests can enjoy day trips into the park, prepare for a canoe adventure, or relax at the cottage after exploring the area. Arowhon Pines Resort, Bartlett Lodge, Dwight, and Huntsville are all easily accessible for dining, shopping, and amenities. The cottage has been operated as a highly successful Airbnb and boasts an impressive 4.98-star rating-a remarkable achievement on the platform. Whether you are seeking a private recreational retreat, a proven investment opportunity, or both, this adorable Oxtongue River cottage offers turnkey convenience, exceptional privacy, and an unbeatable location near Algonquin Park. (id:58834)
2 Leeds Court
Bracebridge, Ontario
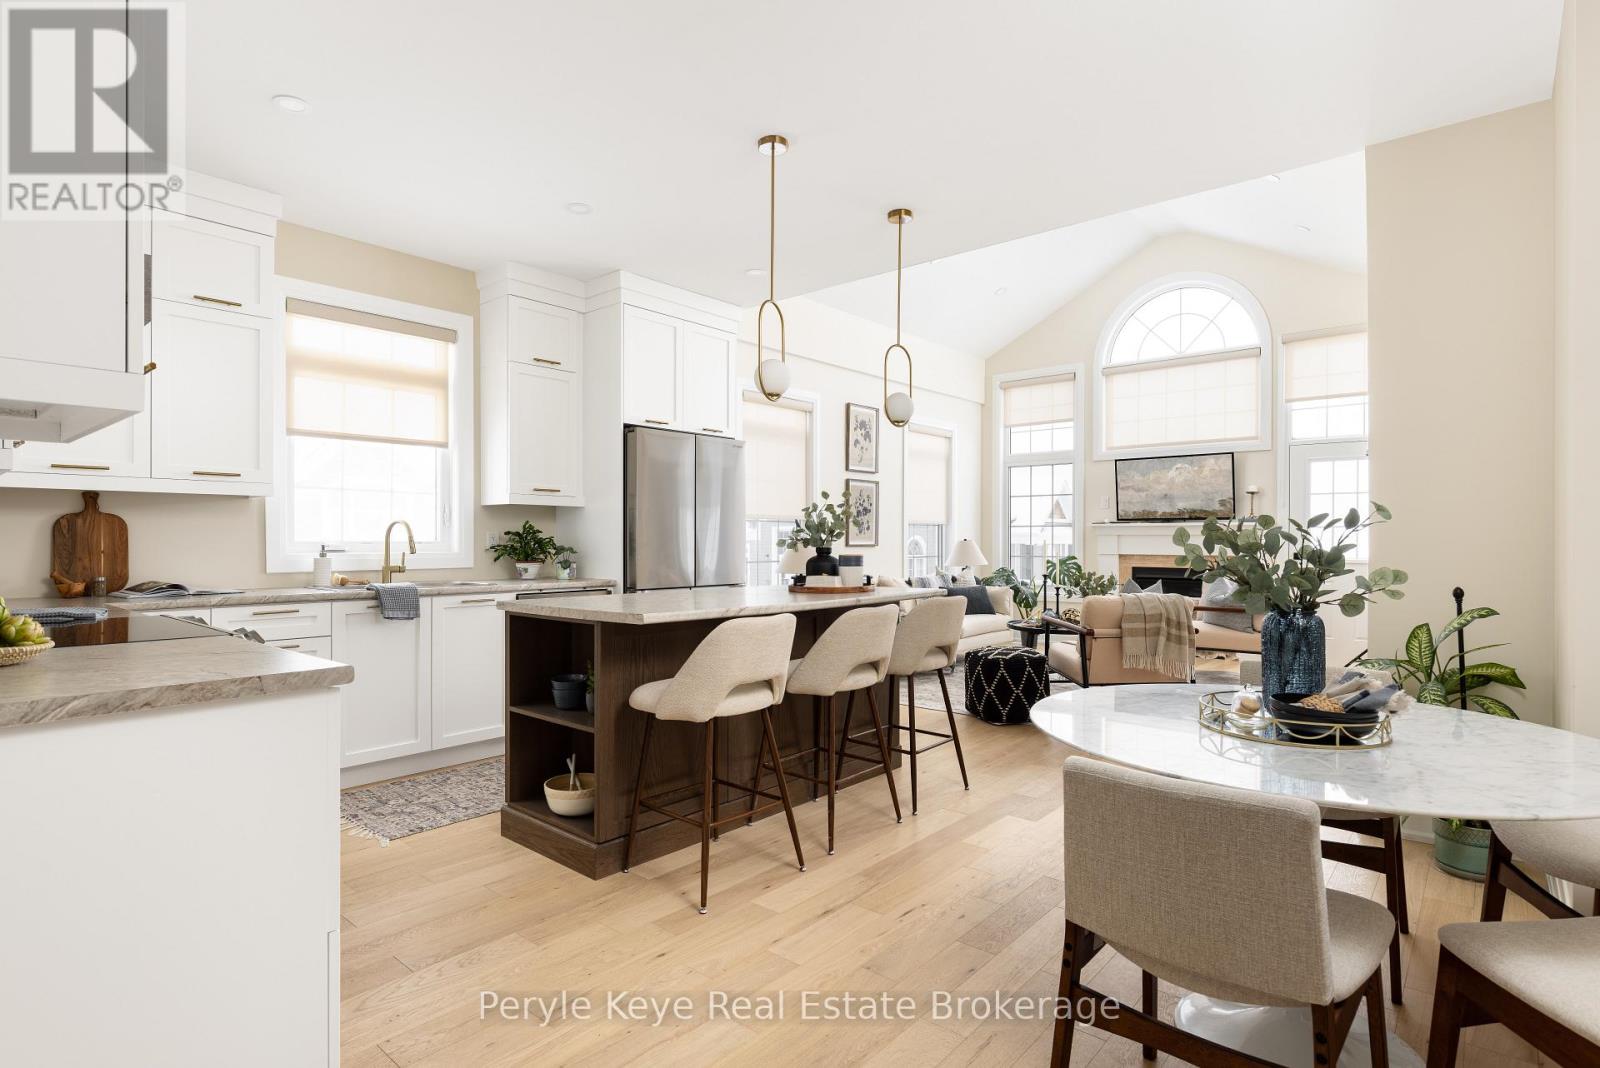
There's a little-known secret in Bracebridge and those who recognize it appreciate what quiet luxury really is. It's felt in places that are well made, well considered, and effortless to live in. Newly built in 2025, this modern townhome is set on a premium lot with nearly $100,000 in thoughtful upgrades and timeless selections. Being an end unit entirely changes the experience. Walls of windows draw natural light in throughout the day. Engineered hardwood floors flow seamlessly across the main level, while smooth ceilings, an upgraded lighting package, and high-quality window coverings-some motorized-add refinement and convenience. The kitchen naturally takes centre stage, featuring upgraded cabinetry that extends to the ceiling, stainless steel appliances, soft close cabinetry, and a generous island made for gathering. In the living room, cathedral ceilings lift the space and a nat gas fireplace brings warmth and balance. This is where you'll wind down the day. A brand-new deck extends the living area outdoors, offering the perfect setting for sunny afternoons, BBQ dinners, and relaxed summer evenings. The primary suite is privately positioned, featuring a vaulted ceiling upgrade, walk-in closet, and lovely ensuite. Your guests will feel right at home in their own spacious quarters with large windows and a nearby 3pc bath. This multi functional space could also be an office, library or additional sitting room. Interior access to the garage adds a layer of day-to-day convenience in all seasons. Downstairs, the lower level walkout is bright, open and full of potential! With a rough-in bath, it's ready for more when you are. Set within the established Waterways neighbourhood, life here feels simple and connected. Downtown, amenities, parks, & healthcare are all nearby and paired with a low-maintenance lifestyle, this address gives you back your time. Quiet luxury rarely needs explaining. When a place feels this comfortable - this considered - you already know why. (id:58834)
Cottage - 1055 West Bank Drive
Gravenhurst, Ontario
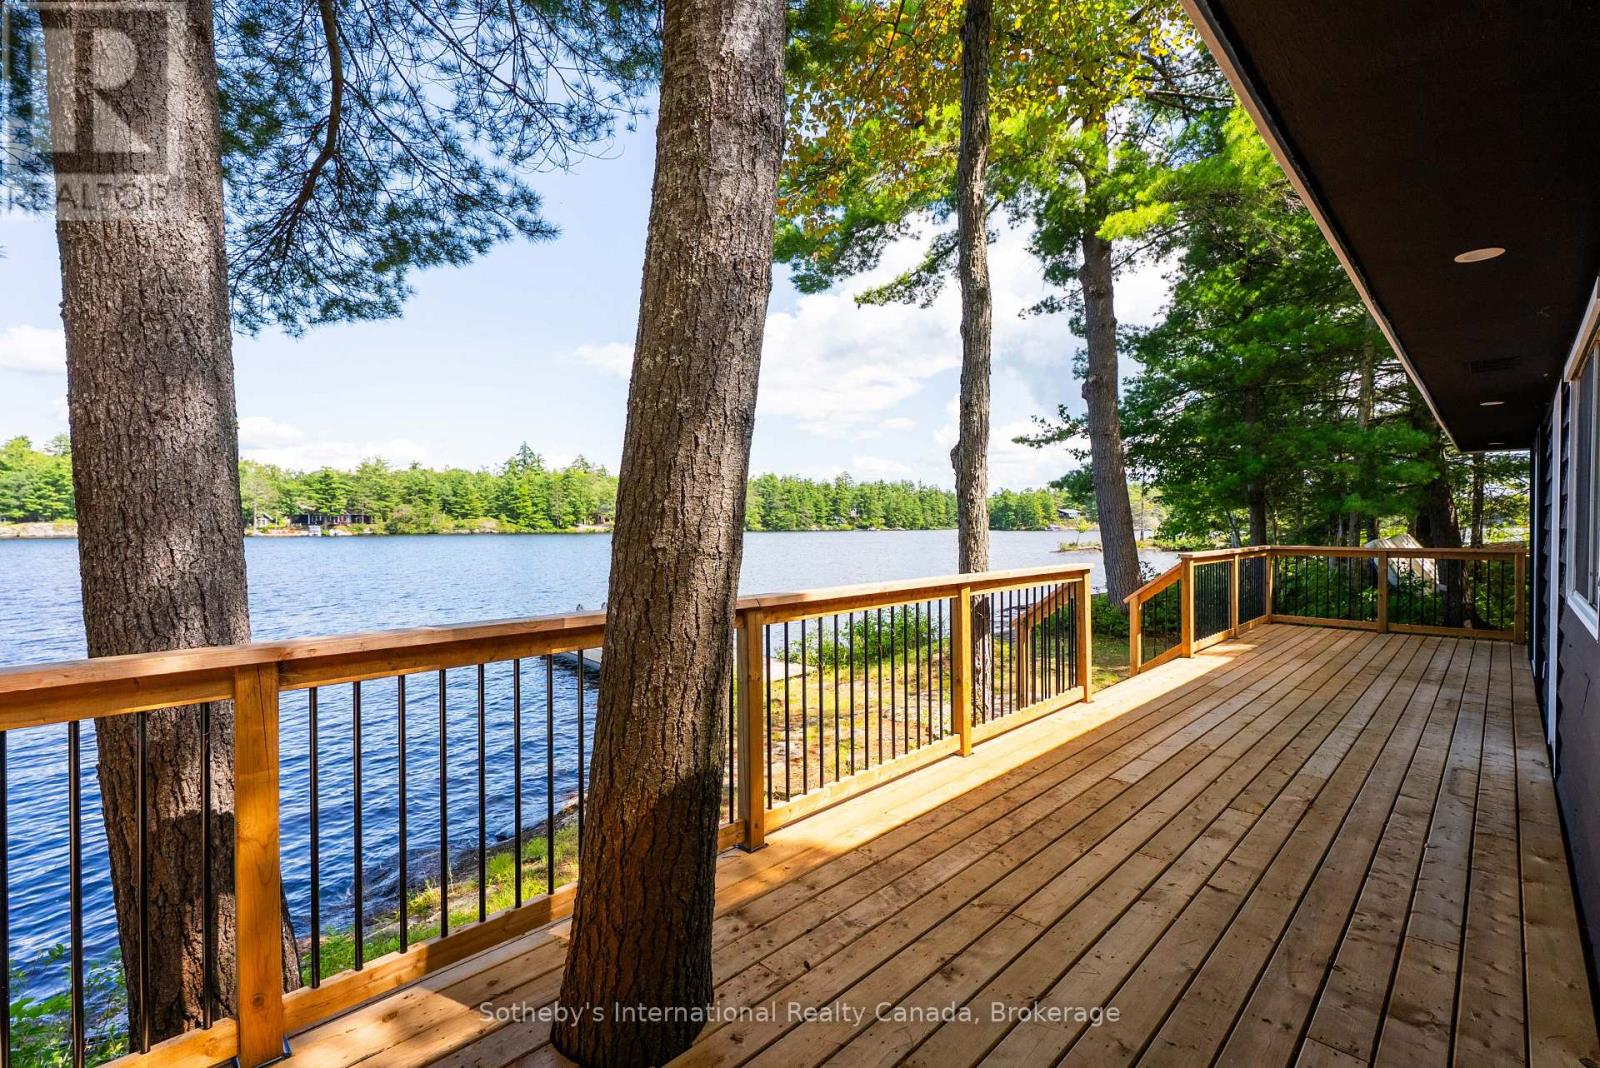
Experience four-season Muskoka living just steps from the water on beautiful Kahshe Lake! Completely renovated from top to bottom, this charming cottage offers the perfect blend of modern comfort and classic Muskoka living. With extensive updates throughout, including a new kitchen, flooring, roof, siding and a brand-new deck, there is nothing left to do but enjoy this move-in-ready retreat. Set on 110 feet of shoreline, the property offers an exceptional waterfront setting with the lake just steps from your door. Spend your days swimming, boating and relaxing by the water, then gather on the new deck to enjoy the peaceful Muskoka surroundings. Inside, the 3-bedroom cottage has been thoughtfully updated throughout, with a modern kitchen featuring built-in appliances and a countertop range, along with fresh finishes and a comfortable, functional layout. Located with great road access and close to one of the lake's best bays, the property combines a peaceful cottage setting with everyday convenience. Just minutes away from Gravenhurst, providing easy access to shopping, restaurants, groceries and all the amenities you need. The adjacent waterfront lot is also available for sale separately, offering an exciting opportunity for buyers looking to expand their Muskoka footprint, create additional space for family and guests, or explore future possibilities. (id:58834)
Vacant Lot - 1055 West Bank Drive
Gravenhurst, Ontario
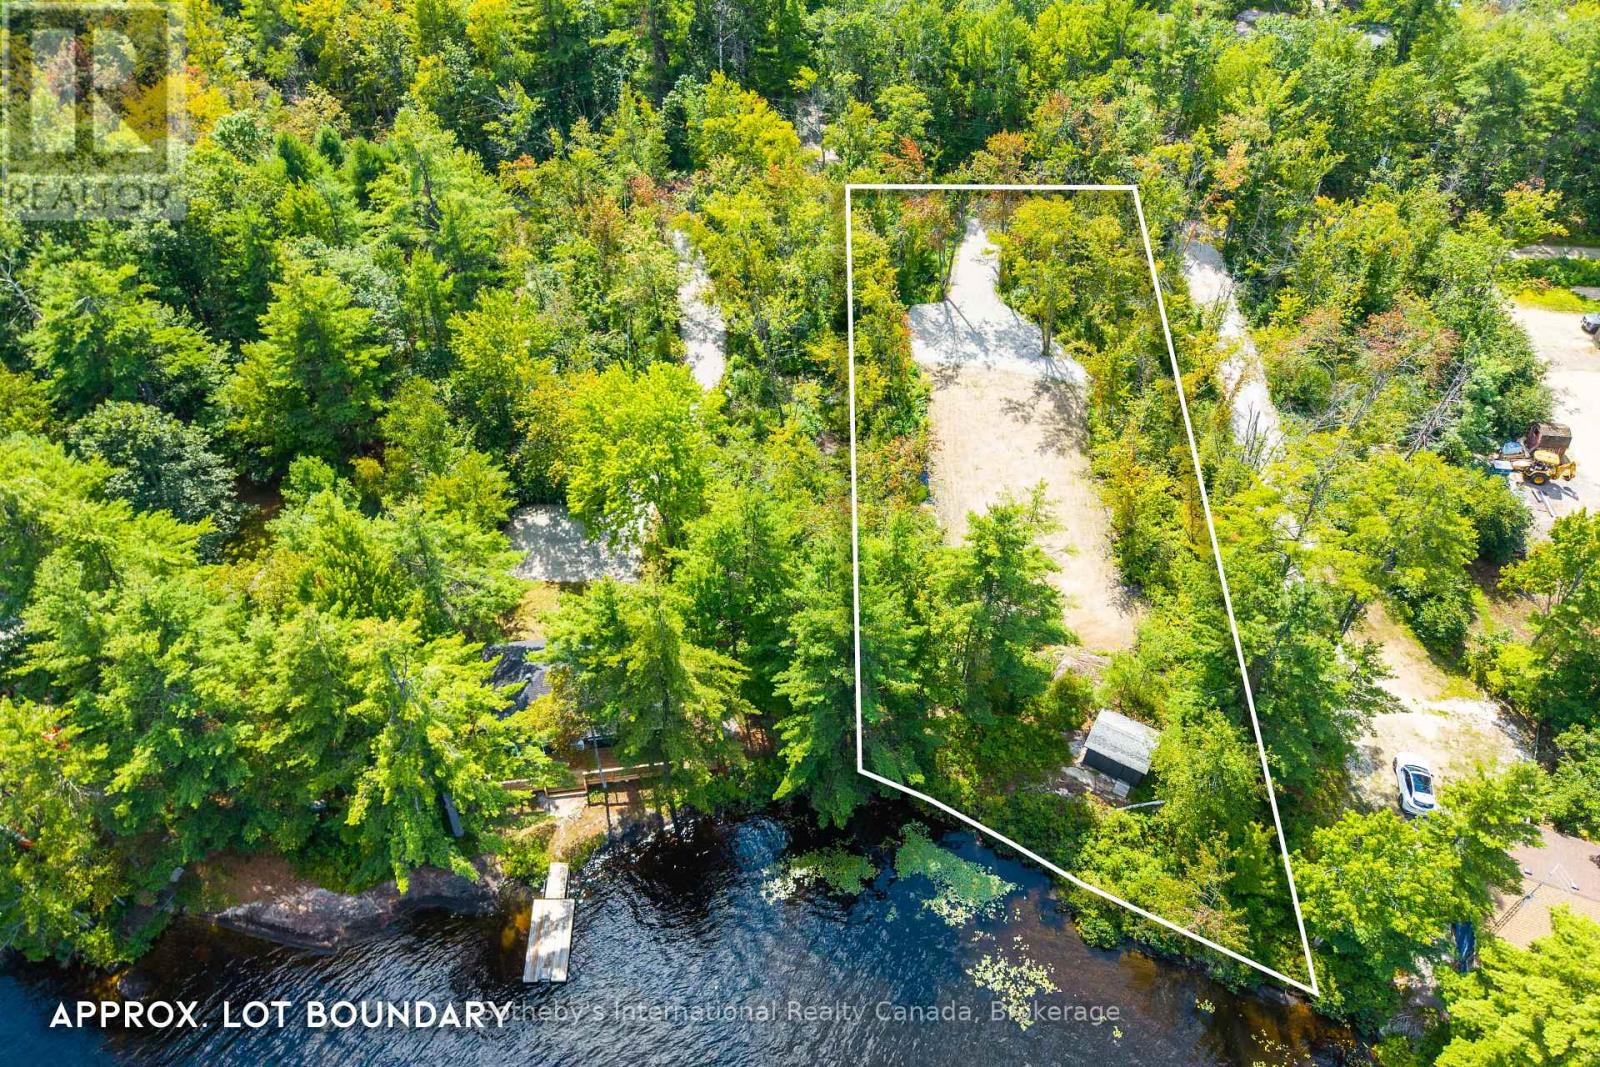
Your Muskoka Story Starts Here - Rarely does a waterfront blank canvas like this come along. With approximately 115 feet of owned shoreline on beautiful Kahshe Lake, this vacant waterfront lot is your opportunity to design and build the cottage you've always imagined - from the ground up, exactly to your vision. A storage bunkie is already in place, providing practical space for gear and a head start on lake life as you plan your build. The lot enjoys a beautiful natural setting, great road access (not always easy on Kahshe Lake!), and a coveted position on Grants Bay, one of Kahshe Lake's premier locations. It's also recently been prepped with fill for a perfect future build location - ready to go! It's the best of both worlds: quiet, private shoreline living paired with easy access to Gravenhurst and everything the Muskoka region has to offer. For those thinking bigger, the fully renovated cottage next door at 1055 West Bank Drive is also available separately - creating a rare chance to acquire both properties and build a true family compound or multi-generational Muskoka retreat. (id:58834)
0 South Muskoka Drive
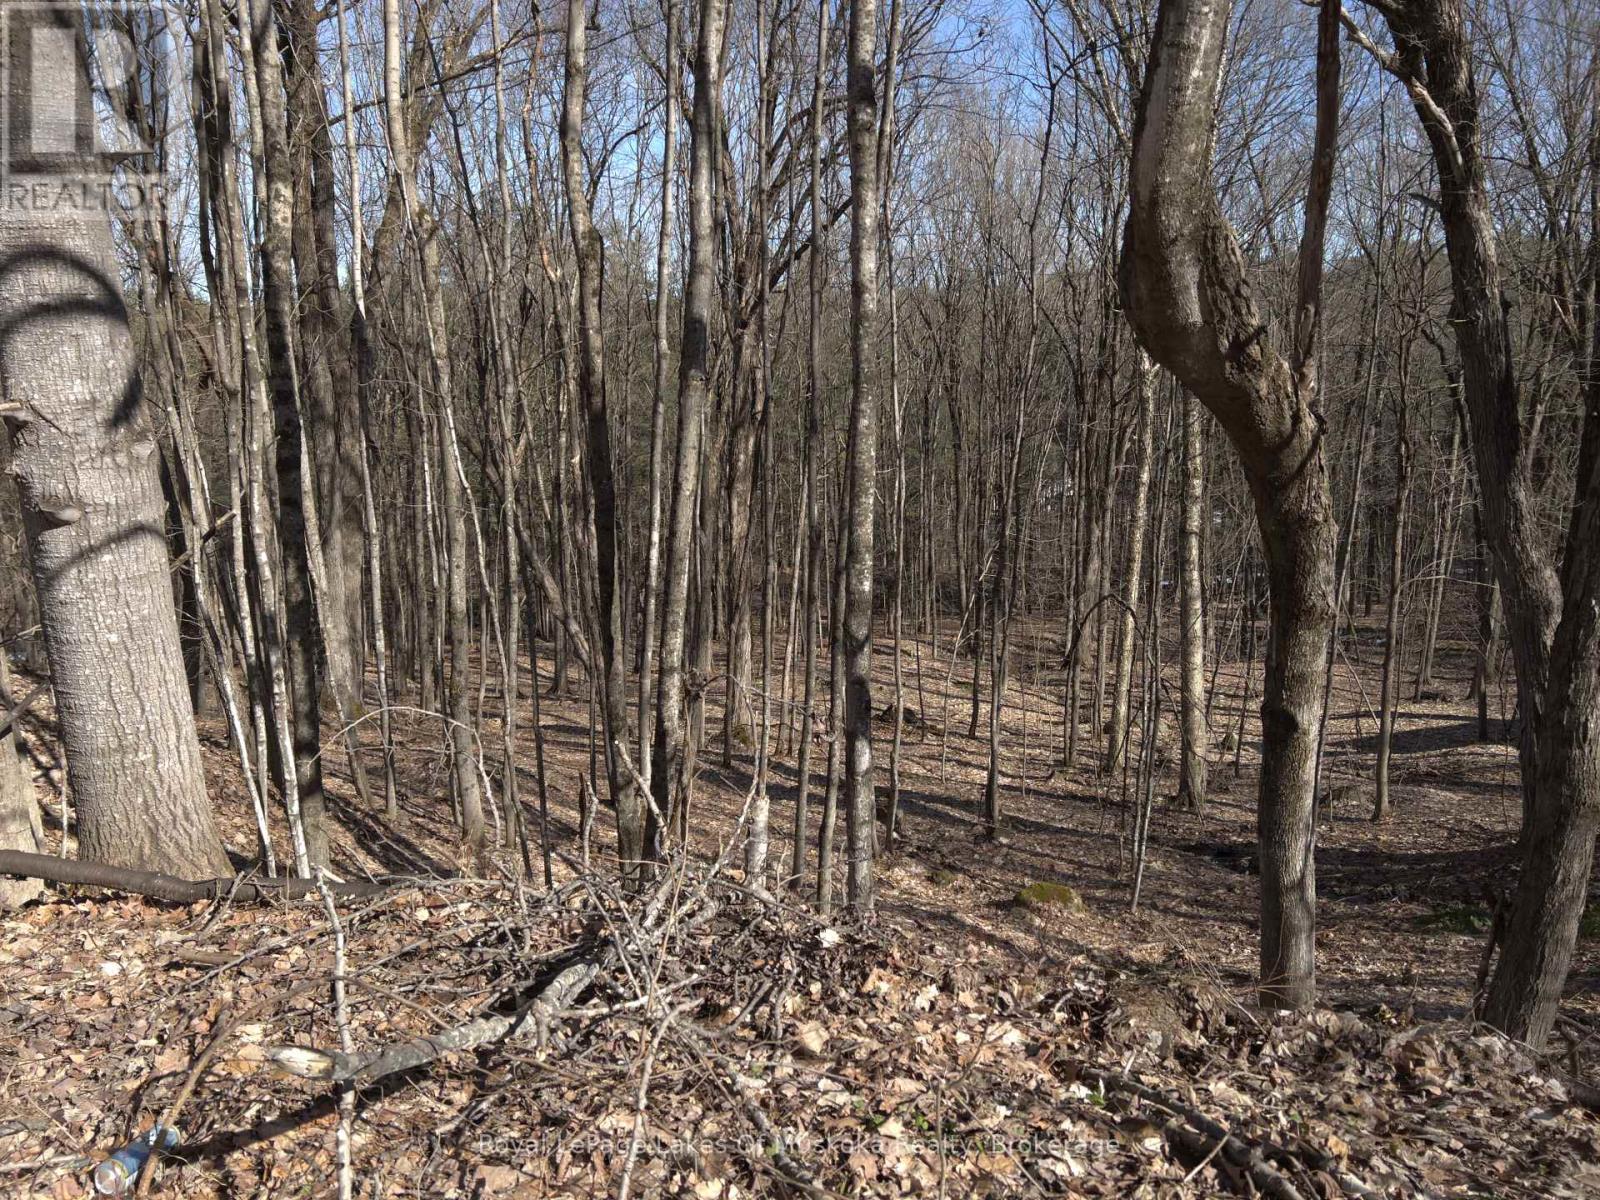
Bracebridge, Ontario
One of the last undeveloped lots in the Town of Bracebridge, with a ravine, is just waiting to be developed with your dream home. It is located on a cul-de-sac with quick access to South Muskoka Golf Course, the hospital and all of the amenities that Bracebridge offers. Yet, the peace and tranquility of the area are without question. Some services are available. Development fees are not paid as such are dependent on the size of your dream home! Bring your imagination, this is a stunning piece of land! Conv:LAR#40679822; There is a 3 meter easement that runs on the south lot line that allows for drainage off of South Muskoka Drive. The buyer acknowledges the 3m drainage Easement on the side of the property, and that an Easement will be granted to the Seller on closing over Pts 1 & 2, 35R 27455 for drainage purposes. This will run with the land. The remainder of the lot is fully developable. The taxes are based on an exempt status. There are specific comments from the railroad company regarding berms and noise studies. Please request these from the listing agent. HST is applicable to this purchase.applicable. (id:58834)
Villa 5 Week 2 - 1020 Birch Glen Road
Lake Of Bays, Ontario
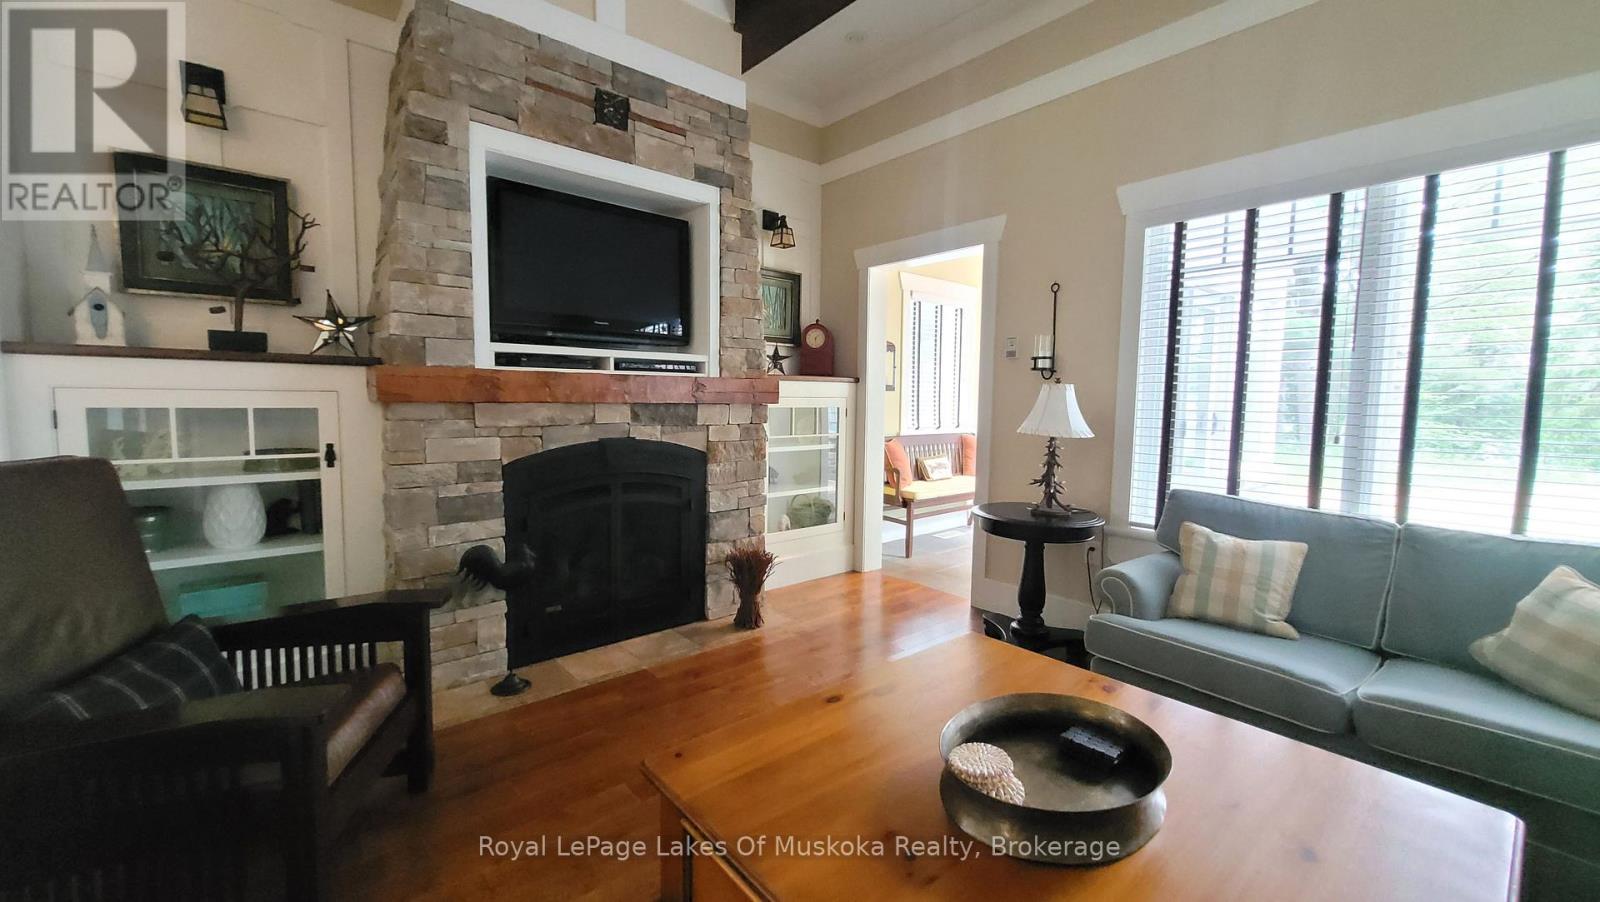
Villa 5 - Week 2 at The Landscapes, Start your summer the right way with this prime Muskoka week, beginning July 5th. Villa 5 offers a beautifully maintained 2-bedroom suite, perfect for enjoying everything Lake of Bays has to offer during one of the most desirable times of the season. This inviting villa features an open-concept layout with a fully equipped kitchen, comfortable living area with fireplace, and a private outdoor space to relax and unwind. Whether you're enjoying your morning coffee on the deck or winding down after a day on the water, this unit delivers the ideal cottage experience. Week 2 places you right at the start of summer-warm days, refreshing swims, boating, and long evenings by the lake. Even better, this is a pet-friendly unit, so your four-legged family members can join in on the fun. The Landscapes offers exceptional amenities including a sandy beach, clubhouse, boathouse, and beautifully maintained grounds. Secure your place in Muskoka every year with this sought-after early July week-where summer memories begin. Remaining 2026 weeks are Oct 18th 2027 weeks are Feb 21, Jun 20, Jul Oct 10 and Dec 26 Fee for 2026 are $ 6,425 + hst., includes everything except you and your personal items (id:58834)
V 7 W 6 - 1020 Birch Glen Road
Lake Of Bays, Ontario
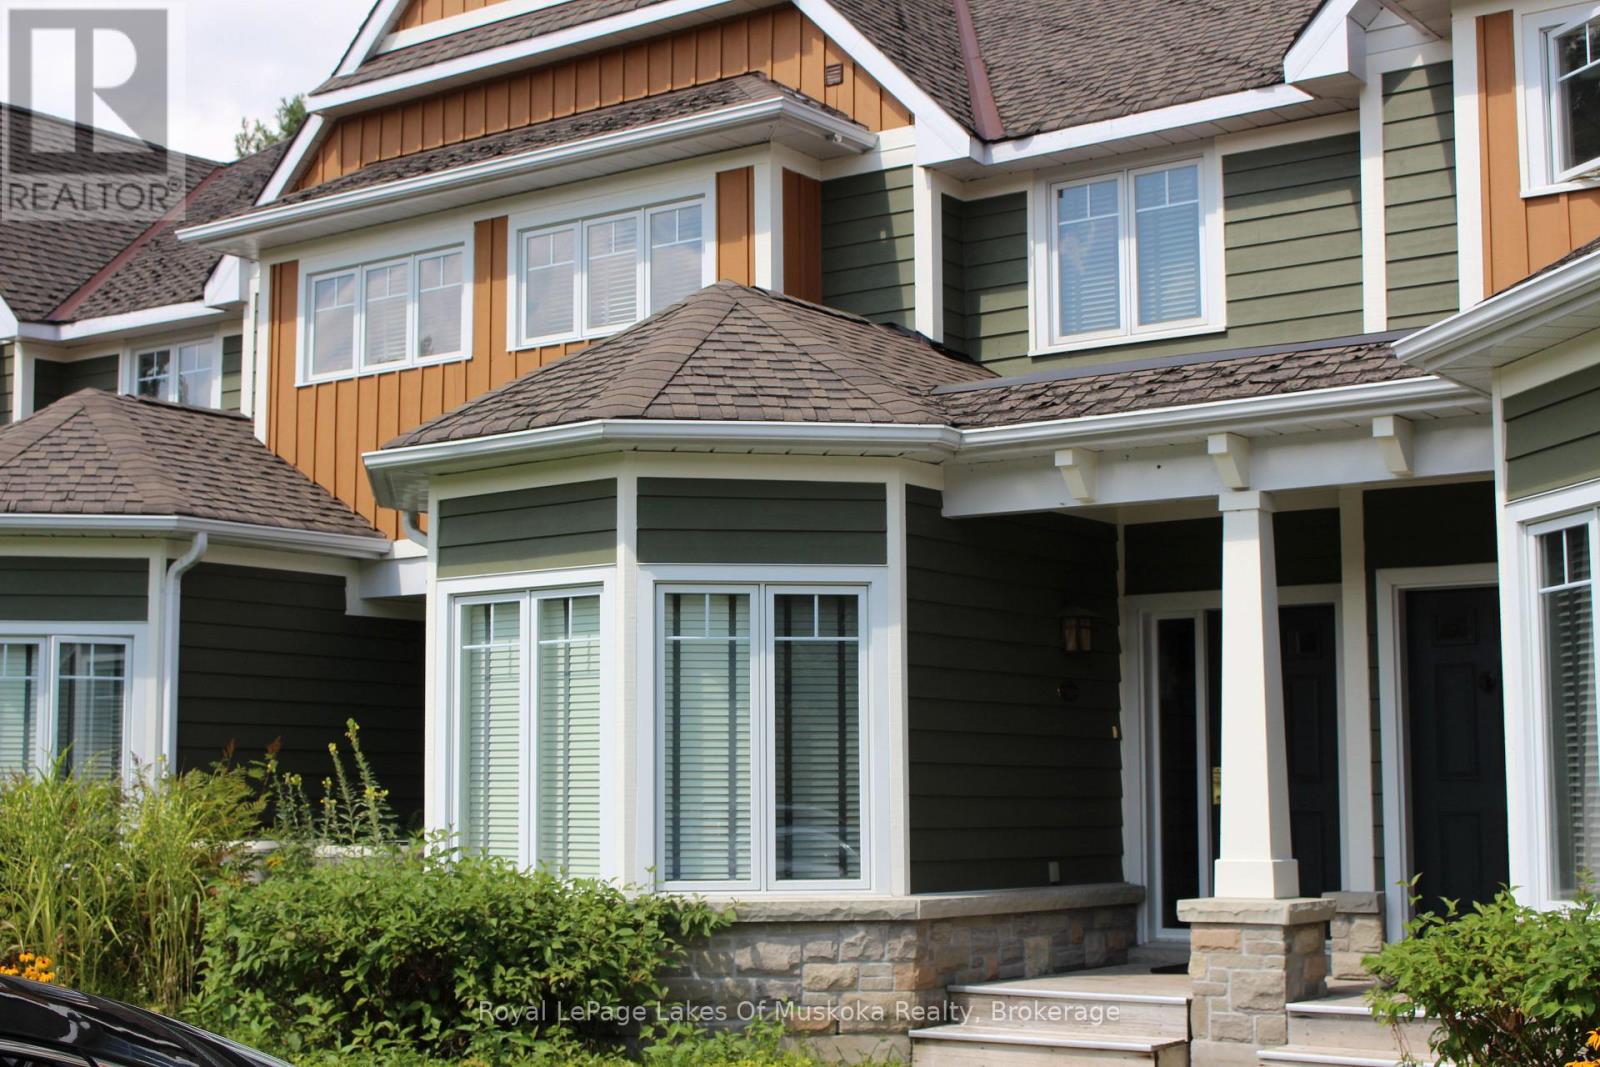
Experience carefree Muskoka living with Villa 7, Week 6 at Landscapes, a beautifully appointed 3-bdm fractional ownership villa set on 19 acres of natural woodland on the shores of Lake of Bays. Week 6 is a wonderful a perfect time to enjoy beautiful sunny days, fresh green forests, and peaceful lakefront living at the height of summer. It's an ideal opportunity to boat, swim, relax on the dock, or simply unwind and take in the beauty of Muskoka. Villa 7 offers spacious, open-concept living with quality finishes throughout. The gourmet kitchen flows into the dining and living areas, creating a welcoming space for family and friends to gather. There are three generous bedrooms, including a primary suite with its own ensuite, and a total of three full bathrooms, providing comfort and convenience for everyone. A charming Muskoka room and private outdoor deck allow you to fully enjoy the natural surroundings, whether it's morning coffee or evening sunsets. The villa is fully furnished and completely turnkey - just arrive and enjoy .Ownership at Landscapes includes exceptional amenities, including a lakeside outdoor pool, private docks on Lake of Bays, a beautiful sandy waterfront, and a recreation centre for gatherings and activities. The 19-acre property offers wooded walking trails and a peaceful setting that feels miles away from it all. Located just minutes from the village of Baysville, and an easy drive to Huntsville and Bracebridge for shopping and dining, the property is also close to Algonquin Provincial Park for hiking and canoeing adventures. With ski hills nearby in Huntsville, Landscapes is truly a four-season destination. Enjoy all the pleasures of cottage ownership without the maintenance - This is your opportunity to experience Muskoka the easy way. 2026 weeks are October 11th and November 29th. 2027 weeks are Feb 14 Valentines day. May 2, Aug 1 summer week, Sept 26 Fall & Dec 26 Fees are paid in November and include everything except personal items (id:58834)
V12 W9 - 1020 Birch Glen Road
Lake Of Bays, Ontario
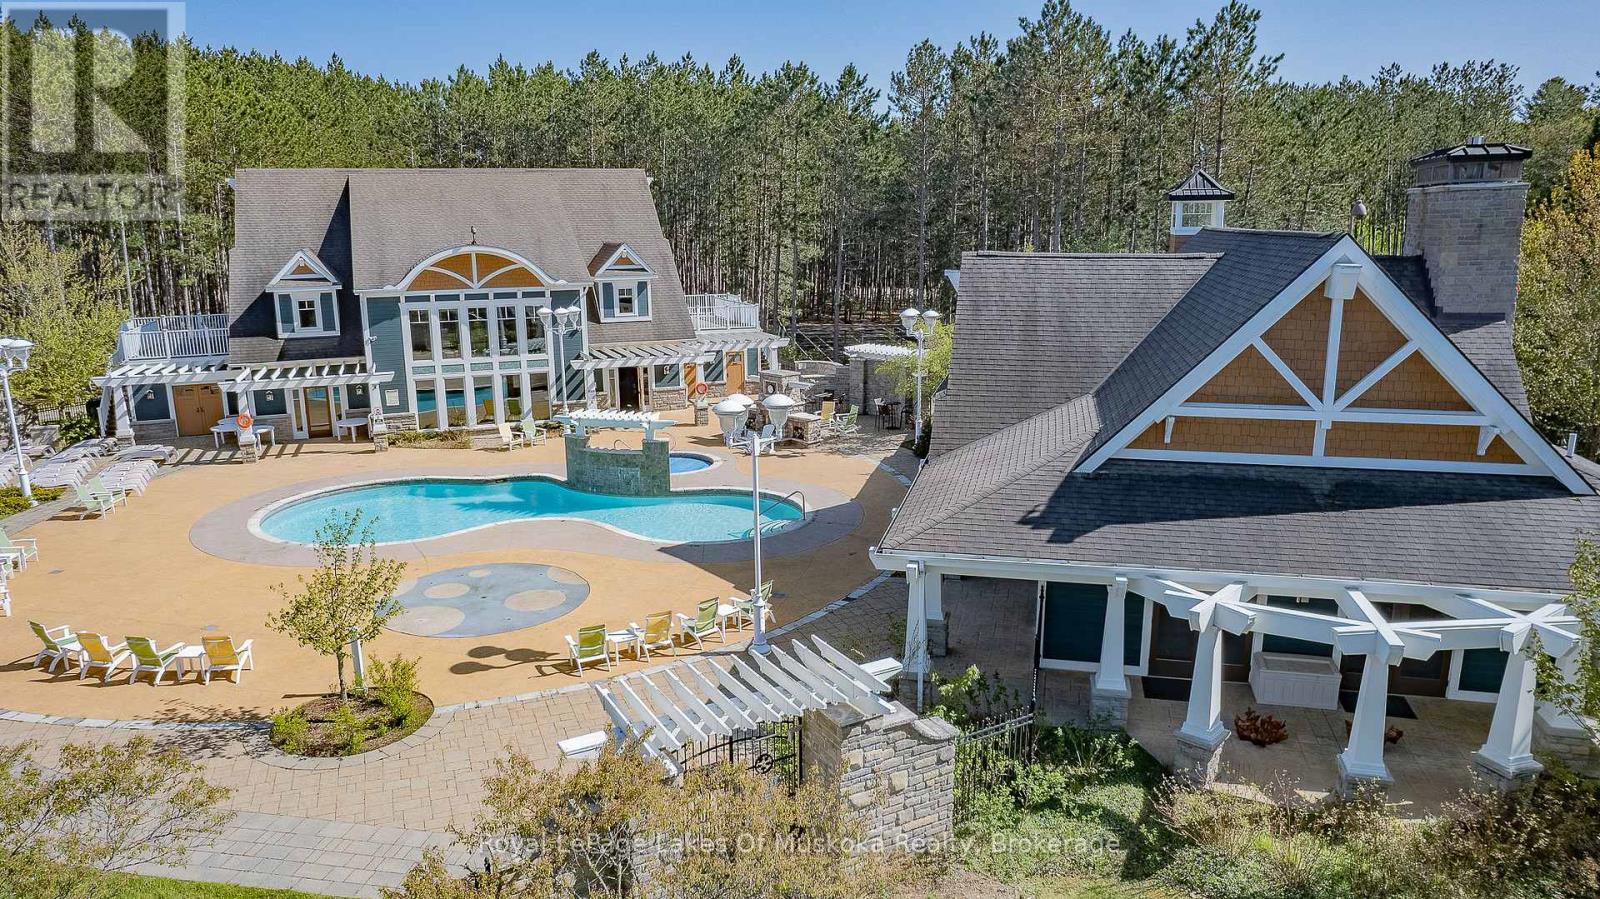
Enjoy a wonderful summer getaway at Landscapes on beautiful Lake of Bays! Villa 12 is an end unit offering lots of windows, great water views and Week 9-a highly desirable summer week to enjoy all that Muskoka has to offer. This spacious villa provides the perfect setting for relaxing, entertaining and making lasting family memories. Spend your days by the lake, take a dip in the pool, enjoy the many resort amenities, or simply relax and take in the beautiful surroundings. The location is ideal for exploring Muskoka, with Huntsville just a short drive away for shopping, dining, golf and year-round activities. For outdoor enthusiasts, Algonquin Park is also within easy reach, offering endless opportunities for hiking, paddling, wildlife viewing and exploring. Landscapes offers a carefree vacation lifestyle with beautiful grounds, waterfront, beaches and activities for all ages. With its desirable end-unit location, great water views and sought-after summer Week 9, Villa 12 is a wonderful opportunity to enjoy Muskoka without the work and upkeep of traditional cottage ownership. Remaining 2026 weeks are Nov 6, and Dec 18. 2027 weeks are Mar 5, Jun 4 Aug 20, Summer week, Sept 24, Dec 17. This unit is pet free. One time yearly fees $6,175.00 plus Hst included everything but your food. Friday Changeover day. (id:58834)
1020 Birch Glen Maple Cottage Week 5 Road
Lake Of Bays, Ontario
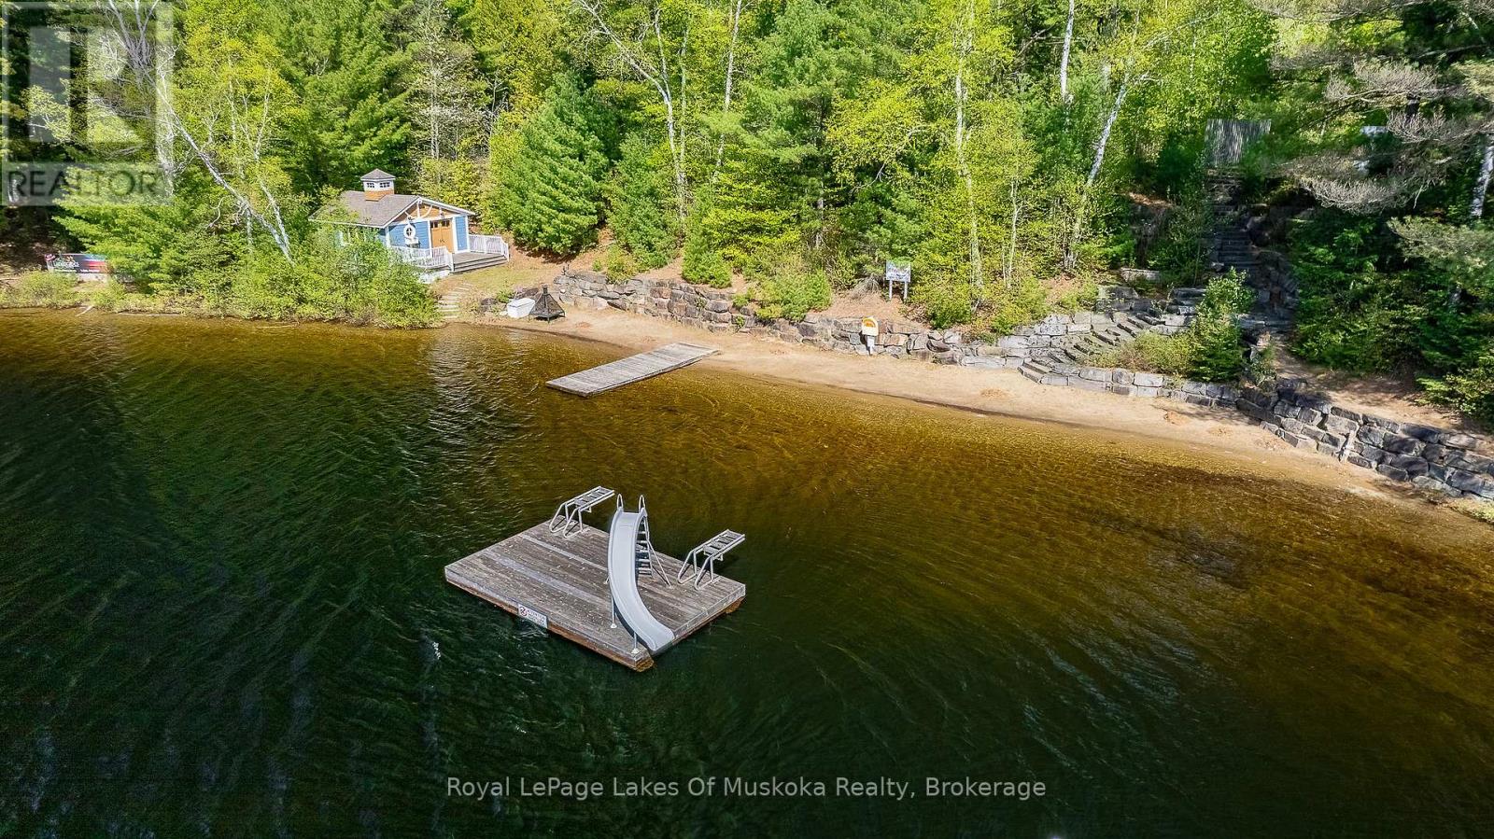
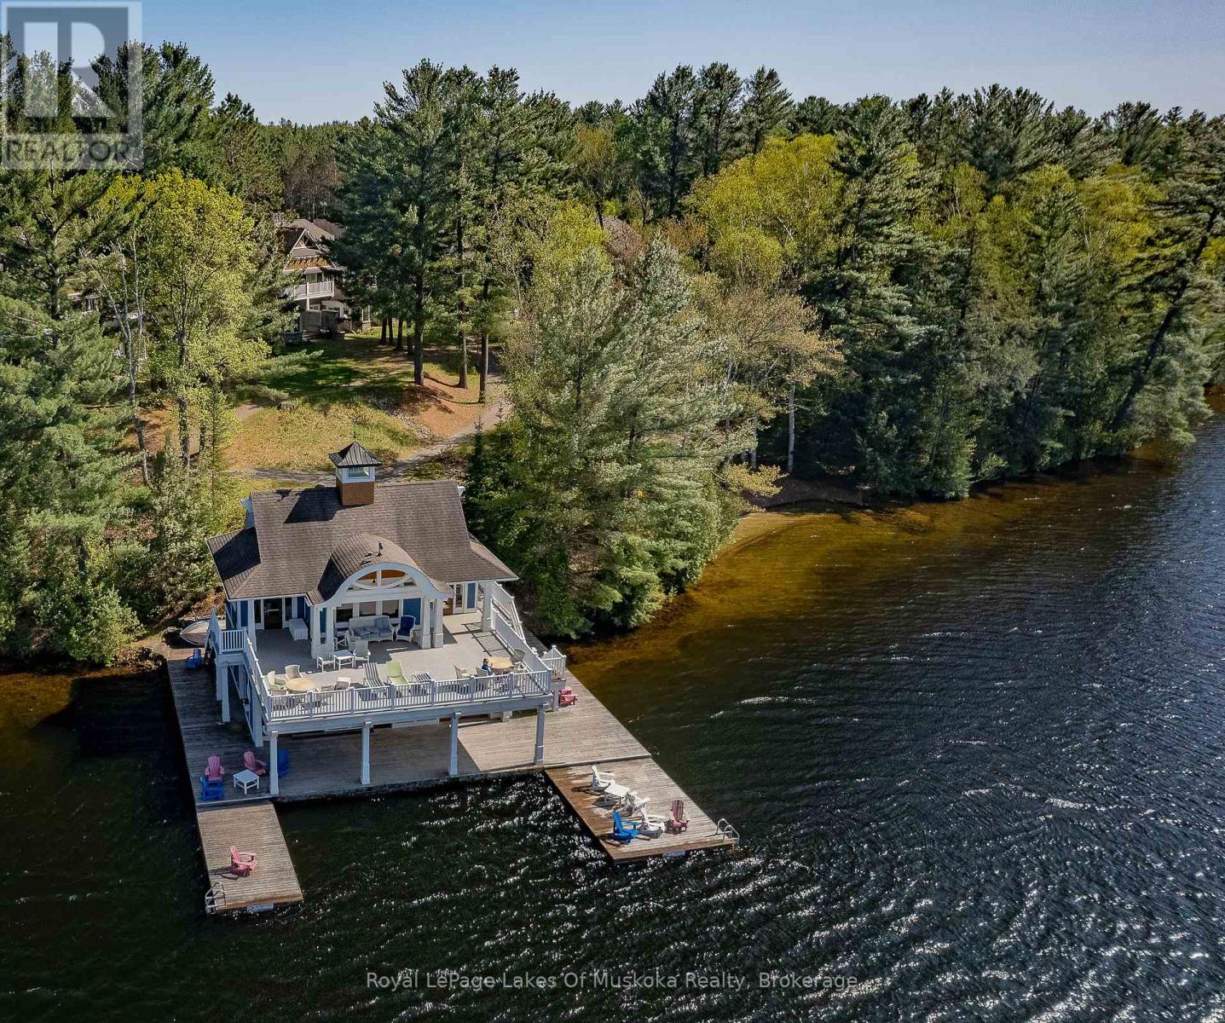
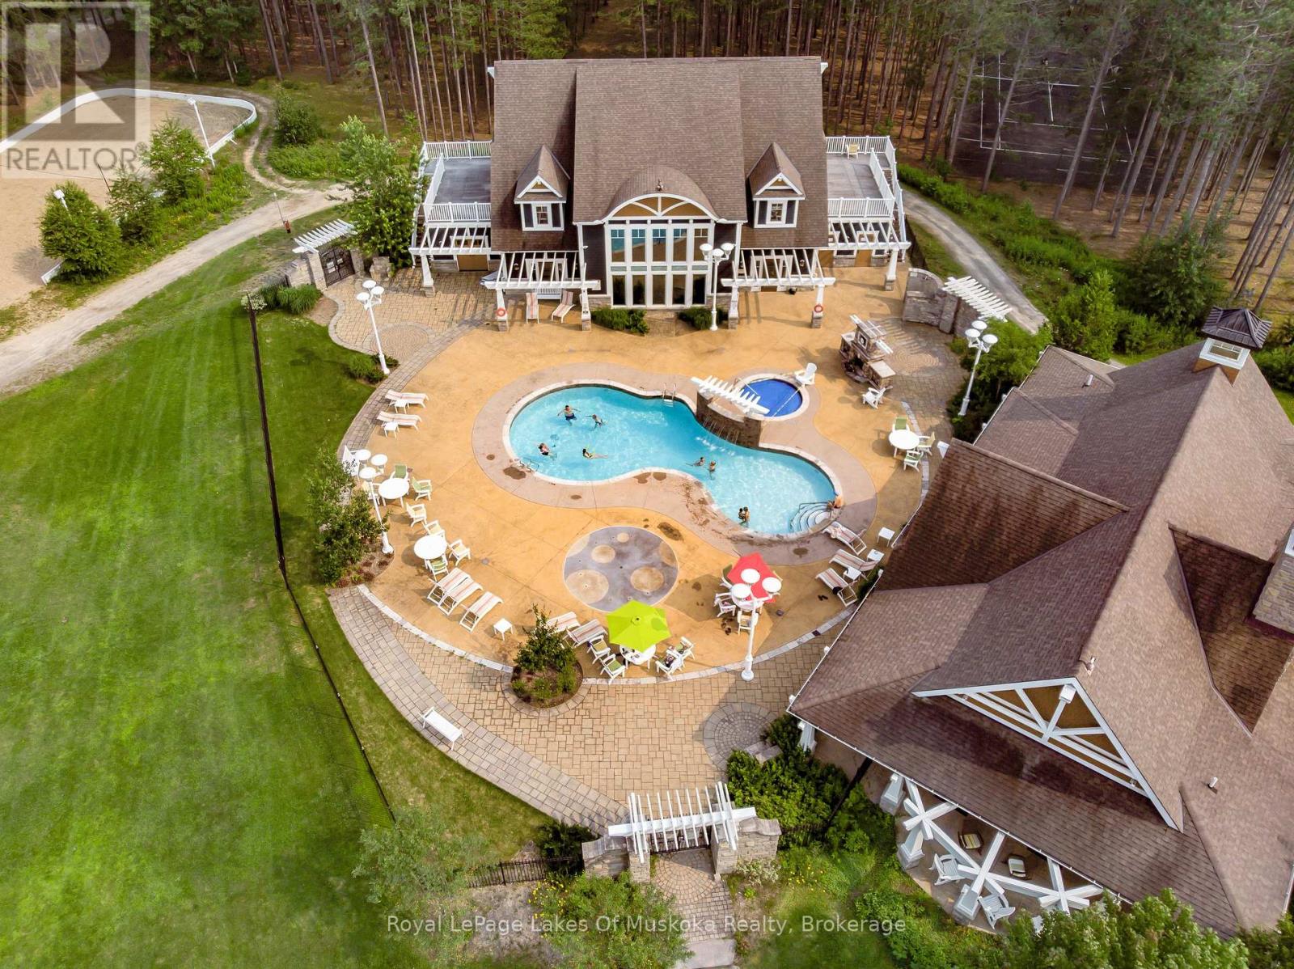
Experience the very best of Muskoka with this beautiful Maple Cottage at Landscapes, featuring a prime mid-summer week in late July - the perfect time to enjoy warm lake waters, sunny afternoons, and evenings under the stars. This fractional ownership opportunity includes 5 weeks each year, highlighted by a fixed late July week plus 4 additional rotating weeks annually. It's the ideal way to enjoy cottage life without the responsibilities of full-time ownership. The stand-alone cottage offers privacy, comfort, and plenty of room for family and guests. Enjoy the large private deck with seating for 8, a gas BBQ, and a screened gazebo perfect for morning coffee or relaxing after a day on the lake. Excellent high-speed internet keeps you connected while enjoying Muskoka living. Landscapes offers outstanding waterfront amenities, including docks for swimming, boating, and fishing, 2 sandy beach areas, and excellent drinking water quality. The boathouse features a washroom and TV sitting area overlooking the lake, while the clubhouse includes a library, billiards, lounge, and washrooms. Owners also enjoy kayaks, canoes, paddle boards, outdoor pool and hot tub, tennis and pickleball courts, fire pits, beach volleyball, skating rink, children's play area, and fitness room. Located just a short walk to charming Baysville with shops and restaurants nearby. 2026 fees are $6,175 + HST, all inclusive - just arrive and enjoy Muskoka. 2027 Weeks are Jan 10, May 16, July 25 Summer week, Sept 19 great week to see the fall colours, & Nov 21 (id:58834)
V3, W8 - 1020 Birch Glen Road
Lake Of Bays, Ontario
Landscapes Villa 3 - Week 8 | Prime Summer Ownership on Lake of Bays. Own one of the most sought-after summer weeks at Landscapes on Lake of Bays. Villa 3, Week 8 offers a spacious three-bedroom villa designed for relaxing family getaways and memorable vacations in the heart of Muskoka. With convenient Sunday changeover days, you can avoid the heavy weekend traffic and make the most of every minute of your holiday. This beautifully furnished villa features an open-concept living area, a fully equipped kitchen, and comfortable accommodations for family and guests. Step outside to enjoy over 1,000 feet of pristine Lake of Bays shoreline, sandy beaches, private docks, and crystal-clear water ideal for swimming, boating, fishing, and endless summer fun. Landscapes is renowned for its outstanding resort amenities, including an outdoor pool and hot tub, clubhouse with fitness room and games area, tennis courts, children's playground, walking trails, and beautifully maintained grounds. Professional management looks after the maintenance, landscaping, and grounds, allowing you to enjoy a truly carefree cottage lifestyle without the work or expense of full-time ownership. Fractional ownership is an affordable way to experience luxury cottage living on one of Muskoka's premier lakes. Whether you're creating new family traditions, entertaining family and friends, or simply escaping to the lake, Villa 3, Week 8 offers the perfect blend of ownership, convenience, and a carefree Muskoka lifestyle. 2026 fees $ 6,175. plus HST. Includes everything except for personal items. 2026 week Nov 1. 2027 weeks are Jan 3, Mar 14, Jun 13, Aug 15 and Nov 7 (id:58834)
V 16, W2 - 1020 Birch Glen Road
Lake Of Bays, Ontario
Experience the best of Muskoka with Villa 16, Week 2, a highly desirable July week at Landscapes on Lake of Bays. This beautifully appointed end-unit, two-bedroom villa offers added privacy, extra natural light, and everything you need for a relaxing summer retreat. Wake up to warm summer mornings, spend your days boating, swimming, fishing, or exploring the crystal-clear waters of Lake of Bays, then unwind in the evening on your private deck surrounded by nature. The open-concept design provides a welcoming space for family and friends, while the fully equipped kitchen and comfortable living areas make every stay feel like home. Landscapes is one of Muskoka's premier fractional ownership resorts, offering over 1,000 feet of pristine shoreline, sandy beaches, private docks, an outdoor pool and hot tub, clubhouse with fitness room and games area, tennis courts, walking trails, and beautifully maintained grounds. Professional management takes care of the maintenance, landscaping, and upkeep, allowing you to enjoy a truly carefree cottage lifestyle without the work and expense of full-time ownership. If you've been dreaming of spending a week on Lake of Bays every July, this is an exceptional opportunity to own an affordable piece of Muskoka and create lasting family memories for years to come. Fees for $6,175.00+ hst includes all costs, Just bring your food. 2027 weeks Feb. 15, May 21, July 2 ( summer week) Oct 22 and Dec 31 New Years Eve (id:58834)
1461 Golden Beach Road
Bracebridge, Ontario
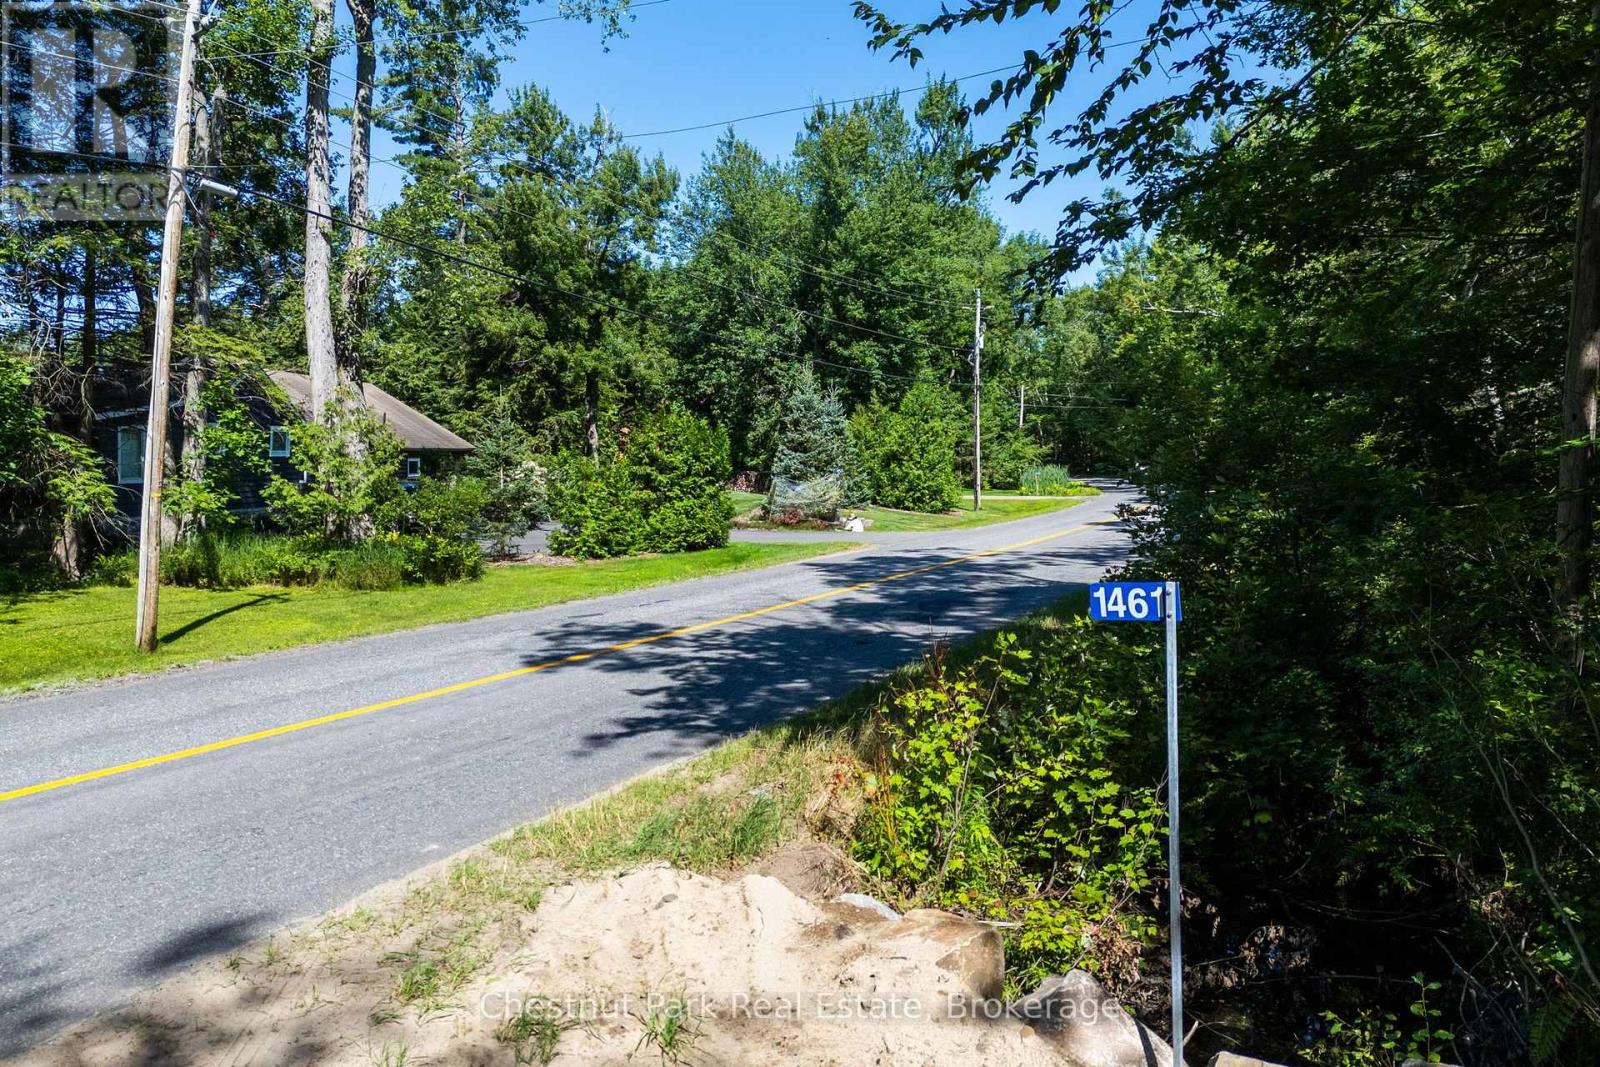
Build your future on this exceptional 15.77-acre property offering approximately 865 feet of road frontage on a quiet, municipally maintained year-round road. Ideally located just minutes from downtown Bracebridge with quick access to Highway 11, this level, north-facing parcel is situated in a coveted residential neighbourhood where a number of substantial, multi-million-dollar new homes have recently been built along this stretch. Offering both privacy and an established upscale setting, it presents an outstanding opportunity to create your dream home.Much of the time-consuming due diligence has already been completed, including a soil sample, cut and fill assessment, wildfire assessment, environmental studies, and proposed and completed site plans by Tatham Engineering. An approved entrance permit and 911 address are also in place, with the entrance work completed from the road, including installation of a 30-foot culvert. The property is currently enrolled in the Managed Forest Tax Incentive Program, allowing for substantial property tax savings, which new owners can reapply for. A rare opportunity to purchase a well-prepared parcel where significant planning, engineering, environmental and site preparation work has already been completed-allowing you to move forward with greater confidence toward building your dream home. Don't miss out on this rare opportunity in a fabulous location! (id:58834)
8 Gouldie Street
Huntsville, Ontario
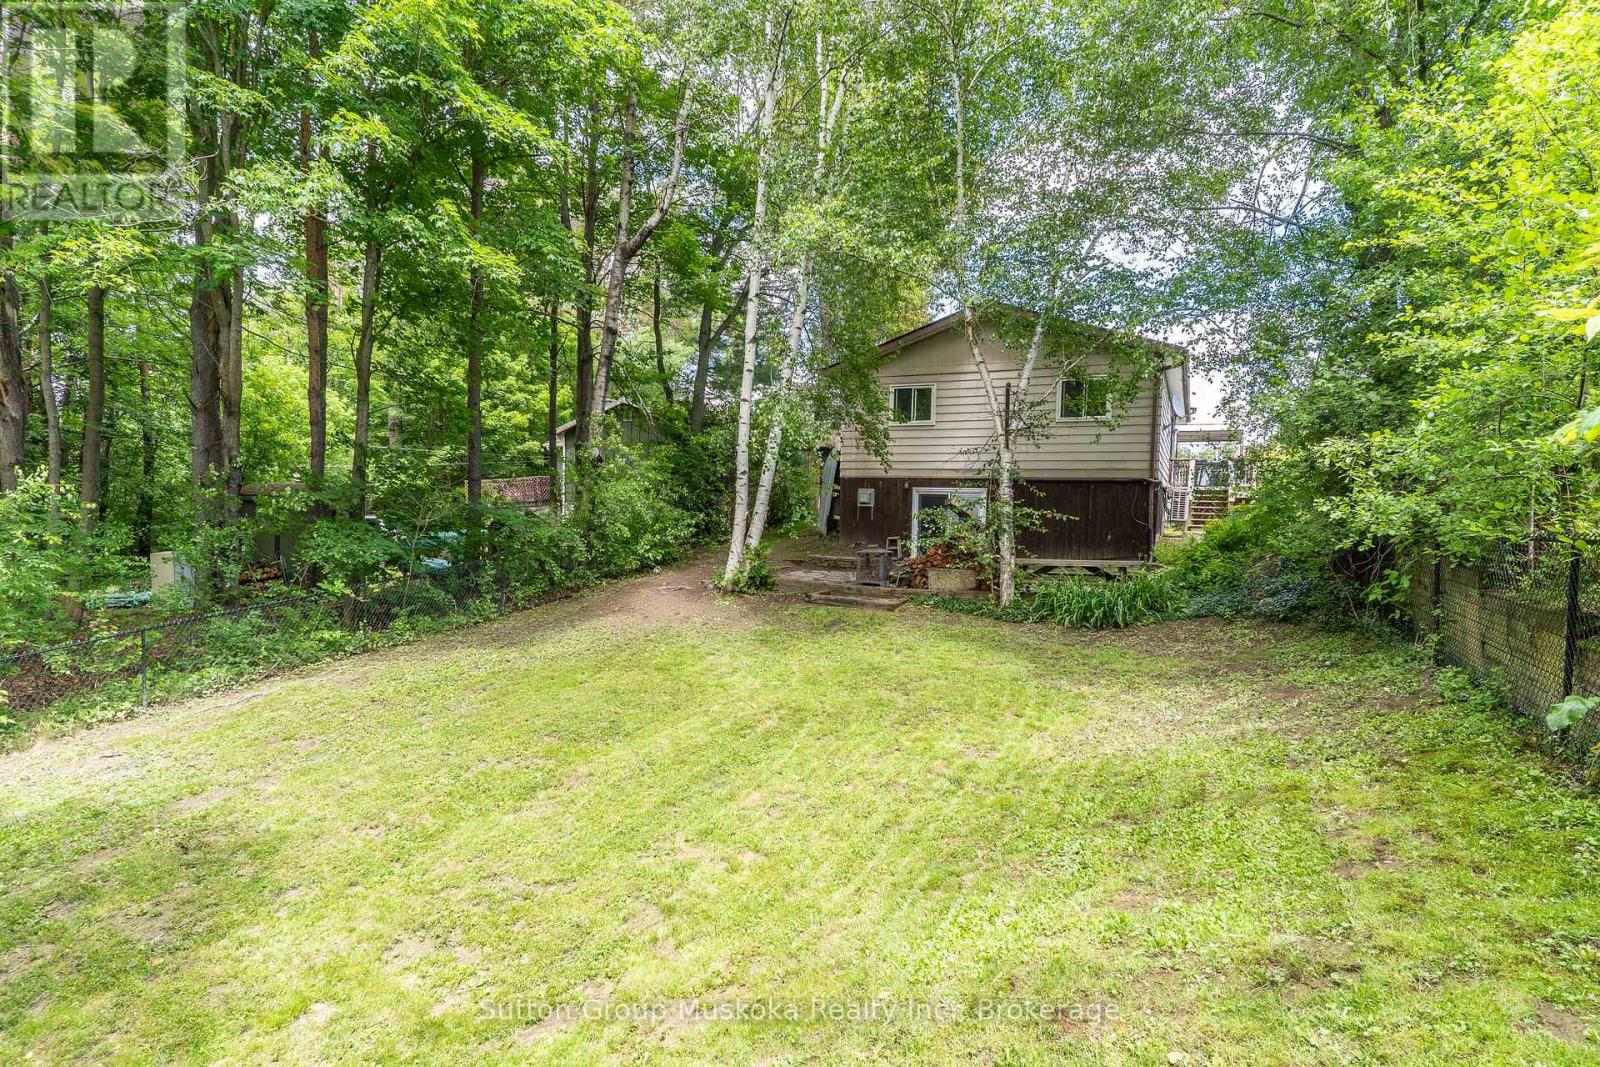
Building inspection report is attached to this listing. Wood basement was found in very good condition. This well maintained home in a quiet family neighbourhood close to Pine Glen school is ready for a new family. This four bedroom, two bathroom home with full finished lower level and walk out to a private backyard is a great home for kids and pets! Open flow living room and recently updated kitchen with attractive white cabinetry, stainless steel appliances, lots of cupboard space and a feature island with built in oven. There are 3 bedrooms on main level and full bathroom, the 4th bedroom and 2nd bathroom with laundry room are on the lower level. The Family Room has an entertaining bar and walk out doors to a completely fenced yard with 3 gates for easy entry access. The backyard patio area is surrounded by trees for complete privacy. There is a gas fireplace in the lower level family room to keep you cozy on those cooler evenings. The front entrance welcomes you with a good size mud room area for coats and shoes and entrance to the garage provides easy access to your vehicle and storage items. A deck from the kitchen/dining area for enjoying barbeques and relaxing outside , wraps up this comfortable home! Sellers are motivated for a necessary move to a larger home. Home is insured with Westland Insurance and they will continue insurance with new Owner of this property (formerly Hutcheson Reynolds and Caswell) Their mortgage company assures that a qualified Buyer can receive financing. (id:58834)
1048 Old Falkenburg Road
Bracebridge, Ontario
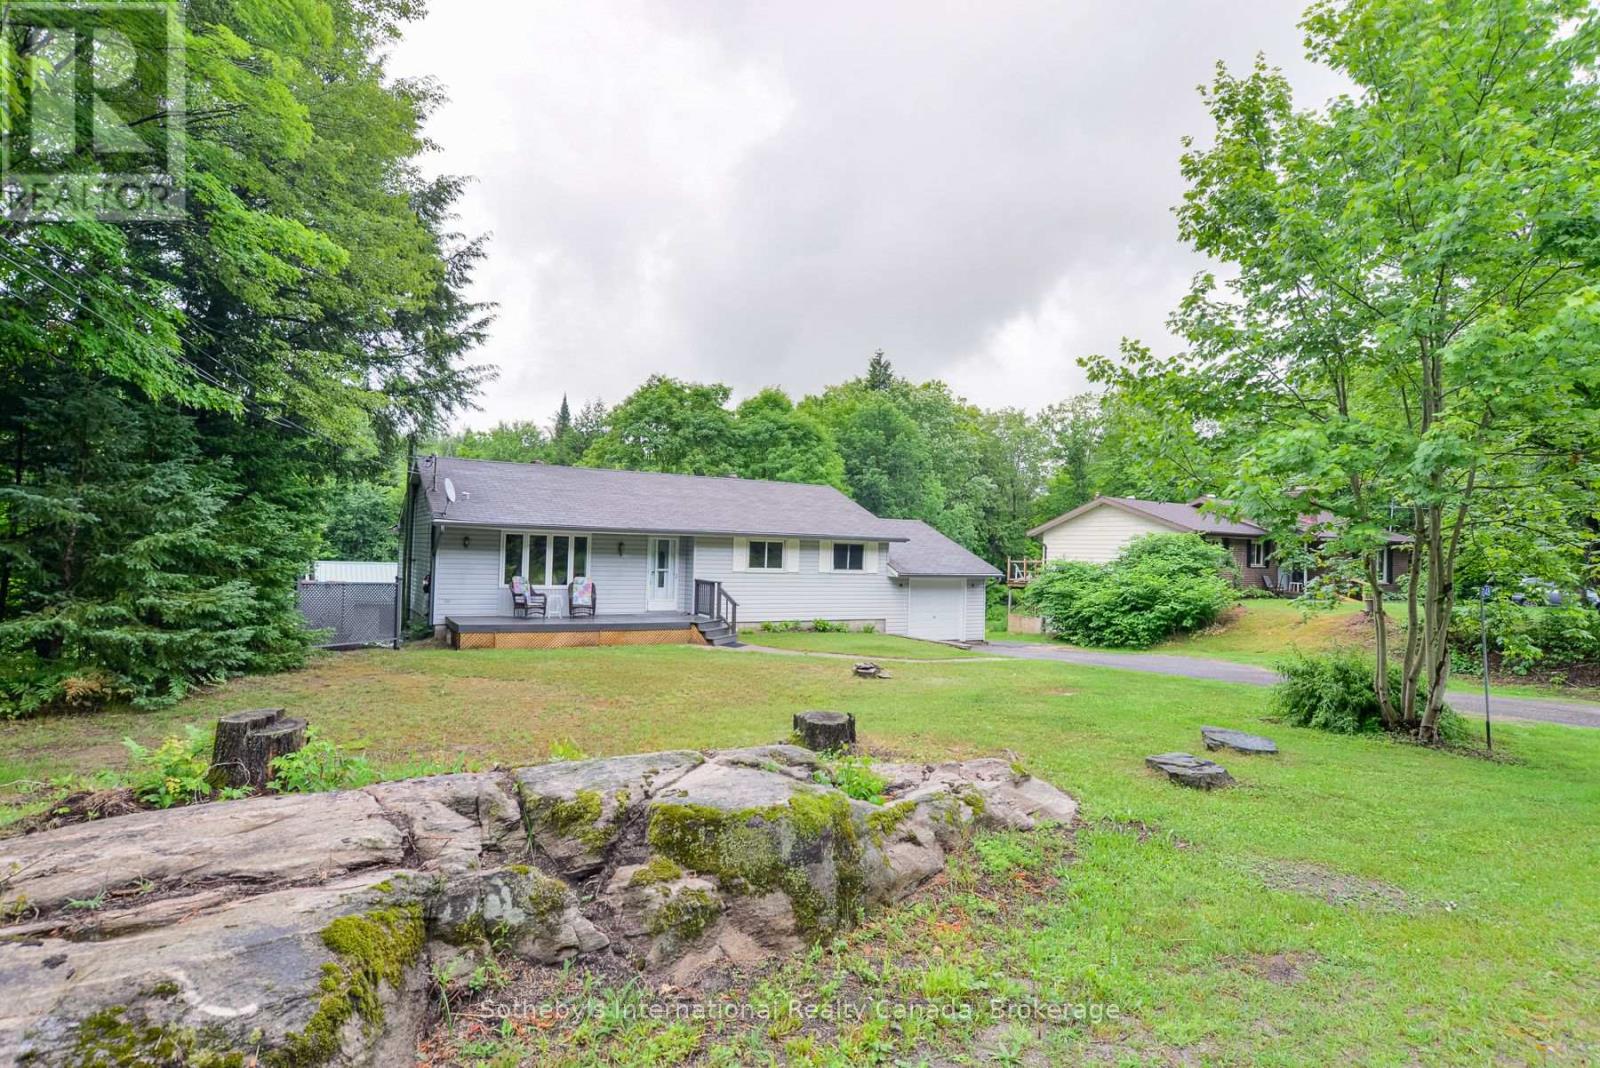
Welcome to 1048 Old Falkenburg Road, refreshed price, motivated seller! A solid 3-bedroom, 2-bathroom home with great curb appeal, set back from the road in a quiet rural setting just 5 minutes from downtown Bracebridge. The perfect blend of country living with town convenience.The open main floor features a dining room off the kitchen with walkout sliding doors to the deck - ideal for morning coffee, evening meals, or summer entertaining - plus the added convenience of main floor laundry. Both bathrooms have been tastefully updated, and three comfortable bedrooms (primary with 2pc ensuite) round out a functional layout that's move-in ready with room to add your personal touch.The lower level features a recently painted rec room with walkout access to the rear yard, offering excellent potential for a future den, office, or home gym. The backyard is where this property truly shines: a large detached garage and workshop down the side driveway is a hobbyist's dream, with additional storage sheds tucked into the rear yard for even more versatility. The attached single-car garage adds further storage and parking. A newer furnace, rural services, no neighbours across the street, and a peaceful rear yard perfect for family BBQs and bonfires complete this wonderful package. Country feel with city access - Book your showing today. (id:58834)
571 David Street E
Gravenhurst, Ontario
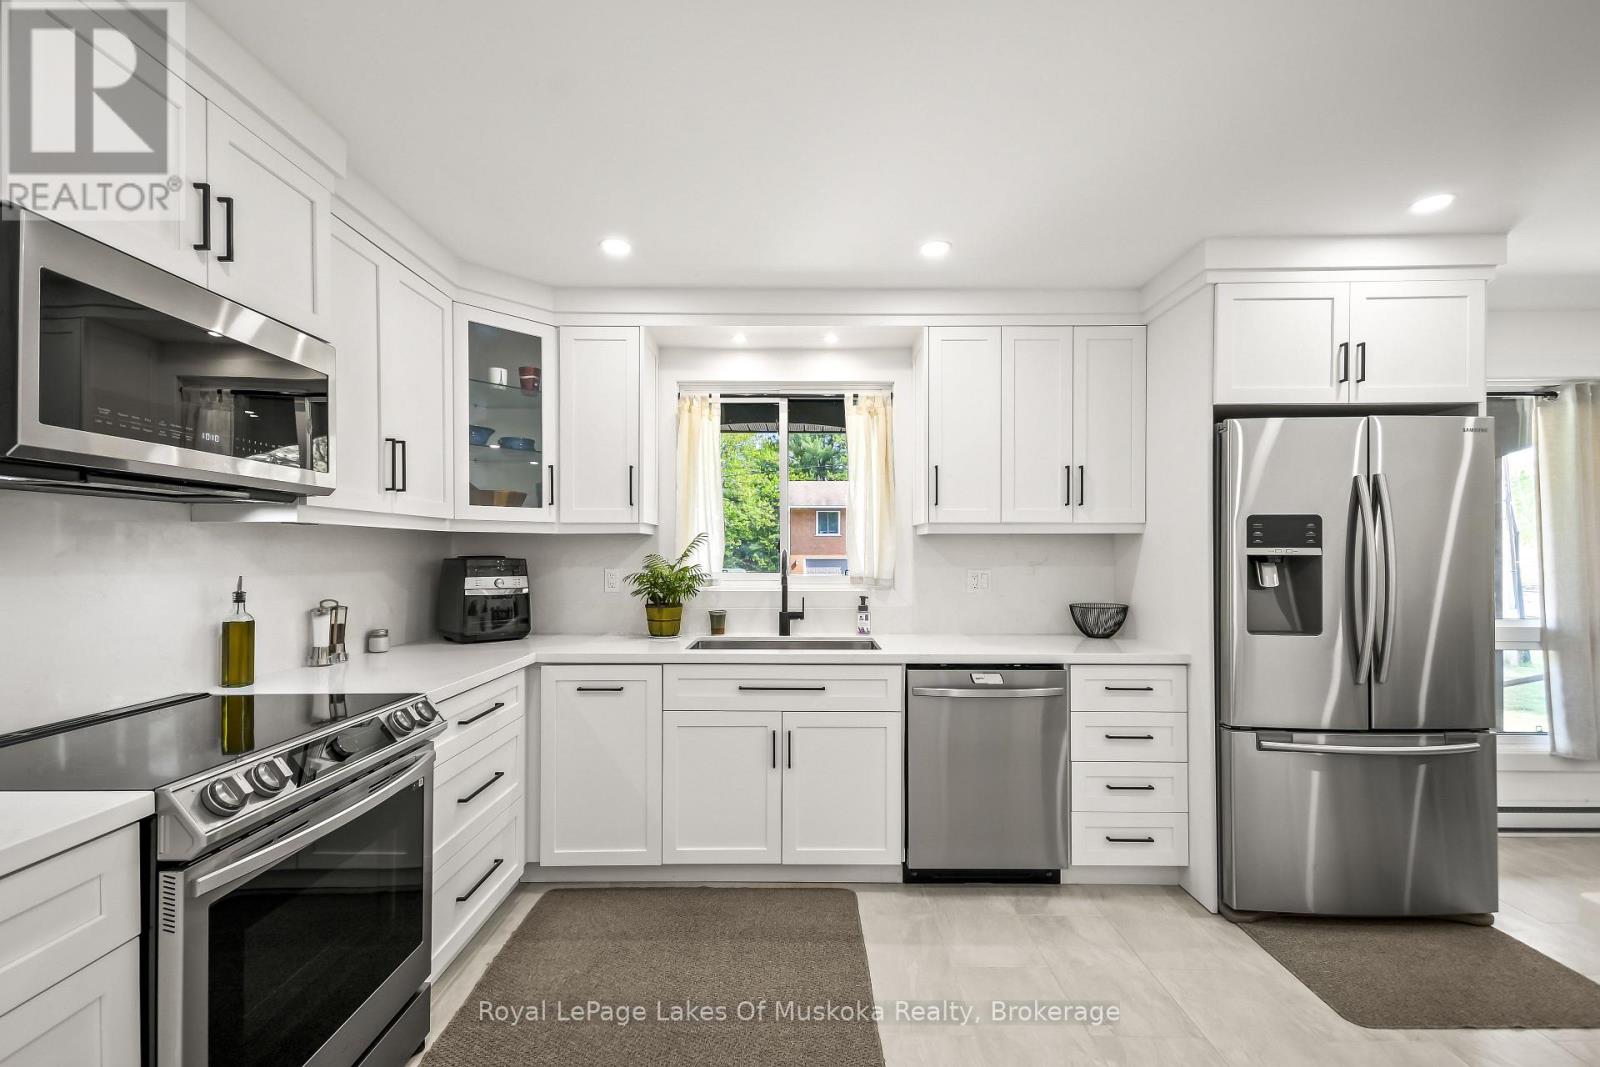
Welcome to 571 David Street, Gravenhurst! Discover the perfect place to raise your family in this wonderful home, nestled in a quiet and well-established neighbourhood. Here, you get the ultimate blend of peaceful living and town convenience. You are just a short walk from the beautiful shores of Gull Lake and all the fantastic shops, restaurants, and community events that downtown Gravenhurst has to offer. Step inside to find a bright and airy main level designed for everyday living and easy entertaining. The true heart of this home is the beautifully renovated, open-concept eat in kitchen area. It features newer stainless steel appliances, modern finishes, and plenty of counter space for family meal prep. Down the hall, you will find four spacious bedrooms all located on the main floor, which is a rare find and perfect for keeping a family close together. The lower level offers incredible versatility and features a convenient walk-out to the backyard. This layout is absolutely perfect for the existing 1 bedroom in-law suite setup for extended family, or your teenager who you are ready for them to have their own private space. Additionally, the basement boasts a large room waiting for your personal touch, which could easily be turned into a rec room, home gym, or playroom. You will also find an abundance of storage space to keep your family organized and clutter-free. Whether you are relaxing in your quiet backyard or exploring the best of Muskoka just down the street, this property is ready to welcome its next owners. Don't miss out on this amazing family home - book your private viewing today! (id:58834)
64 West Road
Huntsville, Ontario
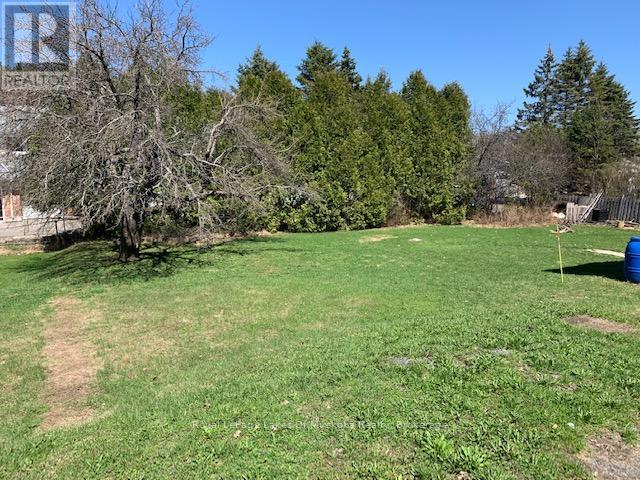
Here is a great opportunity to purchase a fully serviced, residential building lot in a convenient in town location, within walking distance to Pine Glen Public School and Downtown Huntsville and all the amenities it has to offer. The current R2 zoning would allow for construction of either a duplex or single family residence and the existing driveway allows for easy parking. The site is wide open and ready to build on and would be great for someone who wants to build with investment potential with easy access to the community. Municipal water and sewer, natural gas and hydro are all available at the street. Level open lots like this are becoming very difficult to find. So Don't miss out on this one! (id:58834)
1083 Thomas Road
Gravenhurst, Ontario
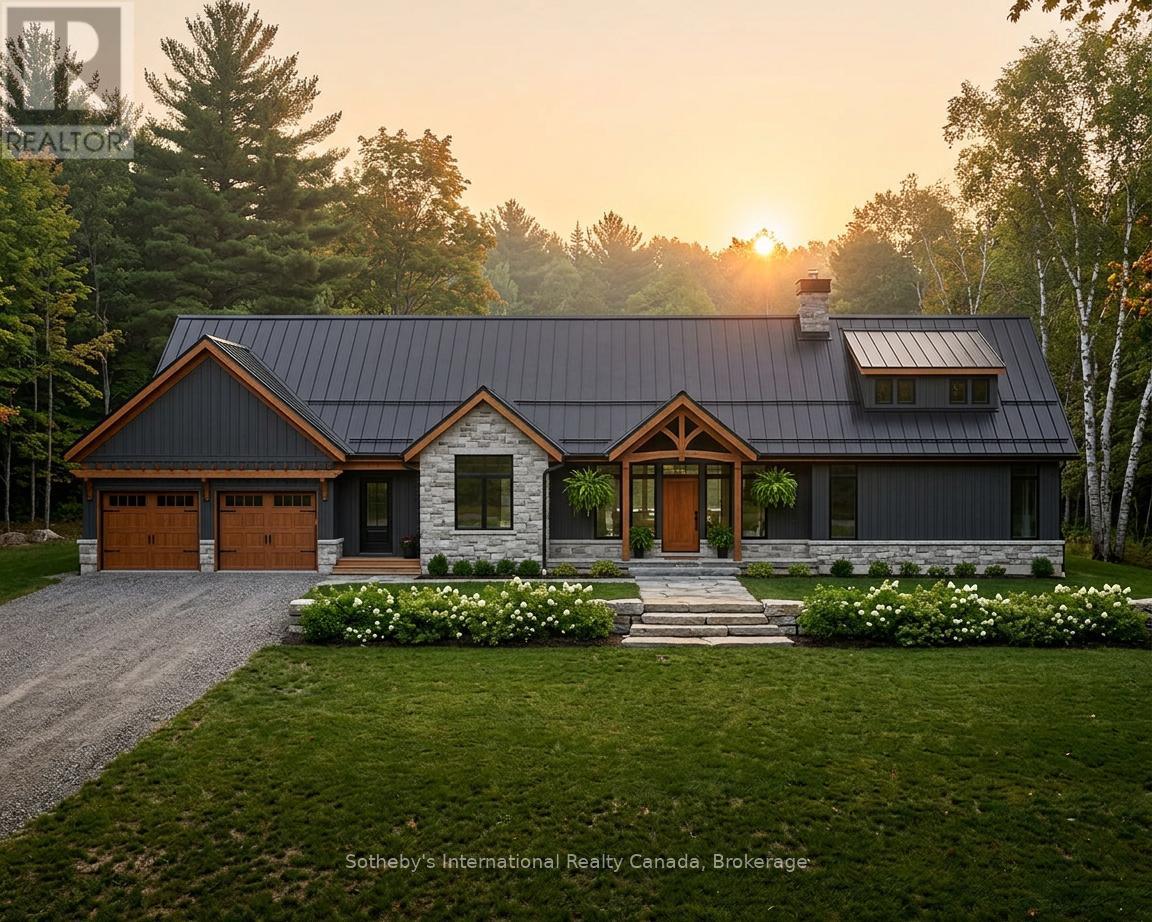
2.5 Acre Rural Building Lot Near Bass Lake! Discover the perfect blend of nature, privacy, and lifestyle on this beautiful 2.5-acre rural parcel located just across the road from Bass Lake with desirable western exposure for stunning sunset views. Tucked away on a quiet road just off the main route, this property offers peaceful country living while still being part of a welcoming lakeside community. A public beach is only a 5-minute walk away, making it easy to enjoy swimming, paddling, and relaxing by the water all summer long. Nearby amenities include a charming country store, community centre, and access to the Cooper's Falls Trail along the Trans-Canada Trail system - ideal for hiking, cycling, and exploring the outdoors year-round. In the winter, ice fishing, skating, cross-country skiing and snowmobiling with very close access to the OFSC trails. The property offers excellent potential for building your dream detached home with additional space for a storage shop or garage for recreational vehicles and outdoor equipment, including boats, kayaks, canoes, and ATVs. Zoning also permits a bunkie with a full bathroom, providing excellent guest accommodations or overflow sleeping space for family and friends. Perfect for outdoor enthusiasts and those seeking a more sustainable lifestyle, this property lends itself beautifully to gardening, flowers, vegetable growing, raising chickens, beekeeping, and enjoying the simplicity of rural living. Whether you envision a year-round residence, recreational retreat, or peaceful homestead, this property offers endless opportunity in a scenic natural setting. Speak to Listing Agent about the possibility of Deeded Access through Lot 18 on Bass Lake. This waterfront lot is also now available for sale. (id:58834)
Lot 5 - 1840 Barkway Road
Gravenhurst, Ontario
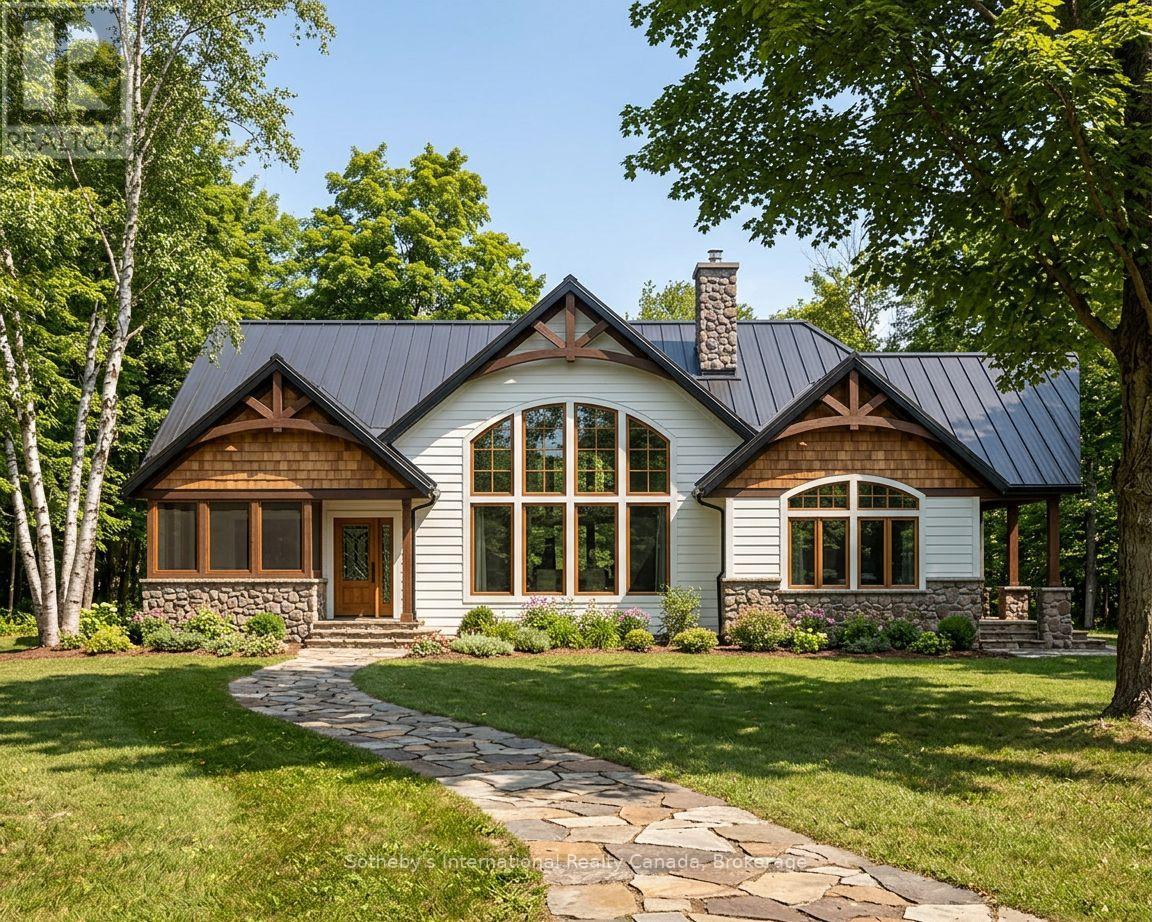
Lots 1 & 3 SOLD! This newly created lot offers nearly 2.5 acres of pristine land, providing an exceptional canvas to bring your dream home to life. Now fully severed and officially registered with the Township of Gravenhurst, this property offers added confidence and convenience as you begin planning your future build. Set in a peaceful rural setting, this parcel delivers the perfect balance of space, privacy, and connection to nature, while still being within easy reach of everyday amenities and recreational opportunities. With ample room to work with, envision expansive gardens, open lawns, a private pool oasis, or the custom home you've always imagined. Utilities are easily accessible, making the process of bringing your vision to life that much more seamless. Be sure to explore the attached rendered designs showcasing just some of the possibilities for this remarkable property. The Bass Lake Bridge Boat Launch & Bass Lake Park is just down the road, offering convenient access to both Bass Lake and Kahshe Lake. Renderings are for illustrative purposes only and represent potential build options, each adaptable based on your desired design, setbacks, and approvals. This is more than just land-it's an opportunity to create something truly your own in the heart of Muskoka. Book your private viewing today. Speak to Listing Agent about the possibility of Deeded Access through Lot 18 on Bass Lake. This waterfront lot is also now available for sale. (id:58834)
Lot 4 - 1822 Barkway Road
Gravenhurst, Ontario
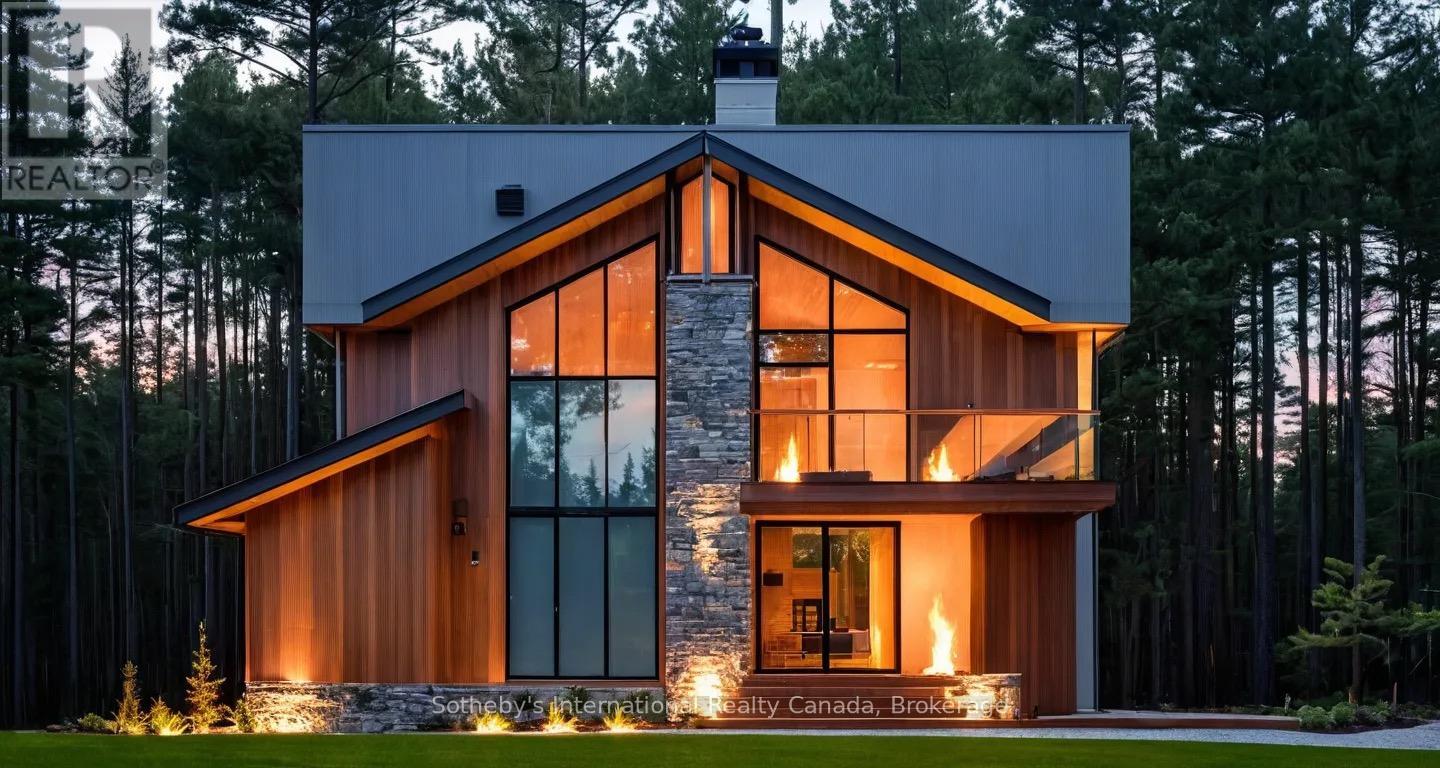
ALL LOTS NOW FULLY SEVERED! Lot 3 SOLD. LOT #4 - This nearly 2.5-acre lot offers the perfect opportunity to build your dream home in a peaceful rural setting. Picture yourself designing your own personal sanctuary surrounded by nature's beauty. With plenty of room to work with, you can create expansive gardens, lush lawns, or even a private pool for ultimate relaxation. Be sure to explore the attached renderings of potential home designs. Located in a waterfront community, you'll have access to a boat launch and public beach just down the road, providing easy access to both Bass Lake and Kahshe Lake for year-round recreation. This lot is more than just land it's an opportunity to build the lifestyle you've always dreamed of. Don't miss the chance to make this picturesque property your own and create lasting memories. Please note: This lot is one of five available for sale. Renderings of potential home designs are provided and can be customized to fit your preferences. A full pre-approval package is available for an additional fee. Welcome to your canvas of opportunity in serene rural surroundings, book your viewing today! Speak to Listing Agent about the possibility of Deeded Access through Lot 18 on Bass Lake. This waterfront lot is also now available for sale. (id:58834)
15 Madeline Street
Huntsville, Ontario
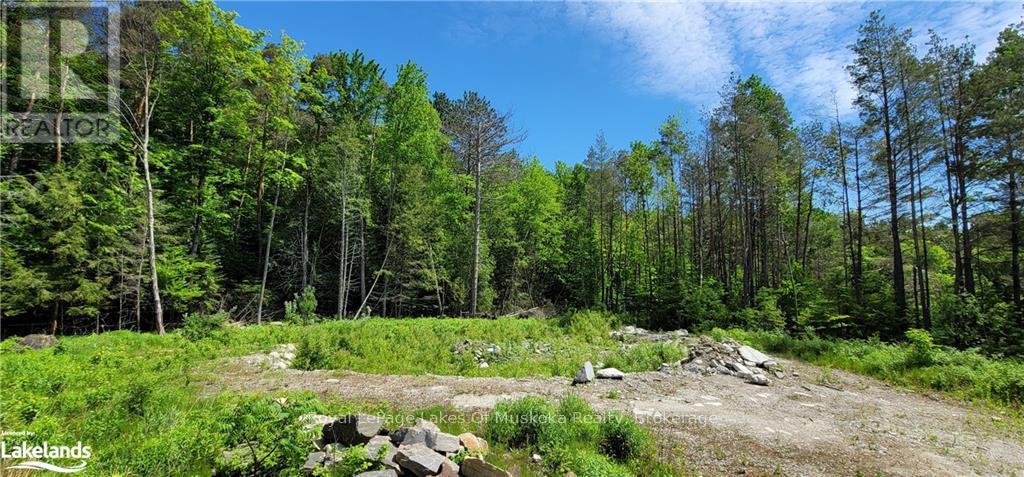
A prime development lot for investors! 0.47 level lot located on a year-round municipally maintained road. Zoned R3-H for the development of up to six units. This lot is within walking distance to all the amenities of downtown Huntsville and is in close proximity to local public and secondary school. Potential is calling, time to answer! Engineer's report available upon request. HST is In Addition To The Purchase Price (id:58834)
7 Stormont Court
Bracebridge, Ontario
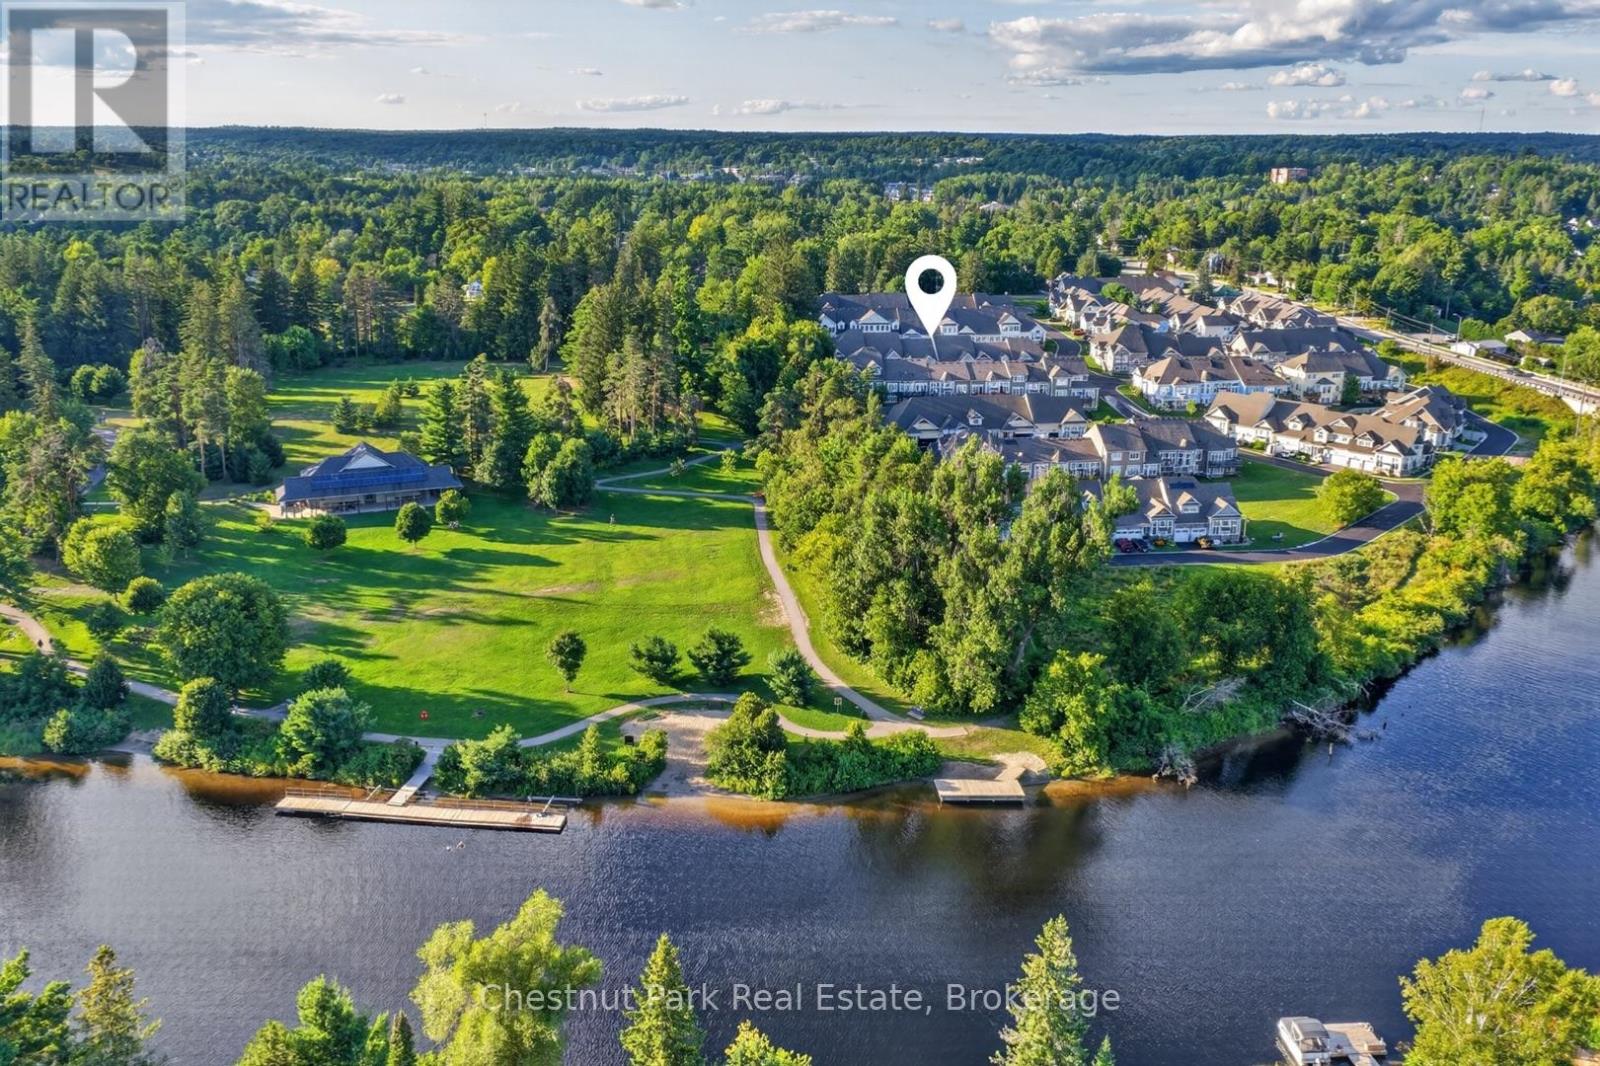
Welcome to easy living in the sought-after Waterways community, tucked away on a quiet cul-de-sac just minutes from downtown Bracebridge and beautiful Annie Williams Memorial Park. This inviting bungalow offers the convenience of one-level living, with an incredibly versatile finished lower level providing plenty of room for family, guests or multi-generational living. The heart of the home is the bright, open-concept main living space, where cathedral ceilings and a wall of windows create an airy, welcoming feel. A gas fireplace anchors the living room, while the adjoining kitchen features timeless shaker-style cabinetry and flows easily into the dining and living areas. Step outside to the deck directly from the main living space, extending the everyday living outdoors. Two bedrooms and two full bathrooms are located on the main floor, including a spacious primary retreat with a walk-through closet, private ensuite with both a soaker tub and separate shower, and its own deck access. Main-floor laundry adds another layer of convenience, while the attached 2-car garage provides plenty of room for parking and storage. Downstairs, the smartly finished lower level significantly expands the possibilities of the home. Designed as an in-law suite, this private space features a generous living room, full-sized kitchen (currently without a stove), bedroom with window and dual closets, plus a full bathroom. Whether used for extended family, long-term guests or simply as additional living and entertaining space, it offers flexibility that can evolve along with your needs. With three bedrooms, three full bathrooms, multiple living spaces and a layout designed for versatility, this Waterways bungalow offers much more than meets the eye, all in an established Bracebridge community close to parks, the Muskoka River and everyday amenities. Book your private viewing today - see it - love it - buy it before someone else does - and start making your own Muskoka memories right here! (id:58834)
14 Princess Street
Huntsville, Ontario
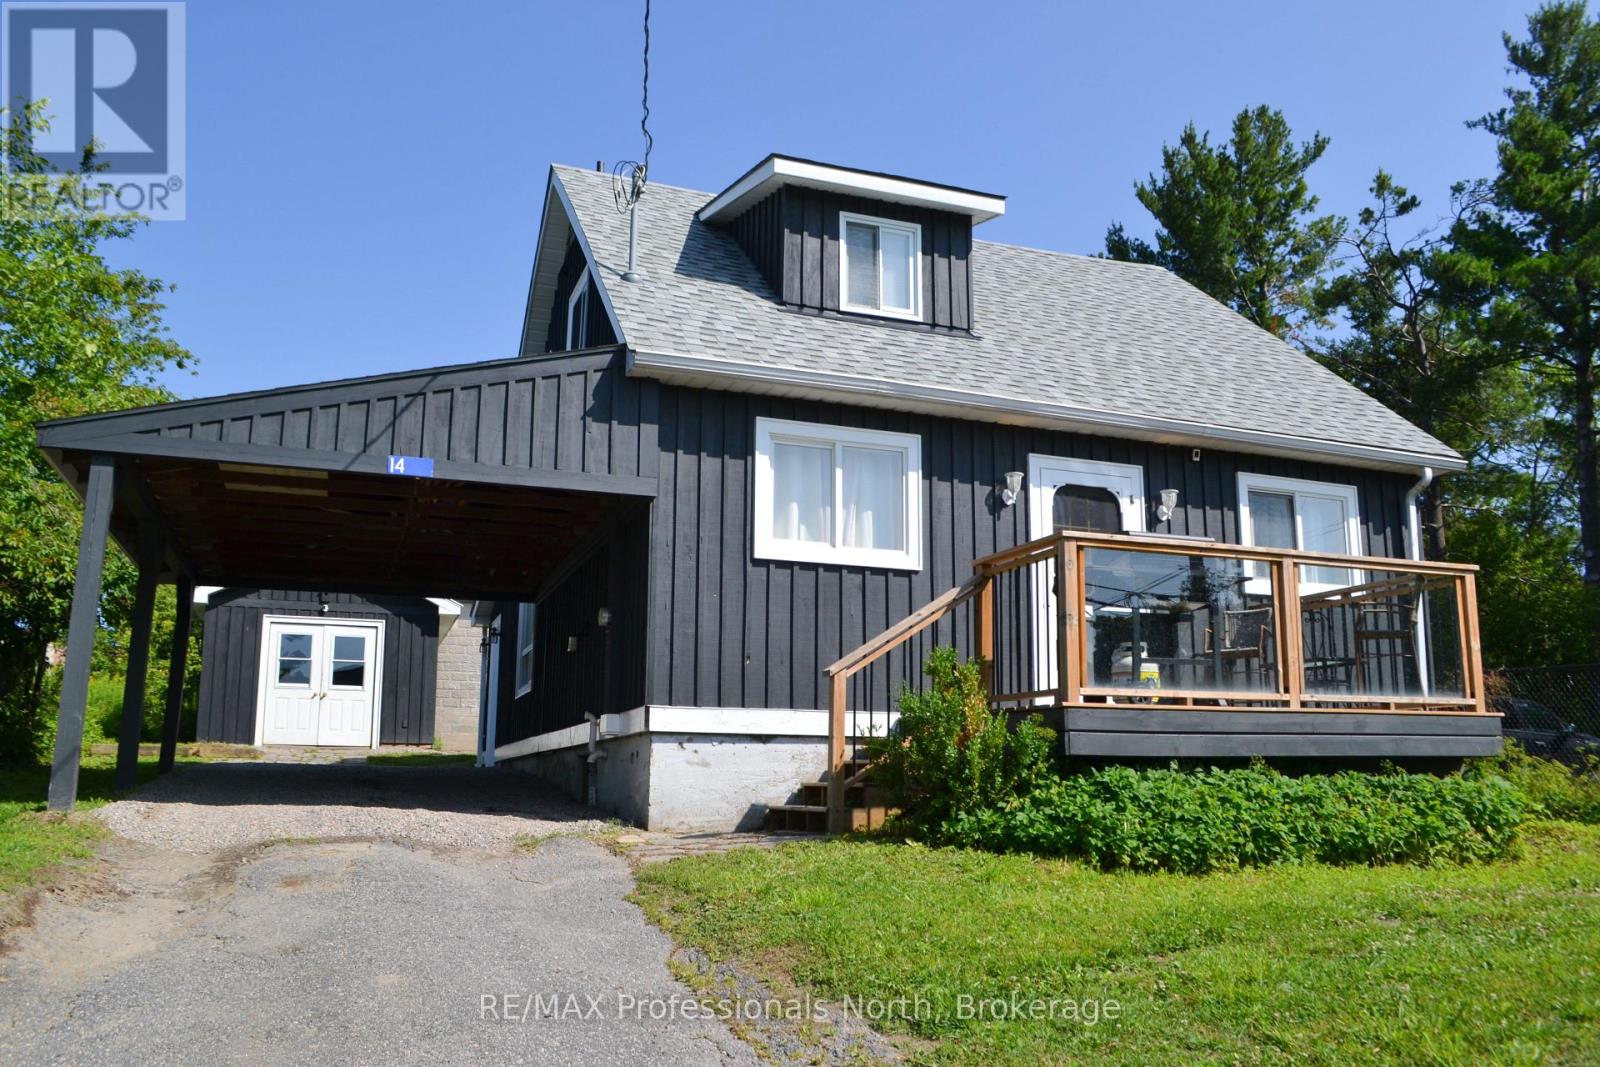
Rare opportunity in the heart of Downtown Huntsville! Situated within the Central Business District, this beautifully updated property offers exceptional flexibility for both residential living and future commercial possibilities. Whether you're looking for a charming home, a prime location for your business, or a live-work investment, this property delivers. The home has been tastefully updated with modern finishes. Outside, the possibilities continue with a detached 12' x 24' insulated shop on a concrete pad with hardwood floors-ideal as a studio, workshop, office, or future business space. A full unfinished basement provides abundant storage and laundry facilities. Parking is never an issue with space for multiple vehicles, plus the added advantage of being directly beside municipal parking and an EV charging station and one street over from Main Street. With Central Business District zoning allowing for a variety of future uses, this is a rare chance to secure a highly visible downtown property. See documents for zoning use(s). Could be retail, artisan shop, quaint restaurant, medical office, hair salon, coffee shop, laundromat, multiple unit dwelling, or many other commercial ventures. (id:58834)
14 Princess Street
Huntsville, Ontario
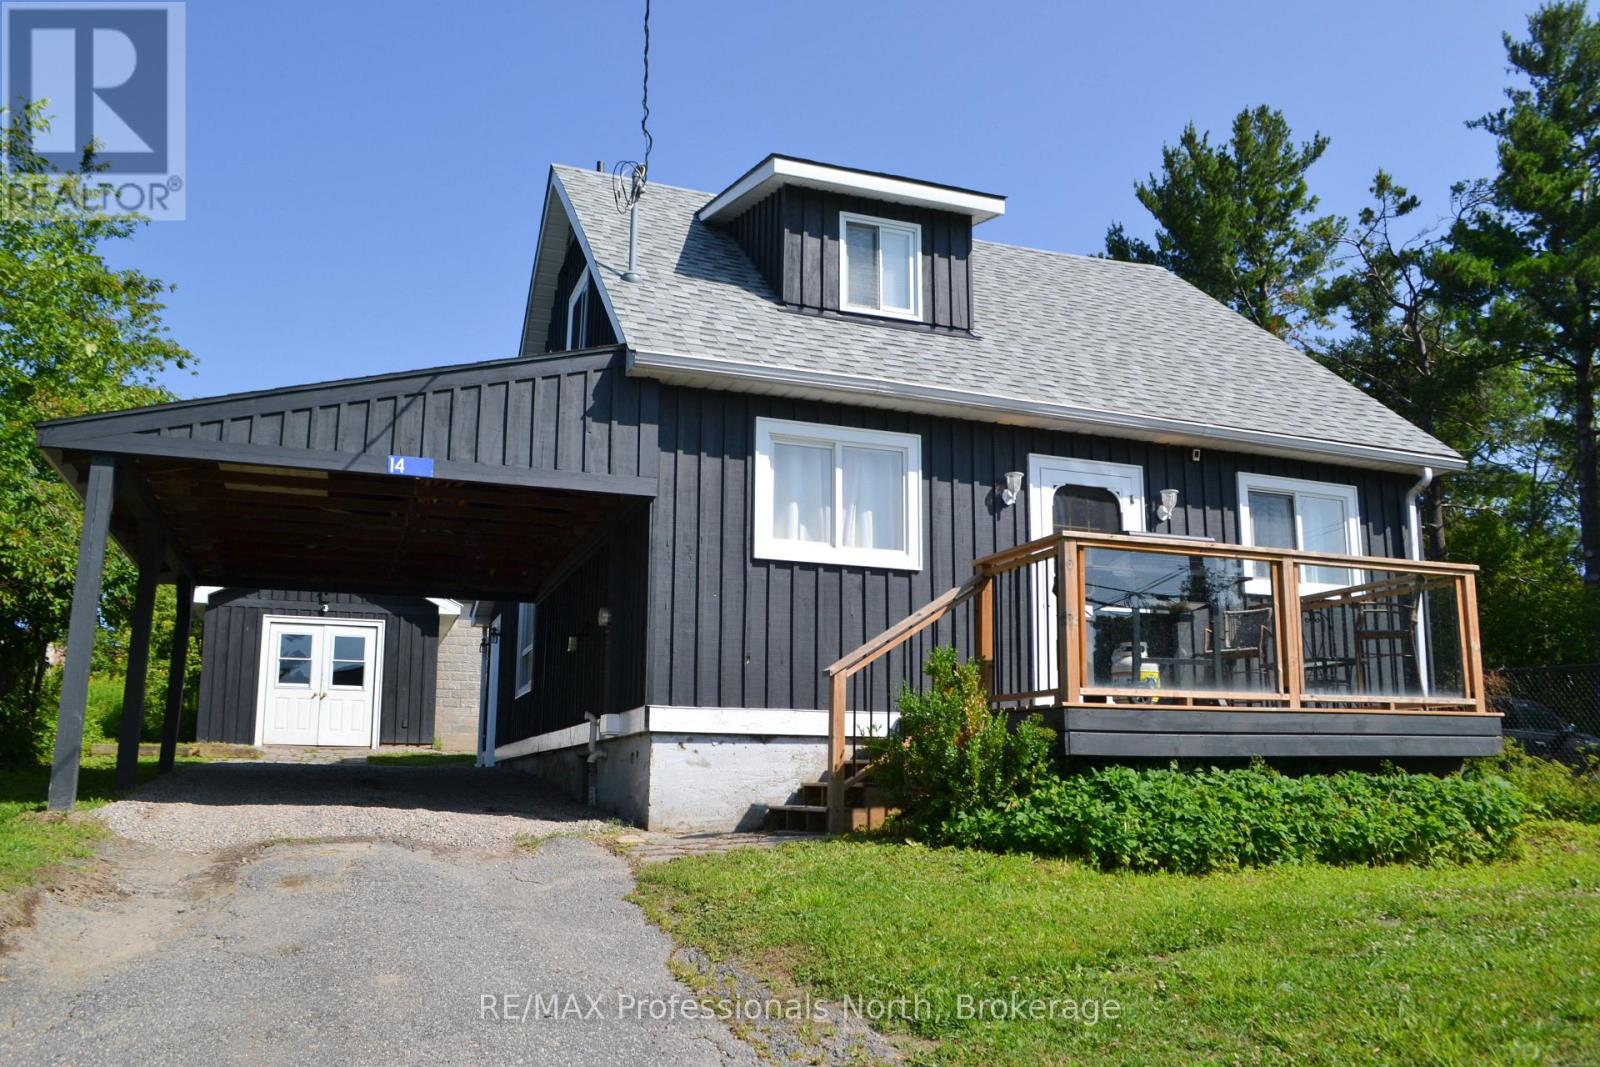
Rare opportunity in the heart of Downtown Huntsville! Situated within the Central Business District, this beautifully updated property offers exceptional flexibility for both residential living and future commercial possibilities. Whether you're looking for a charming home, a prime location for your business, or a live-work investment, this property delivers.The home has been tastefully updated with modern finishes and features a bright, open-concept living and dining area that creates a warm and inviting atmosphere. Upstairs, unwind in the spa-inspired bathroom complete with a corner Jacuzzi tub and a glass walk-in shower. Outside, the possibilities continue with a detached 12' x 24' insulated shop on a concrete pad with hardwood floors-ideal as a studio, workshop, office, or future business space. A full unfinished basement provides abundant storage and laundry facilities, while the attached carport, backyard shed, stone patio, and fire pit add everyday convenience and outdoor enjoyment. Patio door from dining room where you can BBQ. Parking is never an issue with space for multiple vehicles, plus the added advantage of being directly beside municipal parking and an EV charging station. With Central Business District zoning allowing for a variety of future uses, this is a rare chance to secure a highly visible downtown property with incredible potential. Live, work, invest-or all three-in one of Huntsville's most desirable locations. (id:58834)

2 Mountview Avenue
Huntsville, Ontario
First time offered in many years, this stone front lovingly maintained architectual gem was built as a showpiece and has stood the test of time. The Mountview location is one of the most sought after in town. It is a very quiet area on a dead end street 2 easy blocks to downtown and a short stroll to Muskoka River access at the end of Mountview. The interior boasts beautiful hardwood flooring on main and 2nd floors. A stately living room with original wood burning fireplace (sellers are currently using electric unit in it) with ample room for gatherings and a piano. The formal dining room is dinner party ready and the dining set may be included if buyers wish. There is an ample size kitchen with a lovely eating area in the attached sunroom which walks out to your deck where you can bbq and dine. Not often found in vintage homes, there is a main level family room which could also be a main level primary if buyers desire as it has a 2 pc bathroom beside it and an ensuite would be relatively easy to add if a main level bedroom was required. The 2nd level features a large primary bedroom with a sizable closet room off of it which could also be modified to be an ensuite and a closet as there is ample room. The next bedroom the current owners use as an office and the 3rd bedroom on the upper level is also a good size. All of the upstairs bedrooms have built-in drawers and cabinets distinctive of a high quality built home in its day. The basement is a pleasant surprise being finished with a recreation room and an area the owners have used as a guest room and a 3rd bathroom which is a 3 piece. This vintage showpiece home is special and the location is amazing with a walking score of 10 out of 10. (id:58834)
3611 Livingstone Lake Road
Algonquin Highlands, Ontario
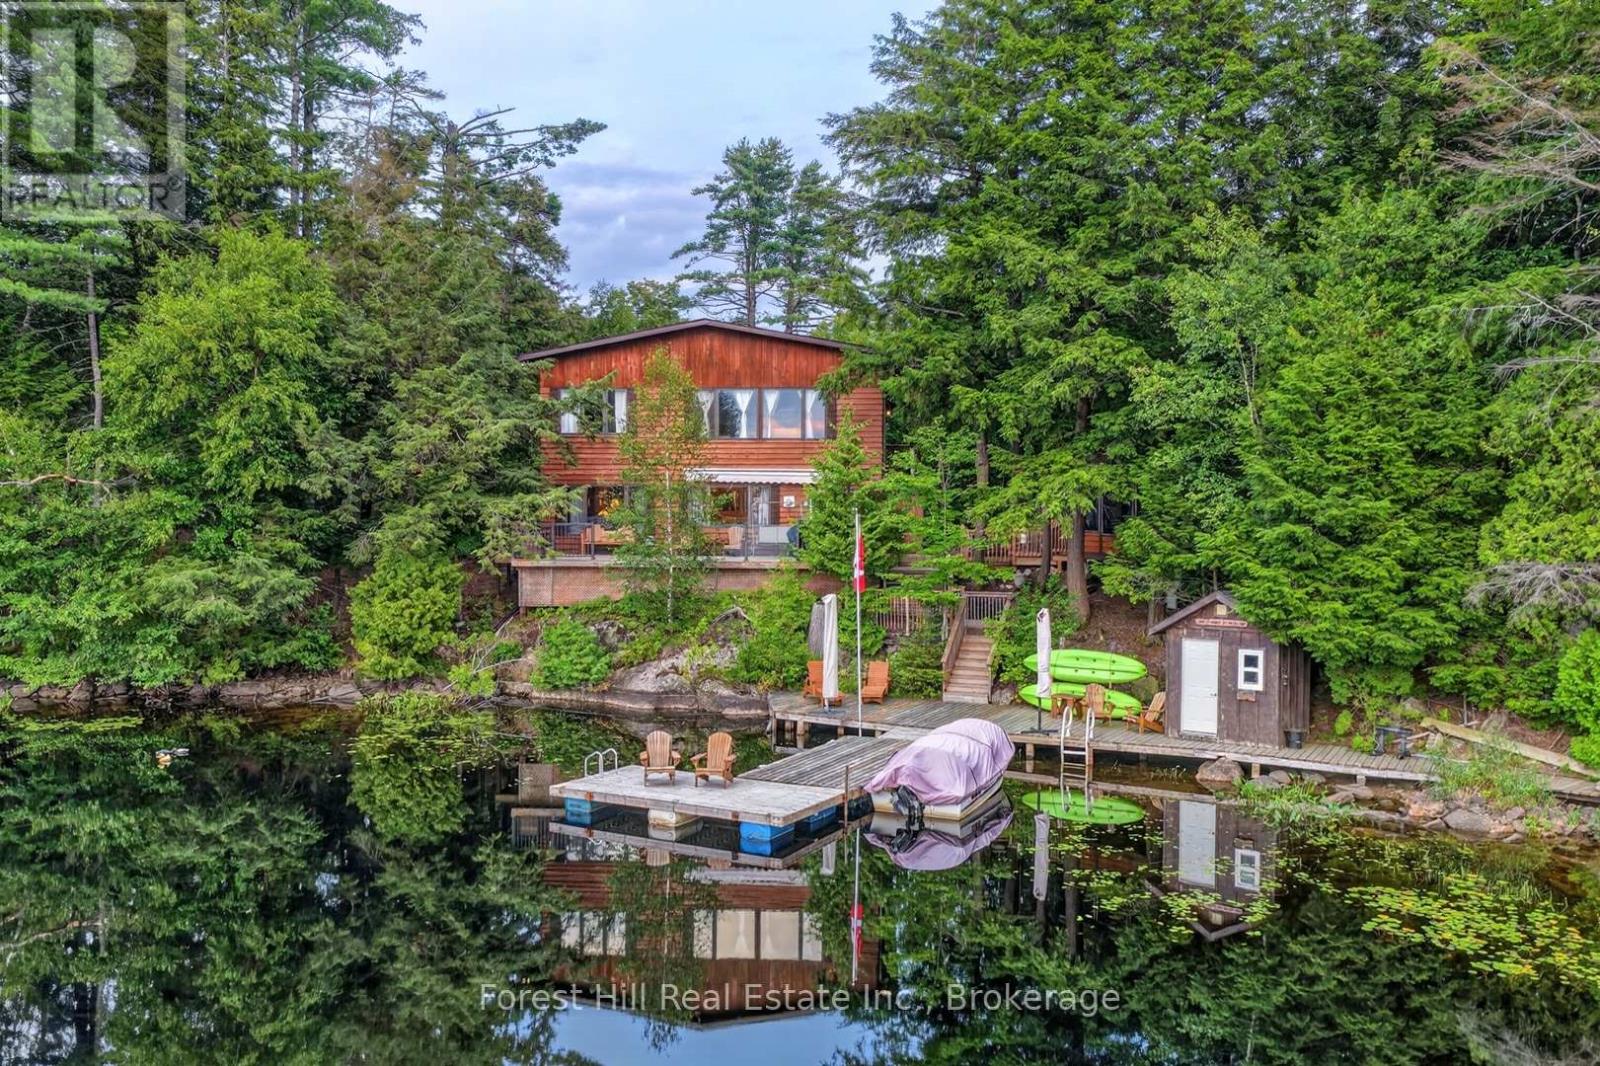
Welcome to your private waterfront retreat on beautiful Lower Fletcher Lake, located just 15 minutes from Dorset. This peaceful and tranquil property offers close to 295 feet of pristine shoreline, next to crown land as well, with highly sought-after western exposure, delivering breathtaking sunset views night after night. Nestled close to the water's edge and surrounded by nature, this property provides exceptional privacy and the perfect cottage lifestyle.The 4-bedroom year-round cottage or home features a warm and inviting pine interior, with the living room and kitchen both overlooking the lake. Step outside to an expansive deck system designed for entertaining and relaxation, complete with a large dock and a charming gazebo offering stunning water views. Deep off the dock and great for swimming. Beautiful gardens and a fenced dog run add to the property's appeal. Enjoy year-round municipal road access, a paved driveway, and a detached 2-car garage. The property is well-equipped with a drilled well, septic system, propane furnace, and additional heat sources for comfortable four-season use. Located near extensive crown land and recreational trails, this is an ideal getaway for outdoor enthusiasts seeking boating, hiking, ATVing, snowmobiling, and endless exploration right from your doorstep. (id:58834)

200 Yonge Street S
Huntsville, Ontario
134 acres minutes from downtown Huntsville. A rare large-acreage offering with approx. 1,475 ft of year-round municipal frontage on Yonge Street South. Mostly forested, gently rolling Muskoka terrain, formerly operated as a snow-tubing and outdoor recreation park. Zoned Rural (RU) under the Town's Community Planning Permit By-law with two valuable site-specific exceptions carried forward and in force: Exception 1433 permits an Outdoor Recreational Park as-of-right - snow-tubing hills, summer tubing slides, snowboarding hill, driving range, mini-golf, tennis and volleyball courts, skating rink, climbing wall, batting cages, recreational trails and an accessory restaurant/concession - allowing a buyer to re-establish the recreation operation without rezoning, subject to applicable permits. Exception 1809 adds a farm-goods market use. Base rural permissions also allow a single detached dwelling, farm, forestry, equestrian establishment and more. Private well and septic. An exceptional opportunity for operators, investors or land bankers seeking scale in one of Ontario's fastest-growing four-season destinations, near Hwy 11, Deerhurst and Hidden Valley. Sold strictly "as is, where is" under Power of Sale; Seller makes no representations or warranties. Buyer to verify all information and conduct own due diligence regarding permitted uses, permits, services and development potential. (id:58834)
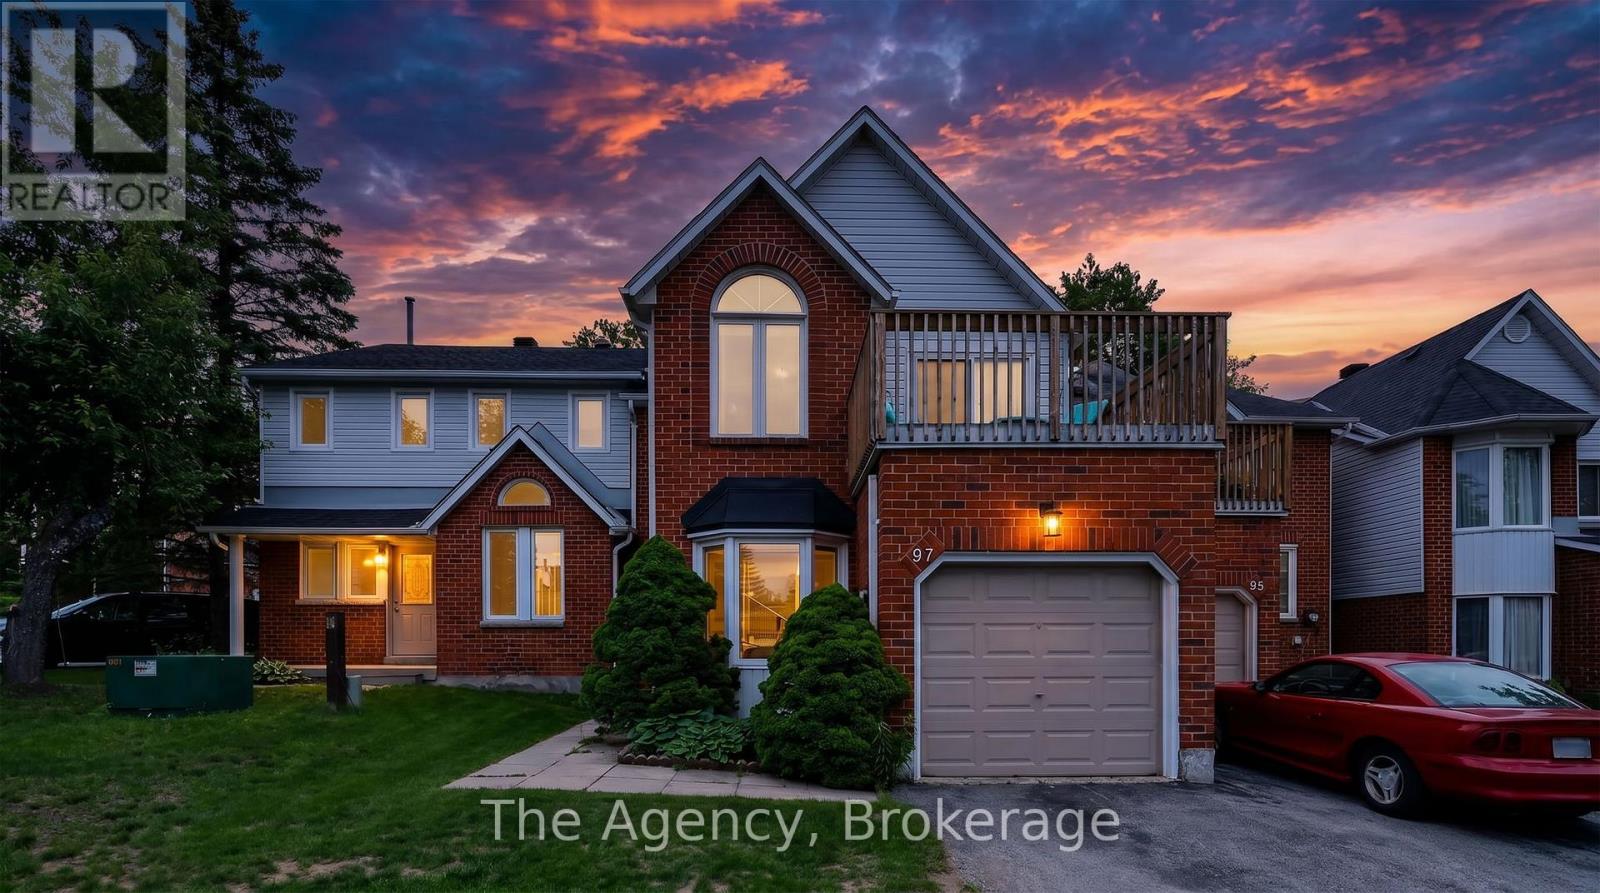
97 Shoreline Drive
Bracebridge, Ontario
Welcome to effortless Muskoka living on the banks of the Muskoka River. This spacious 1,596 sq ft condominium offers 3 bedrooms, 3 bathrooms, and an exceptional lifestyle just a short stroll from Bracebridge Falls and the shops, restaurants, cafes, and amenities of vibrant downtown Bracebridge. Enjoy direct boating access to the renowned Big Three Lakes: Lake Muskoka, Lake Rosseau, and Lake Joseph, with docking and canoe/kayak storage available through the condominium corporation. Residents also enjoy access to a heated outdoor pool, beautifully maintained grounds, and all the convenience of low-maintenance condo living. Designed for both comfort and entertaining, the main level features an inviting living room with soaring vaulted ceilings, skylights, and a cozy gas fireplace. The open concept kitchen flows seamlessly into the dining area, where sliding doors lead to a full-width, south-facing deck perfect for relaxing or entertaining outdoors. A versatile office, den, or formal dining room, convenient main floor laundry, and a powder room complete this level. Upstairs, the spacious primary suite enjoys southern exposure and features a private balcony and ensuite bathroom. A second bathroom offers its own walkout to an upper deck overlooking the pool and could easily serve as a family room or media space. A third bedroom with a walk-in closet and full bathroom completes the upper level. Additional highlights include an attached car garage with inside entry, natural gas fireplace, central air conditioning, abundant heated crawl space storage, and a pet-friendly condominium community. Offering an exceptional combination of space, location, and waterfront lifestyle, this is an outstanding opportunity to enjoy everything Muskoka has to offer. (id:58834)
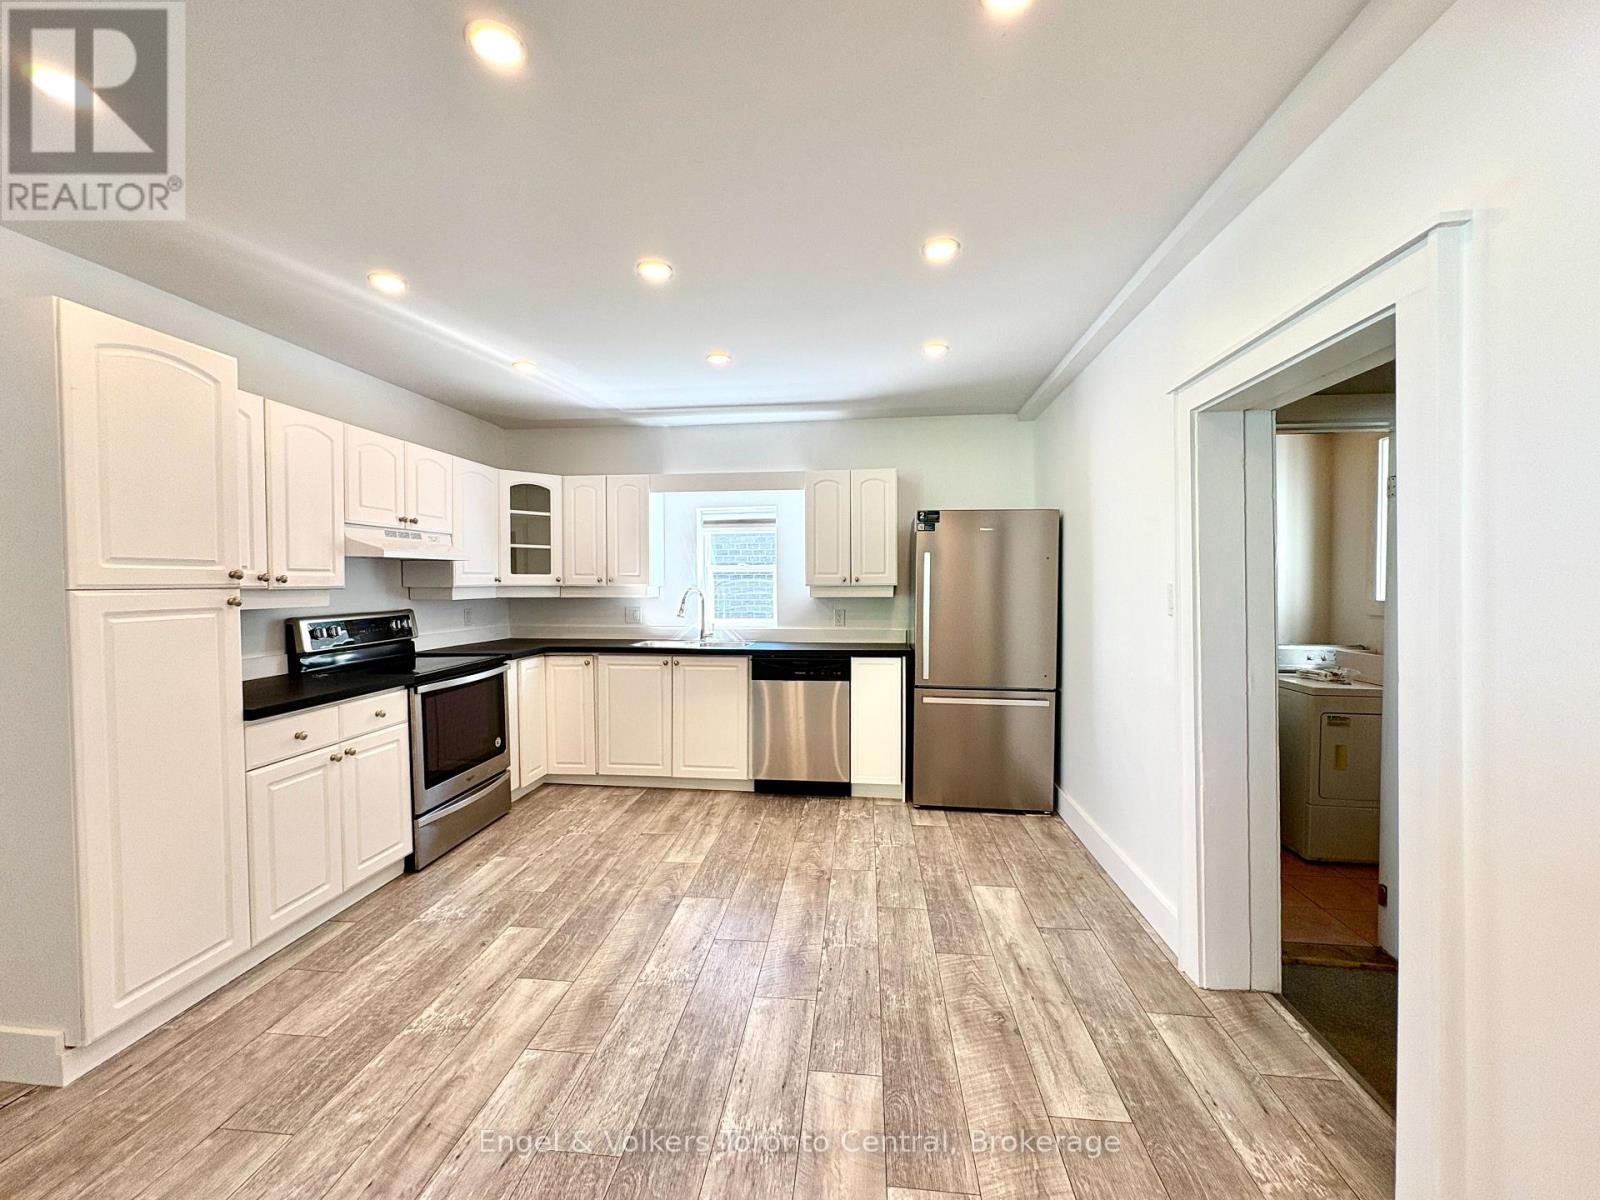
155 Hughson Street
Gravenhurst, Ontario
Charming 4-Bedroom Historic Home in the Heart of GravenhurstWelcome to this beautifully refreshed two-storey character home, perfectly blending timeless historic charm with clean, modern finishes. Situated on a peaceful residential street in downtown Gravenhurst, this move-in-ready 4-bedroom, 2-bathroom residence offers a bright, functional layout designed for effortless daily living.Key Features & Highlights:-Spacious & Flexible Living: 4 well-proportioned bedrooms and 2 full bathrooms provide ample space for family living, guest hosting, or dedicated work-from-home offices.-Modernized Interior: Freshly updated throughout, featuring a bright, airy kitchen and inviting living spaces filled with natural light.-Outdoor Space & Parking: Enjoy a private backyard perfect for summer BBQs, relaxation, or play, complemented by convenient on-site driveway parking.-Prime Downtown Location: Walkable to local boutiques, dining, parks, schools, and all essential Gravenhurst amenities.Note: New windows have been ordered for the bedrooms and will be professionally installed prior to occupancy.Turn-key character homes in town don't last long-schedule your private viewing today! (id:58834)
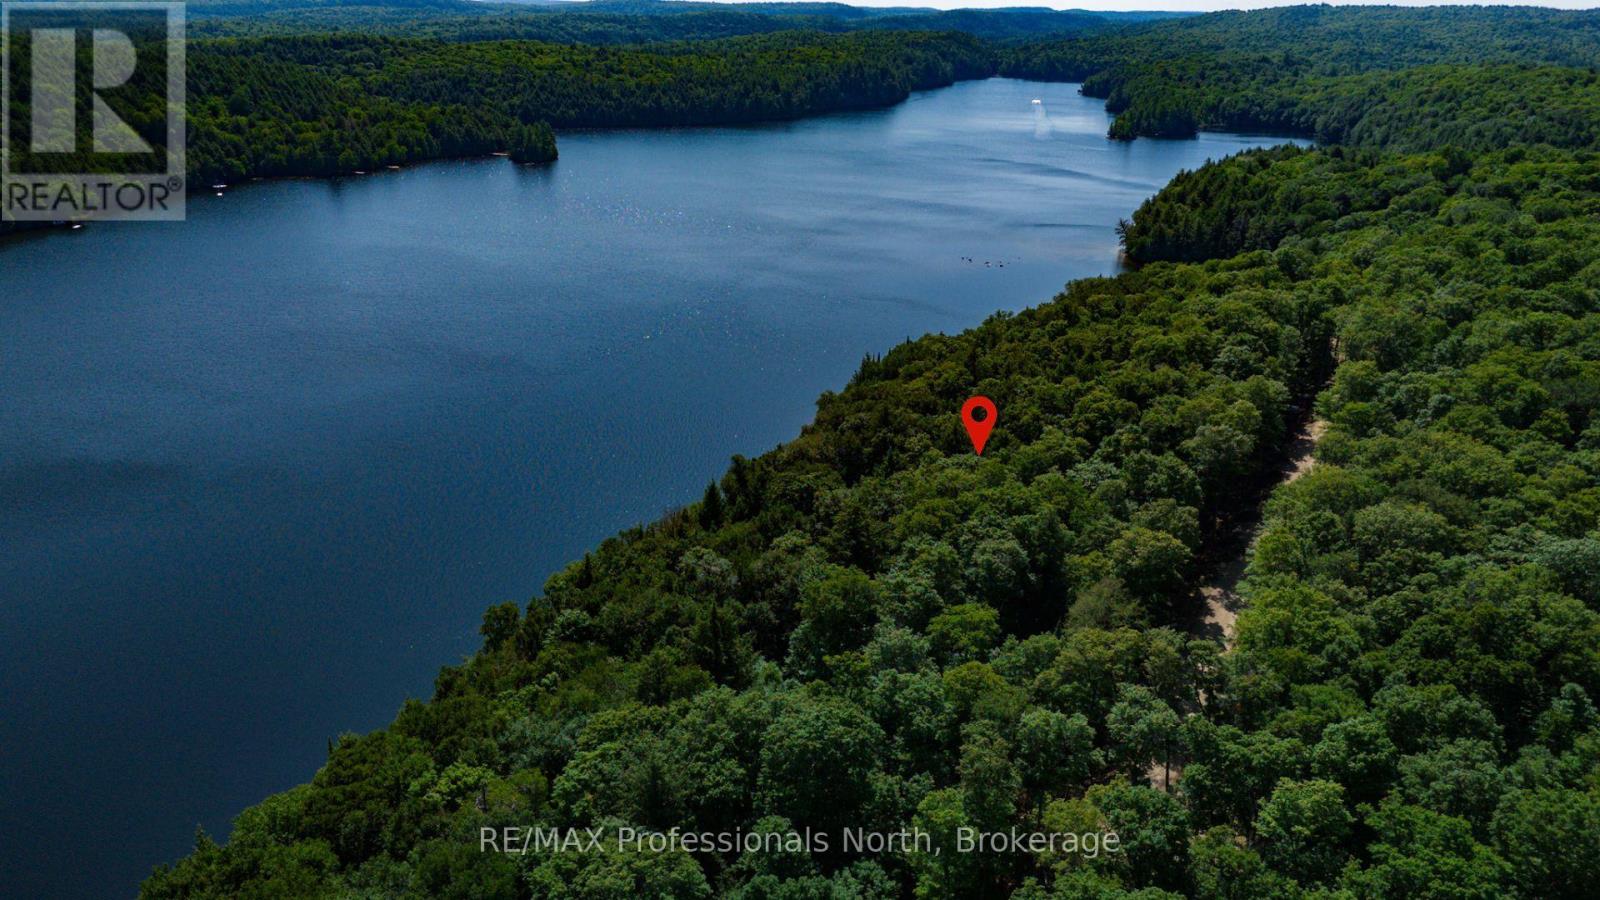
1484-3 West Oxbow Lake Road
Lake Of Bays, Ontario
Experience the beauty of Oxbow Lake with this exceptional 3.11-acre waterfront property in the heart of Lake of Bays. Offering over 400 feet of pristine sugar-white sandy shoreline, this fully treed lot combines outstanding privacy with breathtaking south/east views across crystal-clear waters. The property's gentle elevation provides an ideal setting for a walkout basement design, allowing you to maximize both the lake views and your future cottage plans. Reminiscent of the peaceful landscapes of nearby Algonquin Park, this remarkable property offers the perfect balance of seclusion and convenience. Underground hydro is currently being installed along the road, adding modern infrastructure while preserving the area's natural character. Ideally located just minutes from Lake of Bays and within easy reach of Huntsville, Dorset, golf courses, hiking trails, and year-round recreation, this is a rare opportunity to create an exceptional waterfront retreat in one of Muskoka's most picturesque settings. (id:58834)
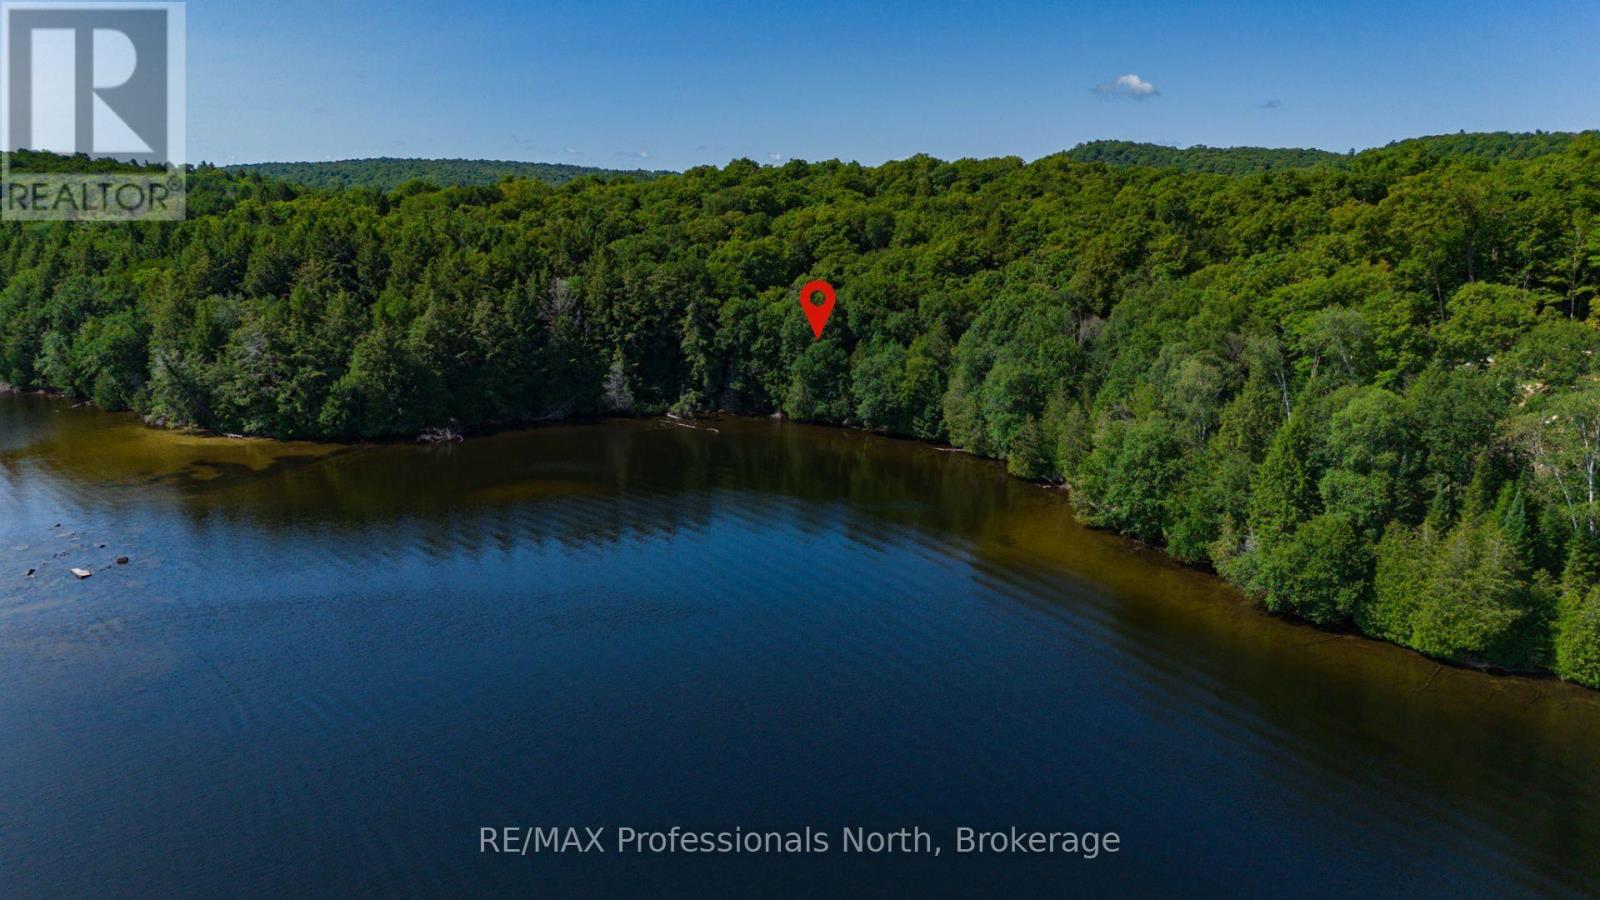
1440-5 West Oxbow Lake Road
Lake Of Bays, Ontario
Discover an extraordinary opportunity to own one of Oxbow Lake's most impressive waterfront properties in beautiful Lake of Bays. Spanning approximately 3.2 acres with an incredible 745 feet of pristine shoreline, this fully treed property offers exceptional privacy, breathtaking postcard-worthy views, and the rare luxury of your own private bay. The crystal-clear waters and hard-bottom, sugar-white sandy shoreline create the perfect setting for swimming, paddling, boating, and enjoying the very best of Muskoka waterfront living. The property is level from the road to the building envelope before gently sloping toward the lake, making it ideally suited for a walkout basement design. Underground hydro is currently being installed along the road, adding modern infrastructure while preserving the area's natural beauty. Ideally located just minutes from Lake of Bays and only 20 minutes from Huntsville, with easy access to Dorset, Algonquin Provincial Park, championship golf, hiking trails, and year-round recreation, this is a truly rare opportunity to build an exceptional waterfront retreat on one of Oxbow Lake's finest parcels. (id:58834)