
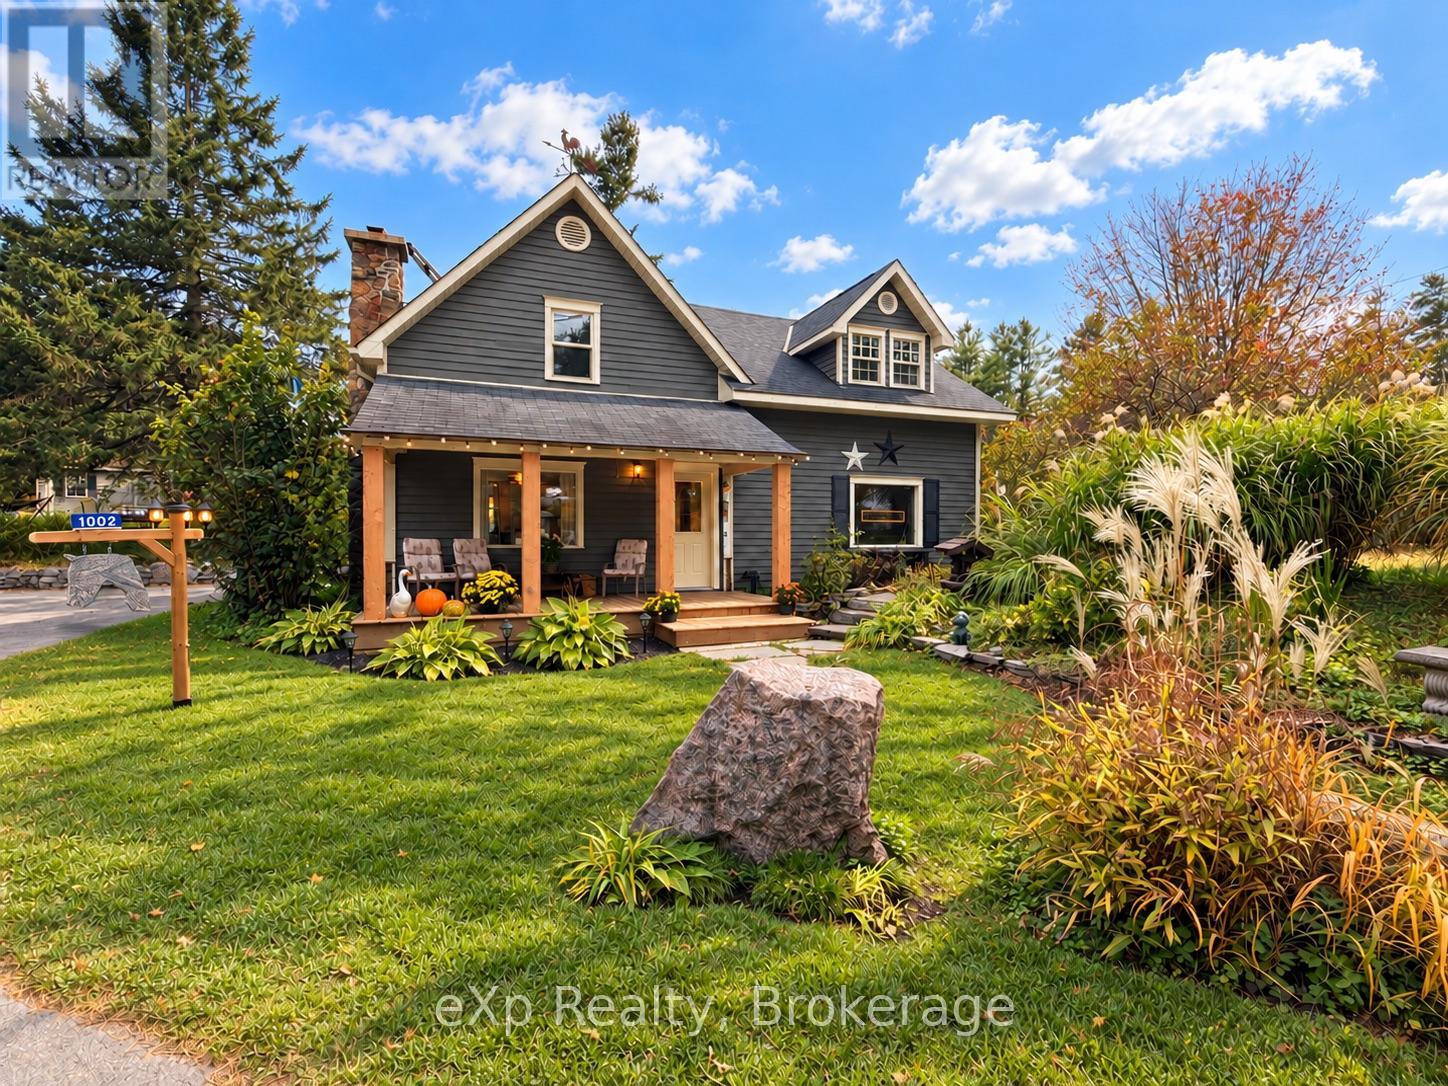
1002 Silver Lake Road
Gravenhurst, Ontario
Room to create, space to unwind, and Muskoka nature all around. Set on a partially wooded lot with towering trees and established perennial gardens, this character-filled 3-bedroom, 2-bathroom home offers peaceful rural living with beautiful scenery in every season.With the same owner for over 20 years, this two-storey home combines warm wood trim with generous spaces to gather and retreat. Settle into the cozy seating area in front of the fireplace, entertain in the additional living room, or make the expansive sunroom your favourite escape. Overlooking the gardens and greenery, it offers an inspiring setting for an artist's studio, creative projects, morning coffee or afternoons with a book. Two propane fireplaces add warmth and atmosphere, while spacious bedrooms-including an exceptionally large primary-provide room to spread out.Updates include main-level flooring (2024), new major appliances (2026) and a new balsam fir porch (2026). Enjoy quiet mornings on the porch and summer evenings gathered around the large outdoor firepit, sharing stories beneath the stars. A detached garage and separate shed offer practical storage for tools, hobbies and outdoor gear.Near Silver and Gull Lakes, enjoy nearby kayaking, scenic cycling, hiking and snowshoeing. Extensive area ATV trails offer riding opportunities reaching close to town. Surrounding farms, mature trees and abundant wildlife create a country setting with something to appreciate year-round.On a school bus route with convenient highway access, approximately 5 minutes from downtown Gravenhurst and 8 minutes from Bracebridge, this home balances a relaxed rural lifestyle with easy access to shopping, dining and everyday essentials.A separate, partially cleared lot with Rural zoning (X14089600) is also available from the same owner, offering an opportunity to explore future building plans. Offered separately and not included in the asking price. Make sure you check out the property video! (id:58834)
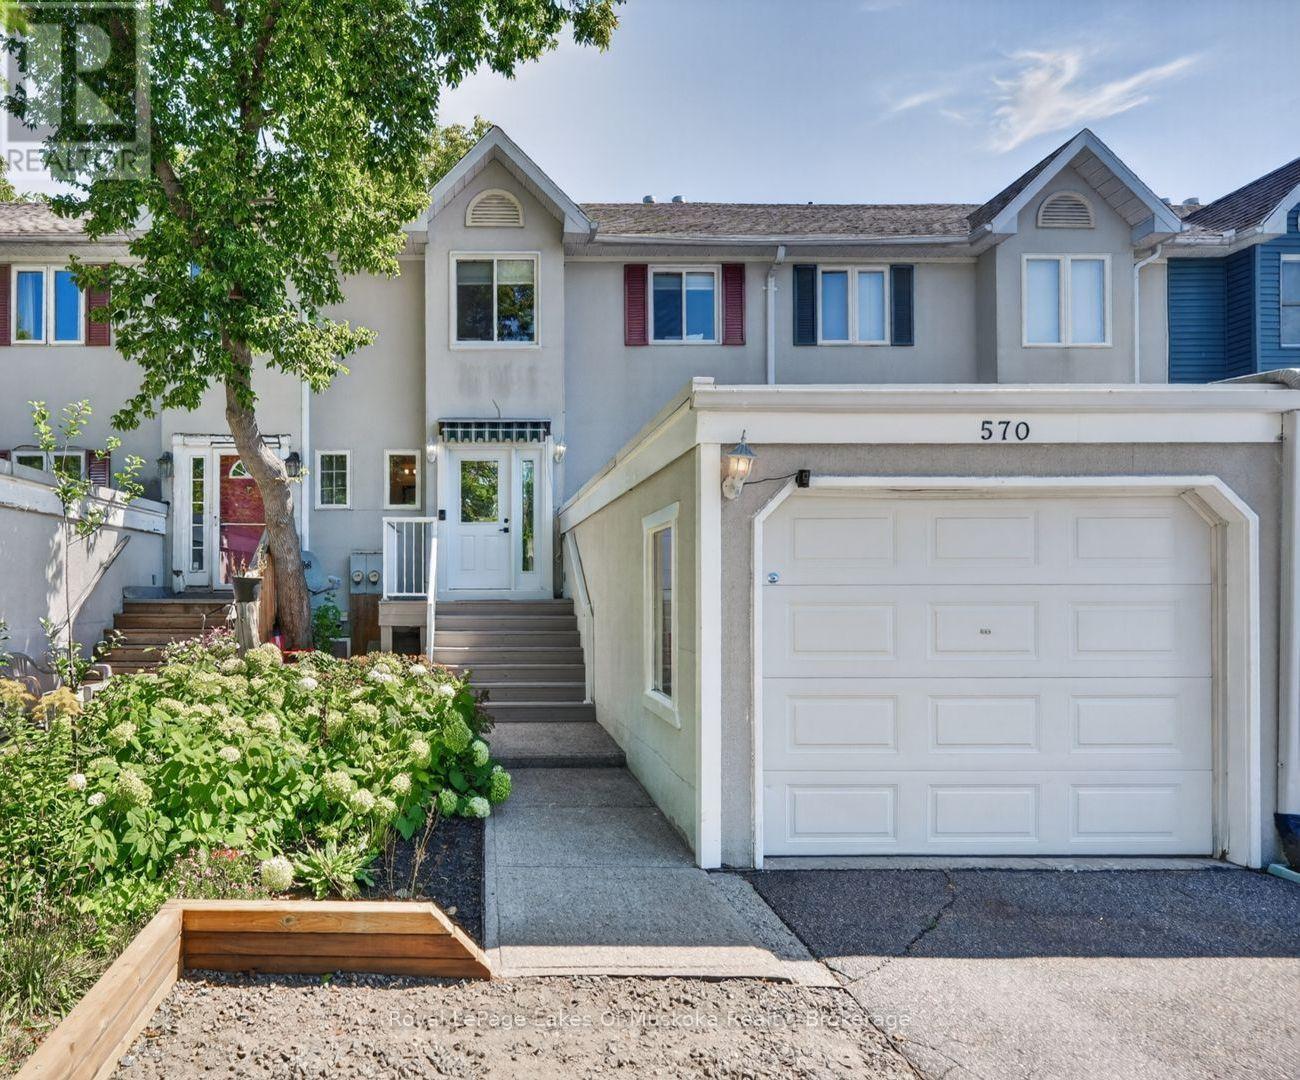
570 John Street S
Gravenhurst, Ontario
More space, more possibilities, and a location you'll love! This fantastic freehold townhouse is one of those properties that truly needs to be seen to be appreciated. Offering approximately 1,729 sq. ft. of finished living space across three levels, plus an enclosed sunroom, this three-bedroom, 2.5-bathroom home delivers surprising space, versatility and comfort. The welcoming main floor features a spacious kitchen with sleek dark cabinetry, stainless steel appliances, subway tile backsplash, generous counter space and a breakfast bar, flowing seamlessly into the bright dining and living areas. A charming bay window adds character, while sliding doors lead to the enclosed sunroom, creating an inviting extension of the living space in every season. Outside, enjoy the rear deck and fully fenced backyard, perfect for summer barbecues, gardening, children and pets. Upstairs, three comfortable bedrooms include a spacious primary bedroom with excellent closet space, complemented by a four-piece family bathroom. The finished lower level offers even more room to spread out, with a generous recreation room featuring a fireplace, a three-piece bathroom, dedicated laundry room and additional storage. Whether you need space for movie nights, guests, a home office or a playroom, the possibilities are endless. A deep attached garage and private driveway add everyday convenience and valuable storage. And the location? Hard to beat! Enjoy the convenience of being just steps from downtown Gravenhurst, with Gull Lake and the Muskoka Wharf only minutes away. Whether you're a first-time buyer, growing family, downsizer or investor, this is an opportunity to enjoy freehold living with room to live, work and grow. Come see for yourself just how much this home has to offer! (id:58834)
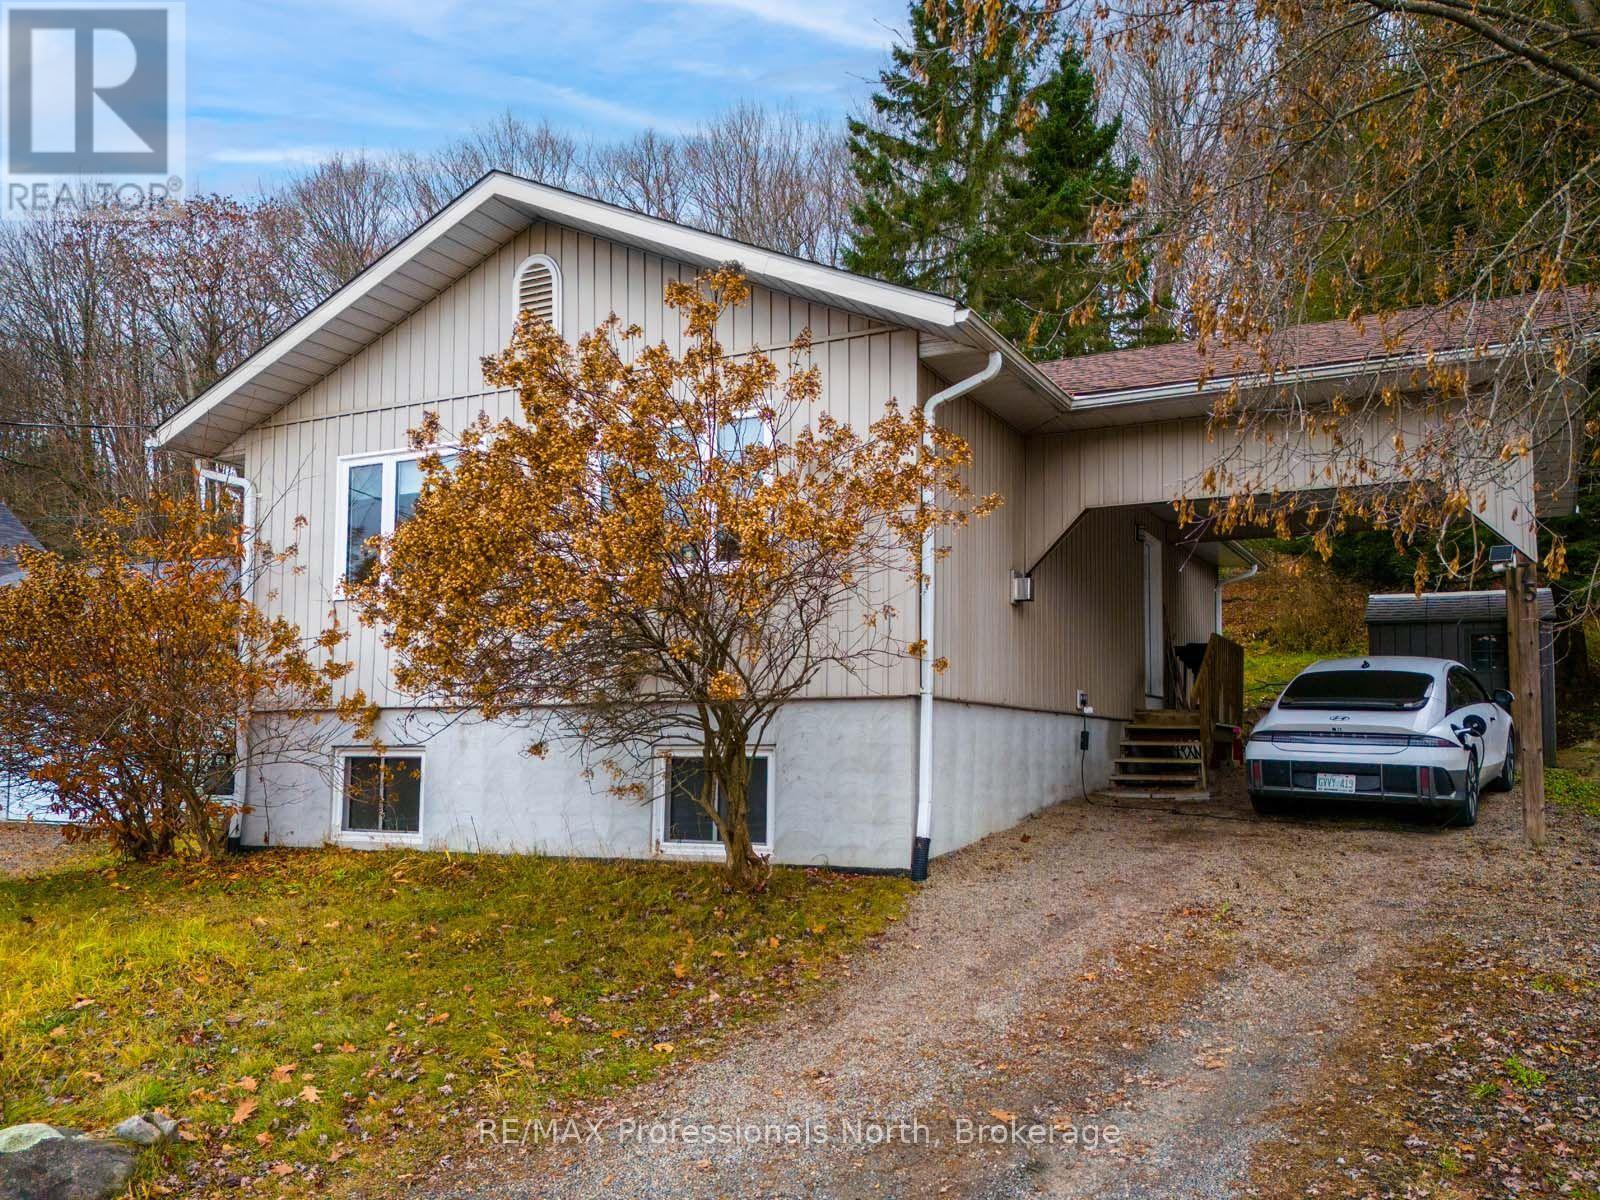
75 Brunel Road
Huntsville, Ontario
Welcome to this inviting family home, ideally situated in a convenient Huntsville location! Built in 2003, this well-designed home offers 4 bedrooms (2+2) and 2 full bathrooms, making it an excellent choice for families or those looking for additional space. The bright, open-concept main floor features a functional kitchen with centre island, spacious living room with gas fireplace, and a welcoming dining area, creating the perfect setting for everyday living and entertaining. Thoughtfully designed with plenty of windows on both levels, the home enjoys an abundance of natural light and a bright, airy atmosphere throughout. An attached carport provides convenient covered parking.The location is hard to beat! Situated directly across from the Summit Community Centre, enjoy easy access to arenas, swimming pool and recreational facilities. Just across the road from Cann Lake, the high school, track and tennis courts, and Pioneer Village, with downtown Huntsville only a short walk away. An ideal opportunity for families looking to enjoy comfortable living with recreation, amenities and everything Huntsville has to offer right at their doorstep! (id:58834)
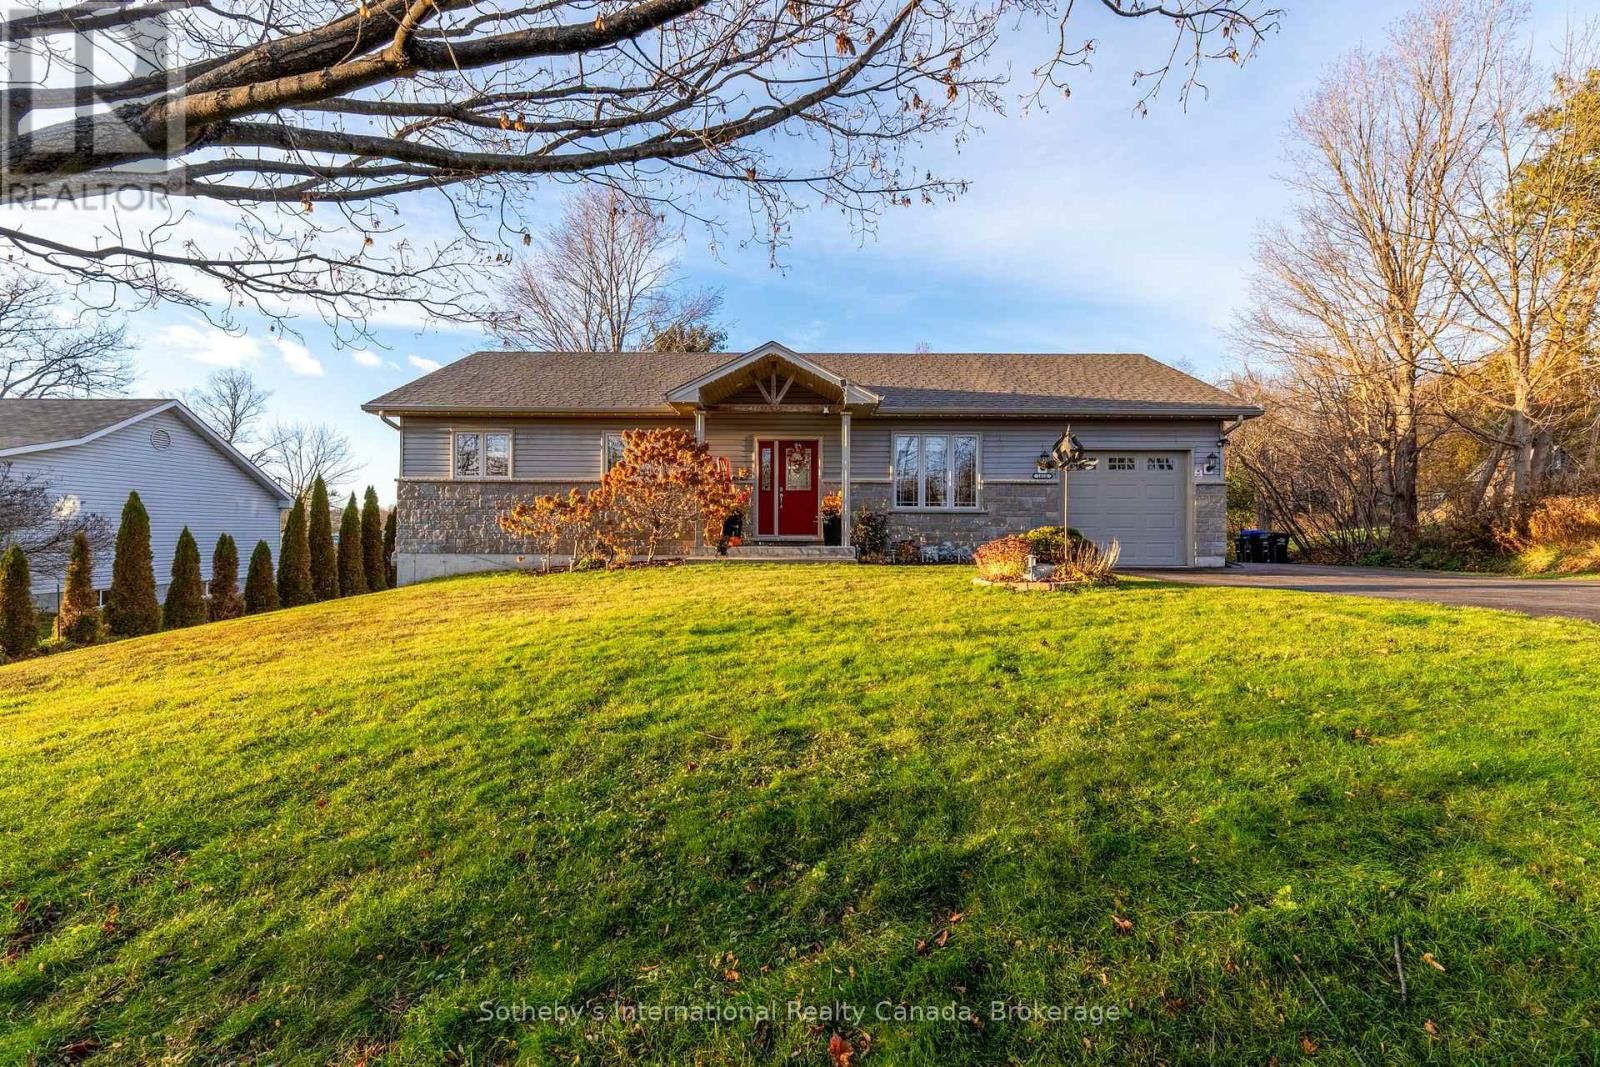
1650 Penley Road
Severn, Ontario
Enjoy country living at 1650 Penley Road in Severn, with easy access to Highway 11, Orillia and Barrie. Set on approximately 0.69 acres, this detached bungalow was built in 2014 and offers 3+1 bedrooms, two full bathrooms, a spacious rear deck and a detached 25 x 35 ft Quonset workshop. Vaulted ceilings and large windows bring natural light into the open-concept main living area, which features hardwood and tile flooring. The kitchen's centre island offers extra prep space and a spot to gather, while sliding doors lead to the rear deck with room for outdoor dining. A 10 x 12 ft gazebo shelters the included hot tub, and an in-ground fire pit in the backyard offers a place to spend evenings with family and friends. Three bedrooms and a four-piece bathroom complete the main level. The bright, fully finished basement features a foyer, a family room, an additional bedroom that can also serve as a home office, a full bathroom and a separate laundry room. The attached single garage provides interior access to the main level and a separate entrance to the basement. Built in 2022, the Quonset workshop offers space for projects, tools and equipment, with a concrete pad, 100-amp service, a pellet stove and a 12 x 8 ft overhead door. Two 8 x 12 ft sheds provide extra storage for seasonal gear. The home is serviced by natural gas, a drilled well and a septic system. Launch your boat at Orillia's Centennial Park for a day on Lake Couchiching, paddle along the shoreline, or pack a picnic for Couchiching Beach Park. Spend an afternoon exploring nearby walking trails or browsing the shops and cafés in downtown Orillia. In winter, take advantage of nearby snowmobile trails and come home to a soak in the hot tub. With Barrie to the south and Muskoka to the north, day trips are easy in either direction. (id:58834)
403 - 24 Ontario Street
Bracebridge, Ontario
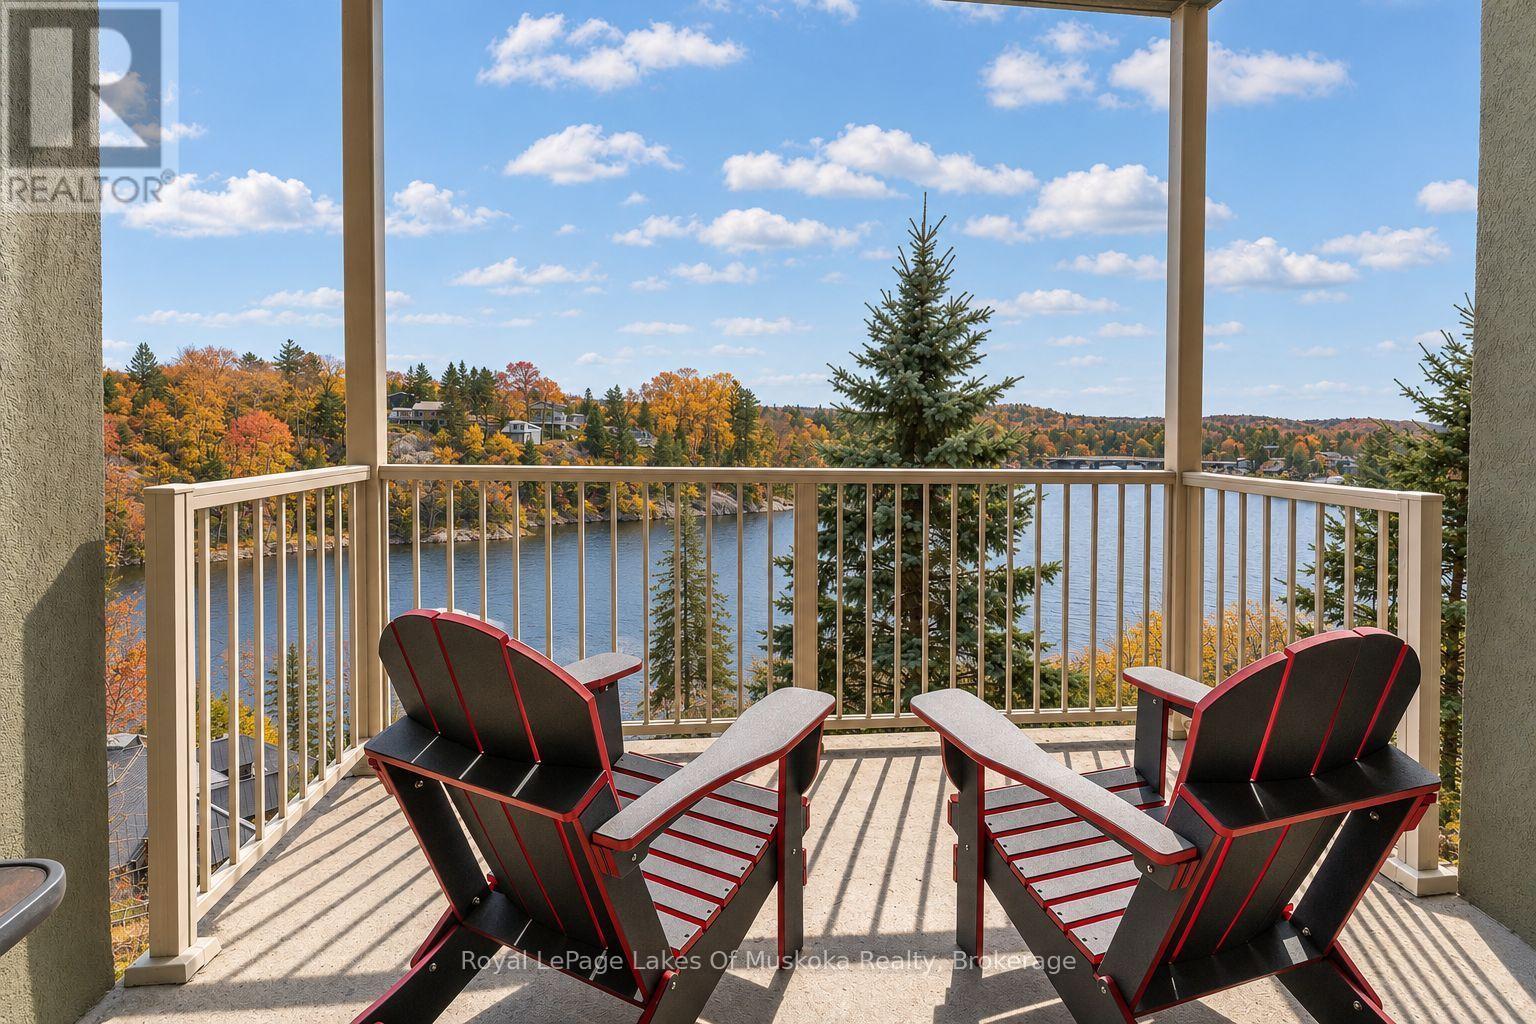
Morning coffee on the balcony, the sound of the falls below, and a view that changes with the seasons. From its fourth-floor perch, Suite 403 at 24 Ontario Street looks out over Bracebridge Bay, the docks and surrounding parkland. Watch the hillsides turn gold in the fall and enjoy holiday fireworks over the bay from the comfort of home. Generous windows bring the view into the main living spaces, and the private balcony gives you a front-row seat. Step outside and walk to the falls, waterfront parks, and the shops, cafés and restaurants of downtown Bracebridge. With underground parking, you can leave the car at home for a stroll up Main Street and skip scraping snow off the windshield when you do need to drive. Inside, this spacious two-bedroom plus den, two-bath suite offers an open layout with a generous kitchen, ample cabinetry and comfortable living and dining areas. The den's built-in bookshelves make it a welcoming home office or reading room. The primary bedroom features a four-piece ensuite, and a second full bath serves guests and the second bedroom. Immediate occupancy is available. (id:58834)
211 - 727 Grandview Drive
Huntsville, Ontario
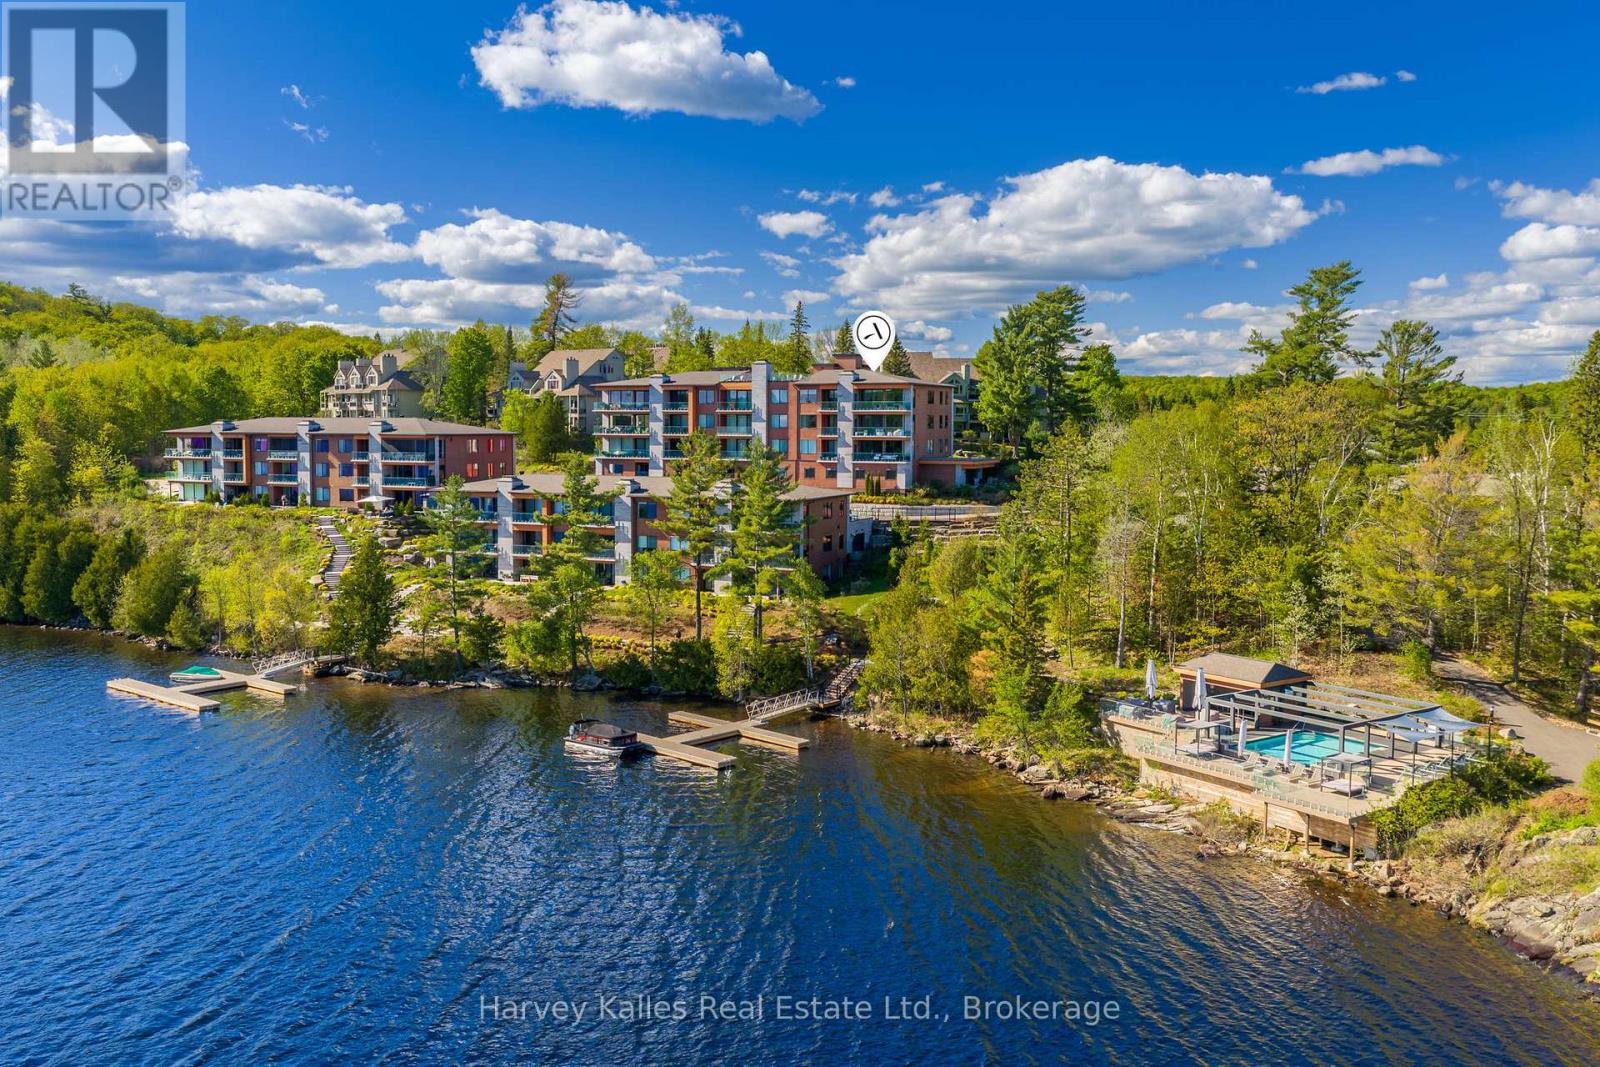
There is a particular kind of luxury defined not by excess, but by ease. This exceptional waterfront residence offers the beauty of Muskoka living without the demands of cottage ownership. Overlooking Fairy Lake, walls of glass frame priceless long lake views, complemented by soaring ceilings, wide-plank oak flooring, and carefully selected finishes. The open-concept kitchen, dining, and living areas feature a full Thermador appliance package, quartz surfaces, custom cabinetry, a substantial island, and a generous butler's pantry. Floor-to-ceiling tinted windows provide privacy while drawing the landscape indoors. A private lakeside balcony with glass railings and gas BBQ extends the living space outdoors. The primary suite offers lake views, custom cabinetry, its own fireplace, balcony access, and a spa-inspired ensuite with heated floors, a deep soaker tub, and an oversized glass shower. An additional bedroom plus a den provides flexibility for guests, family, or a home office. Additional features include power blinds, extensive storage, two heated underground parking spaces, and a private storage locker. Residents of The Longview enjoy a fitness studio, lounge, guest suite, rooftop terrace, gardens, and walking paths. Along the shoreline, 600 feet of frontage on Fairy Lake offers private docking opportunities, a sandy beach, lakeside pool, and access to Huntsville's renowned 4-lake chain. Enjoy every season, from boating and swimming in summer to skiing at Hidden Valley and skating or cross-country skiing at nearby Arrowhead Provincial Park in winter. Huntsville's shops, restaurants, and amenities are close at hand. Currently the only residence of its kind offered for sale at The Longview, this is a distinctive opportunity for refined, low-maintenance waterfront living year-round. (id:58834)
3 Wellington Street
Bracebridge, Ontario
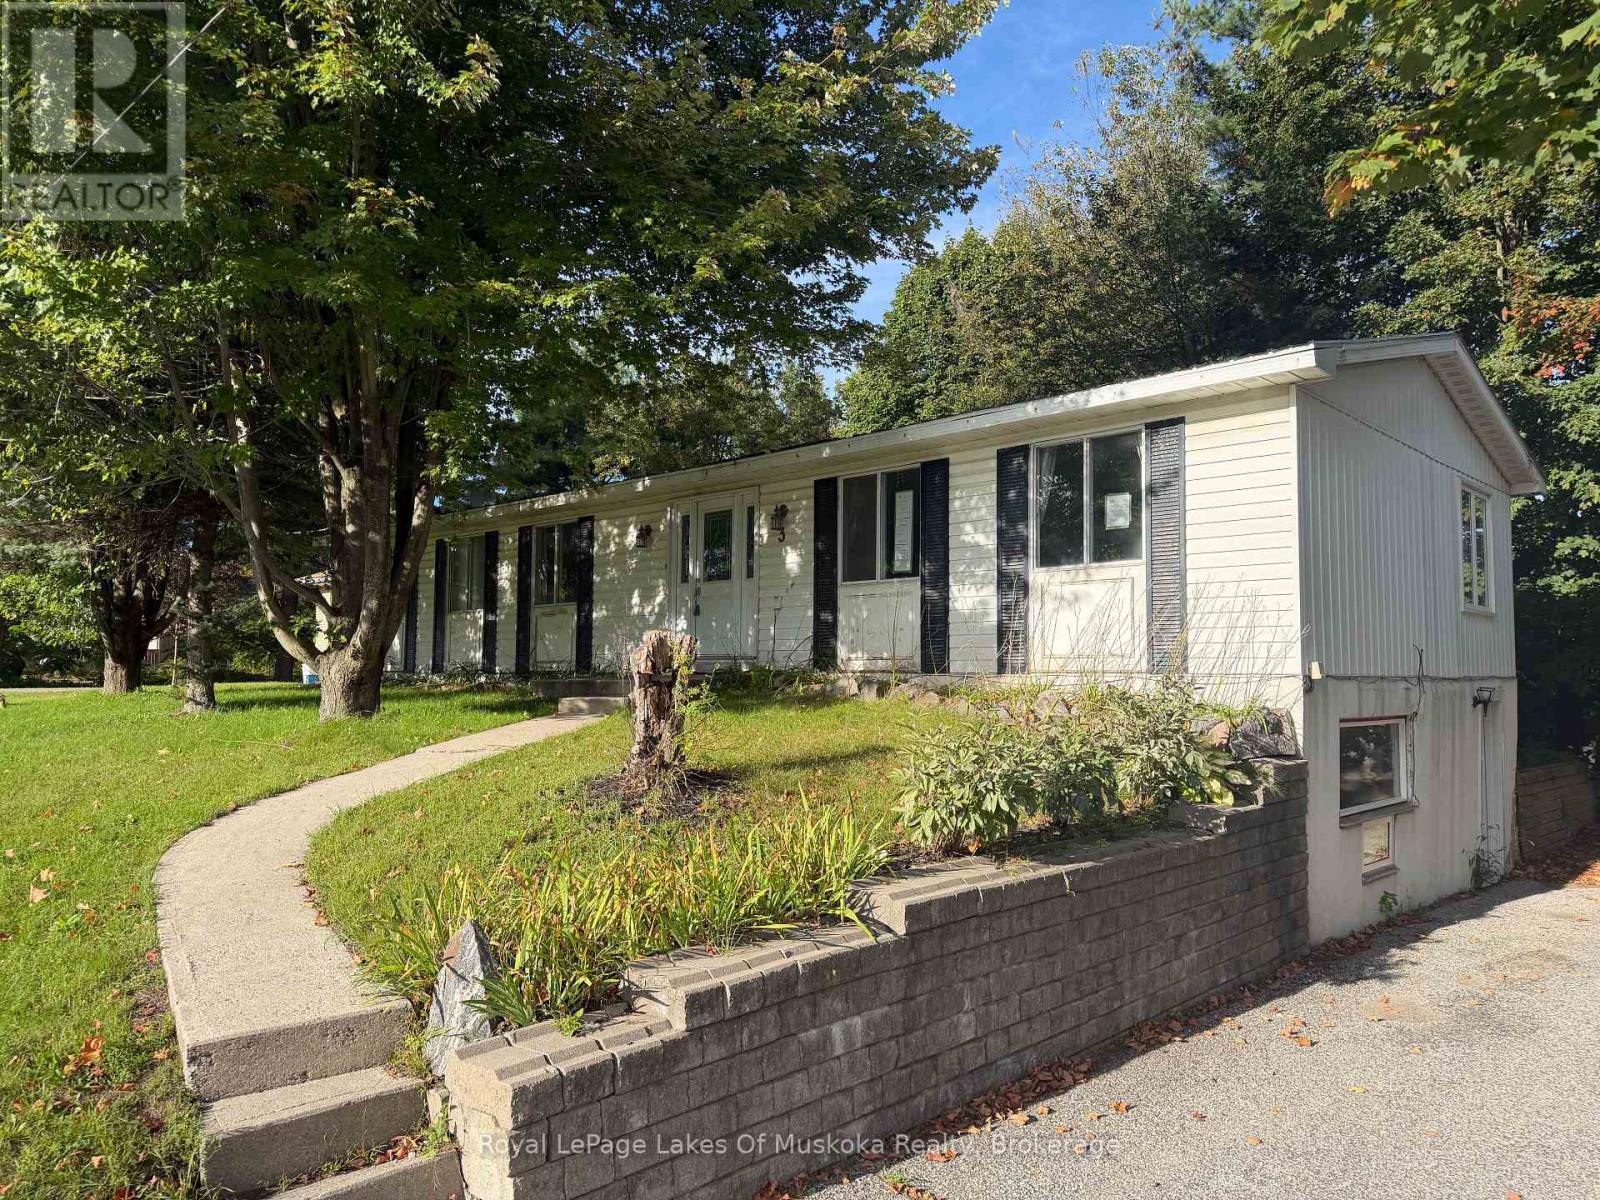
PRIME DOWNTOWN BRACEBRIDGE INVESTMENT | MULTI-UNIT POTENTIAL. Unlock exceptional potential at 3 Wellington Street! Situated in the vibrant heart of Bracebridge, this versatile two-unit property delivers immediate flexibility for savvy investors, multi-generational families, or buyers seeking an effective mortgage helper. Upper Residence: A bright and spacious 4-bedroom, 2-bathroom layout featuring generous living spaces designed for comfortable family living. Lower Residence: A fully self-contained 2-bedroom apartment with its own private side entry-ideal for generating steady rental income or providing separate quarters for extended family. Ready for your personal touches to make it reach its full potential, this is a rare chance to secure a flexible residential property in such a central location. Unbeatable walkability puts you steps from downtown shops, local dining, parks, and the Muskoka River. Whether launching your paddleboard, exploring nearby trails, or enjoying year-round recreation, the lifestyle appeal for future tenants or live-in owners is unmatched. A versatile income-generating asset with endless long-term upside! (id:58834)
0 Kushog Lake Road
Algonquin Highlands, Ontario
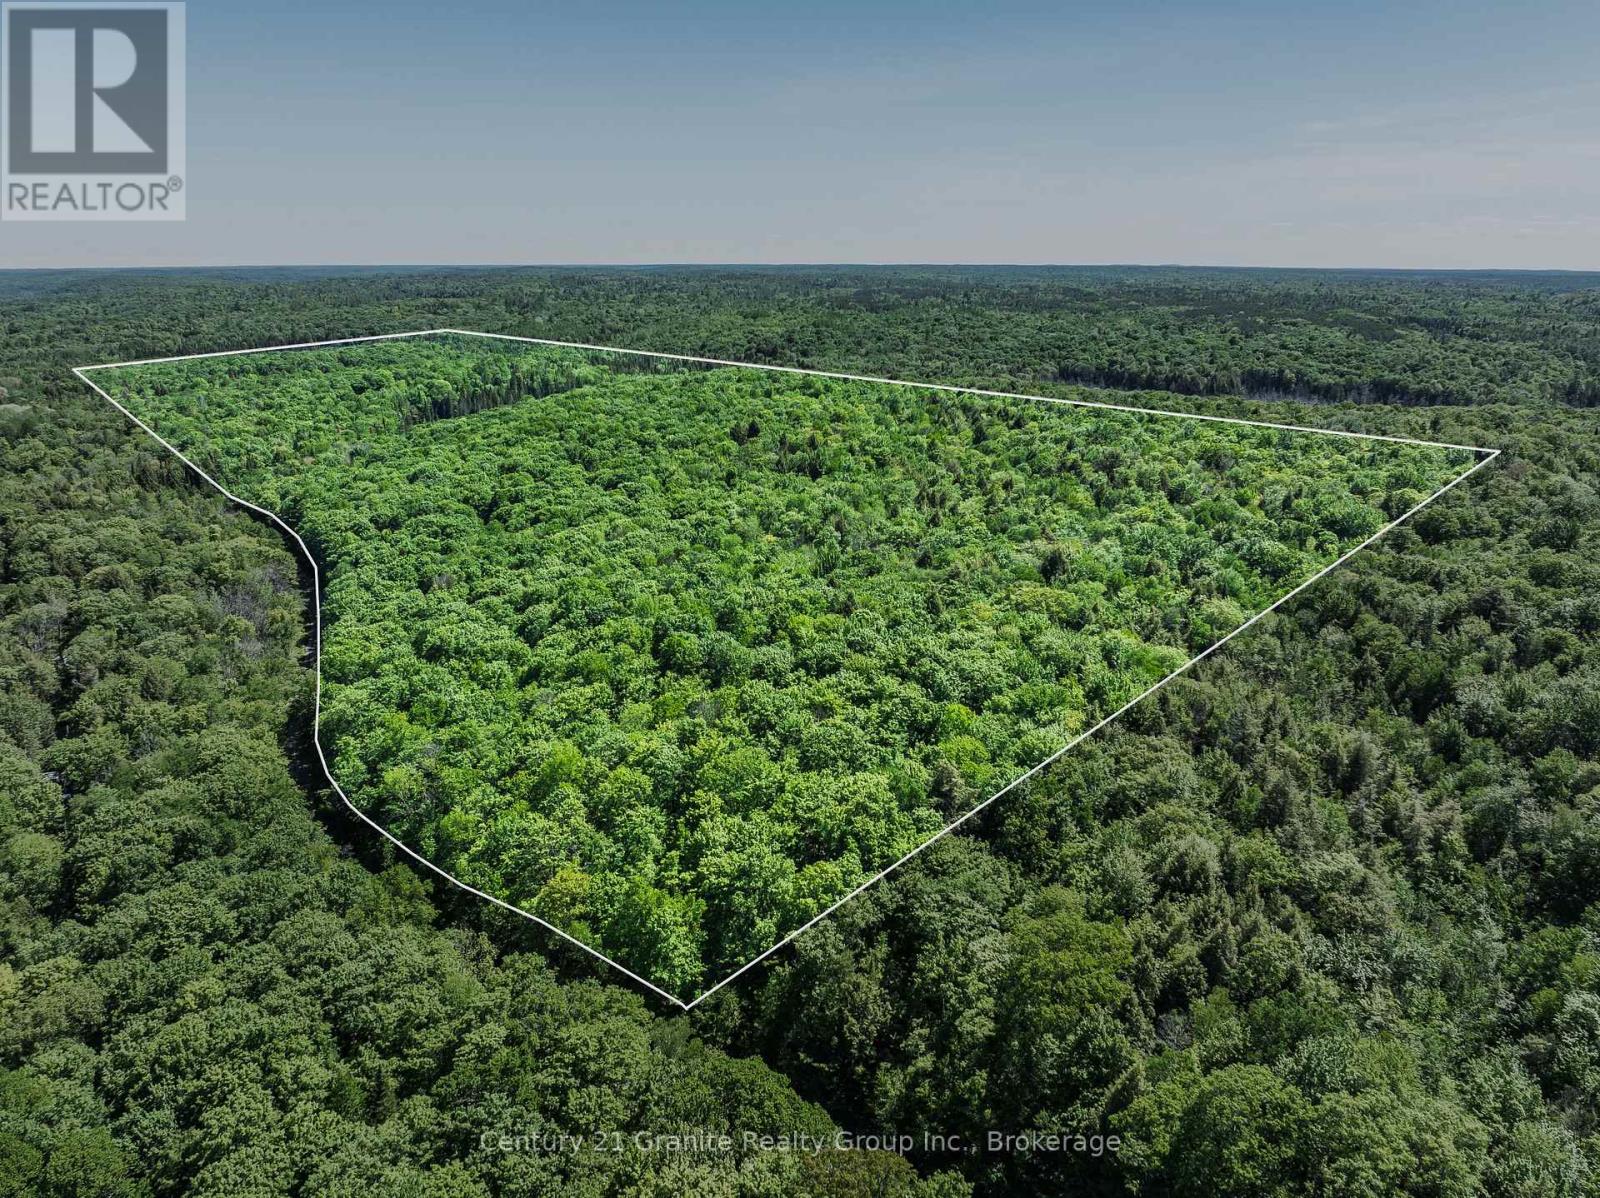
Discover the possibilities on this impressive 139-acre parcel located on sought-after Kushog Lake Road. Offering over 1,600 feet of road frontage with hydro and Bell services available at the lot line, this expansive property provides an excellent opportunity to create your dream country retreat, recreational getaway, or private hunting property. A roughed-in driveway welcomes you onto the land, where a network of trails winds throughout the acreage, making it easy to explore the diverse landscape. Enjoy the tranquility of your own private pond, along with frontage on a second pond, creating a peaceful natural setting rich with wildlife and year-round recreational opportunities. Situated directly across from beautiful Kushog Lake in a quiet and scenic area, this property offers the perfect balance of privacy and convenience. Located just 10 minutes from Carnarvon for everyday essentials and only 20 minutes from Minden, you'll enjoy easy access to local amenities while feeling worlds away from the hustle and bustle. Whether you're planning a year-round home, seasonal retreat, or recreational escape, this remarkable acreage provides the space, setting, and potential to bring your vision to life. Come explore the trails, take in the natural beauty, and start planning your future today. (id:58834)
3276 Turnbull Drive
Severn, Ontario
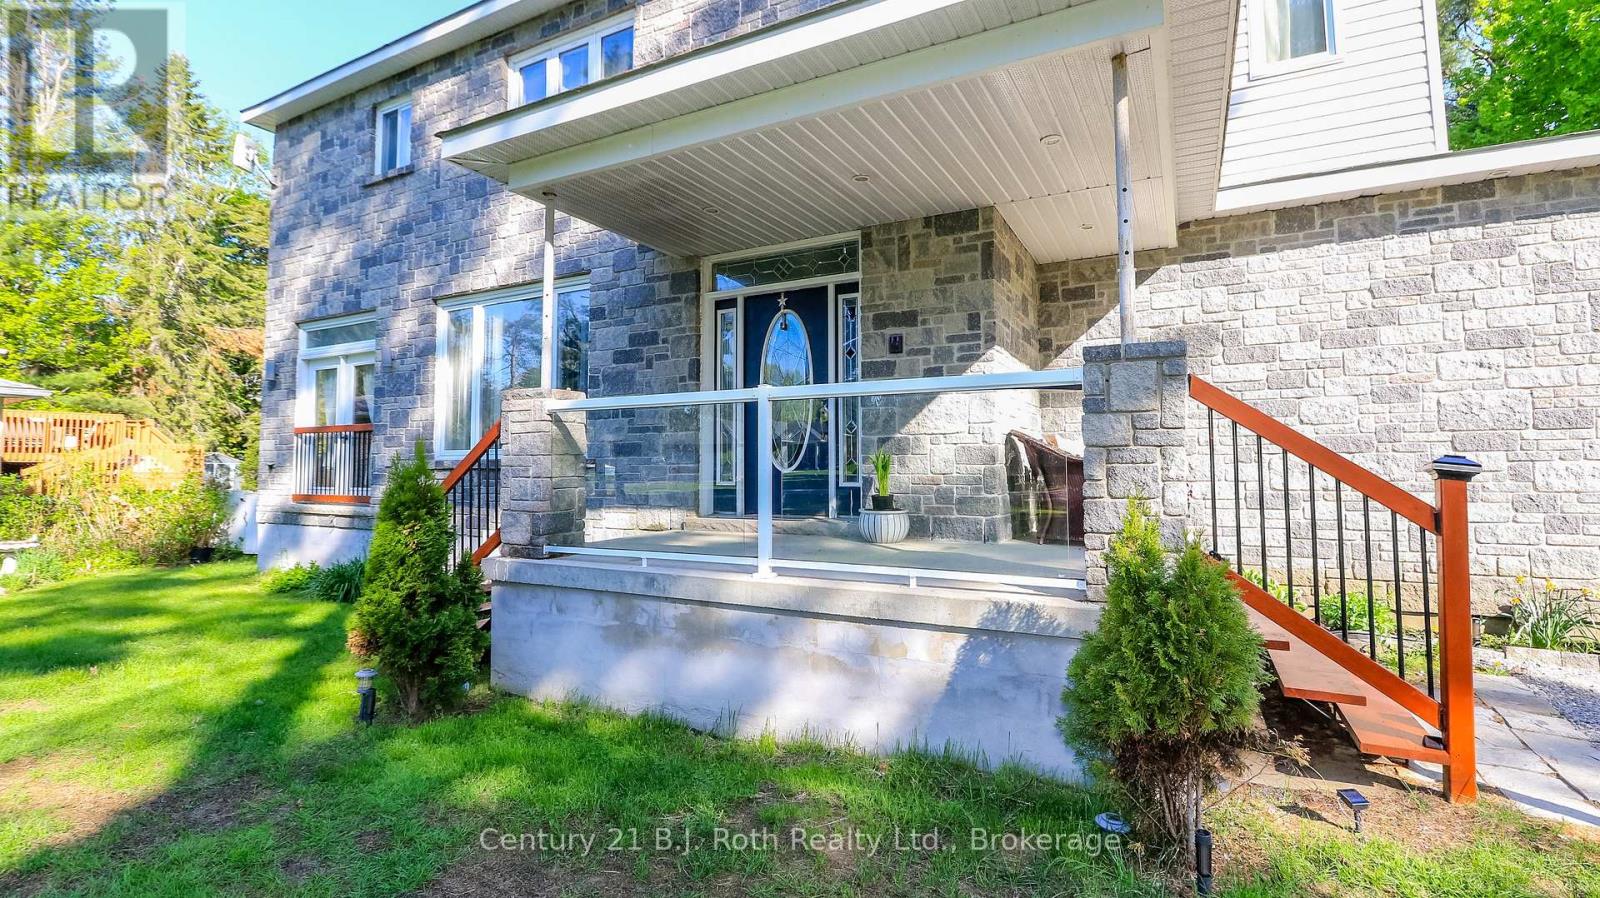
Step Into The Life You've Always Dreamed Of. Welcome To This Beautifully Maintained Modern Family Home Where Comfort, Warmth, And Elegance Come Together Perfectly. Imagine Waking Up Every Morning In A Peaceful Lakeside With Exclusive Lake Access Just Moments Away. Designed For Both Family Living And Entertaining, The Bright Open-Concept Main Floor Flows Seamlessly From The Inviting Living Room Into The Dining Area And Spacious Kitchen, All Overlooking A Massive Backyard Ready For Countless Family Gatherings, Summer Barbecues, And Lasting Memories.This Stunning 2-Storey Home Offers 4 Generously Sized Bedrooms And 4 Bathrooms, Including Luxurious Second-Floor Bathrooms Featuring Heated Floors And Relaxing Jacuzzi Comfort. Rich Hardwood Floors Run Throughout The Home, Adding Timeless Beauty And Warmth Across Over 2,400 Sq. Ft. Of Living Space.Situated On An Impressive 93 x 150 Ft. Lot, The Property Also Features An Oversized 19 x 22 Garage And A Long Double Driveway With Plenty Of Space For Family And Guests. The Finished Basement Opens The Door To Endless Possibilities - From A Recreation Space To A Home Theatre, Gym, Or In-Law Suite. Enjoy Peace Of Mind With A New Furnace And The Convenience Of Being Within Walking Distance To West Shore Elementary School. As A Resident, You'll Also Have Exclusive Access To The Private Beach, Bramshott Community Waterfront Park, And Playground Area - A Truly Special Place Where Families Grow, Laugh, And Create Lifelong Memories.This Isn't Just A House - It's A Lifestyle Waiting To Be Yours. (id:58834)
1086 Providence Drive
Algonquin Highlands, Ontario
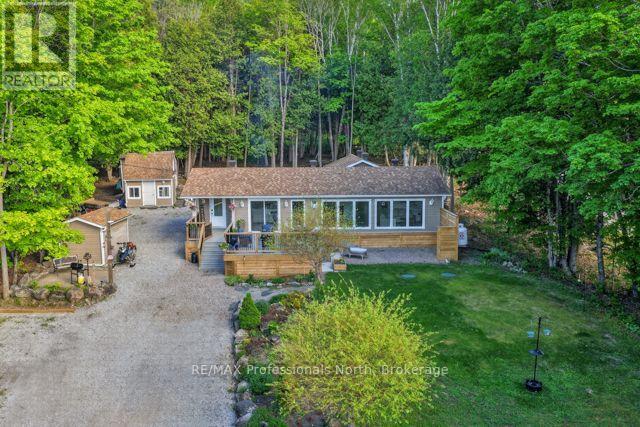
There's a moment when the world outside goes quiet, the trees close in around you, and you think - this is it. That feeling doesn't go away. It's there every morning when the light filters through the pines. Every evening when the fire crackles and there's nowhere else you'd rather be. This isn't a weekend escape. This is home.Fully updated and move-in ready, this 3-bedroom, 1.5-bath four-season retreat sits on 0.86 private acres of Canadian Shield beauty - yet you're just minutes from Haliburton, Minden, and Carnarvon with easy Hwy 118 access. The best of both worlds isn't a compromise here. It's the whole point.Inside, everything has been done right. The open-concept kitchen and living area are bright, warm, and built for gathering - white shaker cabinetry, bold mosaic tile backsplash, oversized island with endless room for good food and good company, and a Napoleon gas fireplace set against a dramatic stacked stone wall. Sliding doors spill out to the deck and the forest beyond. You'll stop noticing the city ever existed.Three well-sized bedrooms including a guest room with its own 2-piece ensuite. A sleek 4-piece main bath. Main floor laundry tucked behind barn doors. Every detail considered.Outside, the property delivers. Expansive front deck overlooking a canopy of trees - the kind of view that puts on a show no matter the season. Natural rock firepit. Three outbuildings for the she shed, the workshop, the gear. New septic (2025). Drilled well. And deeded access to Maple Lake - because every home like this deserves a shoreline. Come for the weekend. Stay forever. (id:58834)
40 Ewing Street
Bracebridge, Ontario
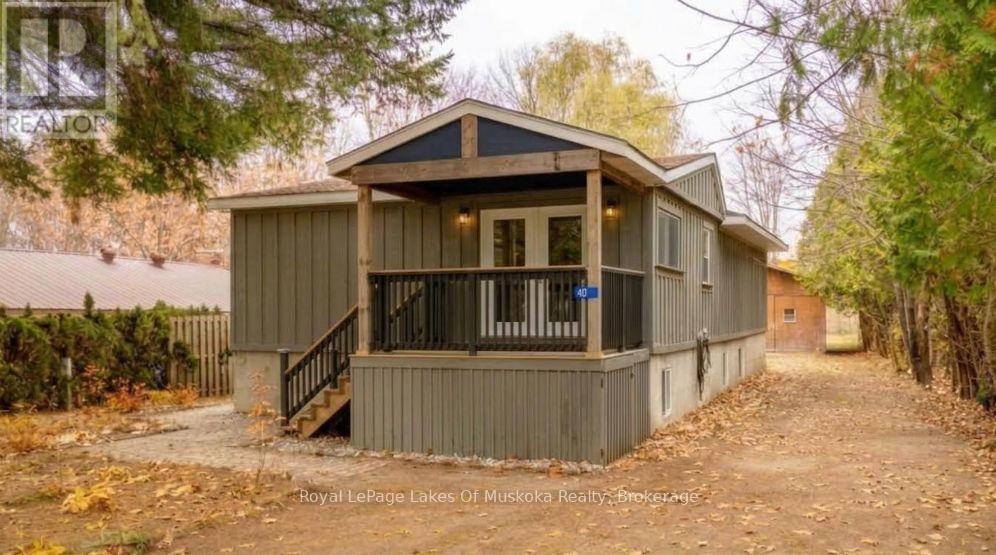
Located on a quiet street just outside downtown, this beautifully maintained and thoughtfully renovated home offers the perfect blend of comfort, space, and privacy. With 2400+ sq ft of living space, a major renovation in 2007 included new drywall, plumbing, electrical, and raising the home to accommodate a finished basement with an ICF foundation. A mature spruce tree offers street-side privacy while a charming stone pathway leads to a welcoming, spacious foyer. The bright main floor features an open-concept living, dining, and kitchen area, filled with natural light. The spacious bathroom offers a walk-in shower and separate soaker tub giving a true spa-like experience. The patio door opens to a tiered deck, ideal for relaxing or entertaining, while the oversized single-car garage adds convenience. The backyard is where this property truly shines: set on an oversized, deep lot, this is one of only five properties extending into the ravine at the rear of the home. Enjoy the peaceful setting of the gently flowing Beaver Creek and serene mixed forest. Enjoy lush summer greenery, vibrant fall colours, and star-filled evenings in this peaceful natural setting, perfect for unwinding and enjoying every season. The finished lower level offers excellent versatility, featuring a walkout studio-style "apartment" or additional living space for family and guests, complete with its own kitchen and bathroom. A large, bright recreation room, bathroom, laundry room, and utility room housing a forced-air natural gas furnace complete the lower level. Ideally situated steps from Annie Williams Park (home to endless outdoor enjoyment), a 10-minute walk to the Wharf and Falls, a short stroll for groceries/amenities in the Ball's Flats area, and the added convenience of being within the Monck Public School walking zone. This is a home with character, flexible living space, and a truly special natural setting. This property offers so much to appreciate and is one you won't want to miss (id:58834)
3872 Elva Lane
Severn, Ontario
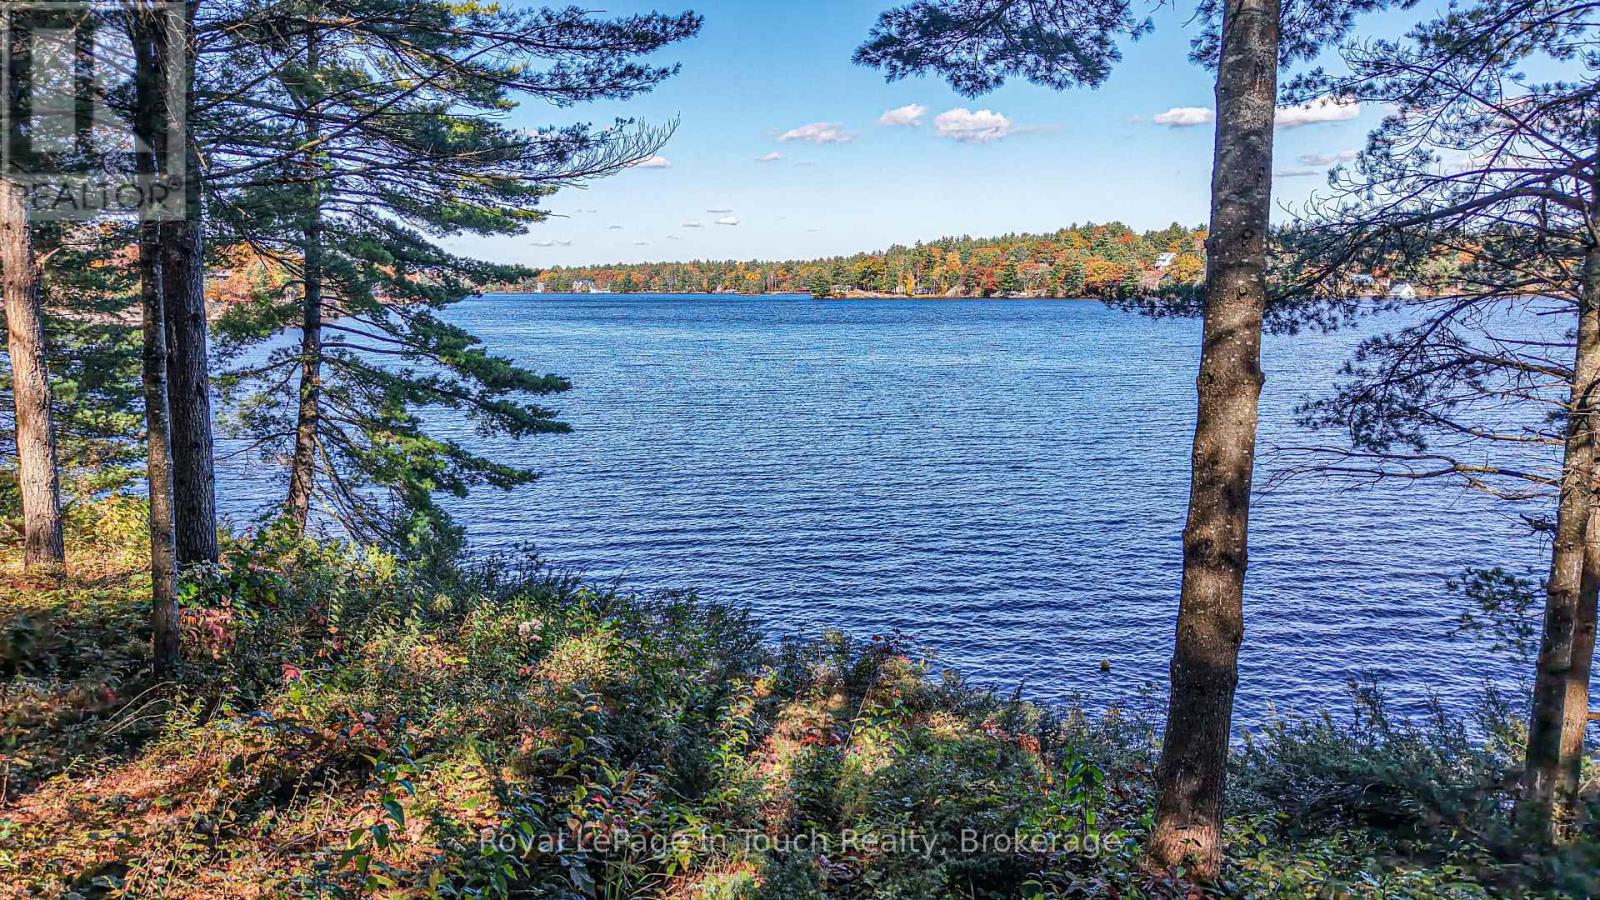
Spectacular Waterfront Property on Tea Lake - Privacy, Beautiful Views & Endless Possibilities! Welcome to your private waterfront retreat on beautiful Tea Lake in Severn Township! This charming 2-bedroom plus seasonal bedroom, 1-bath bungalow-style cottage offers an incredible opportunity to enjoy cottage living surrounded by nature. Boasting an impressive 238 feet of deep, clean waterfront, the 1+ acre property features a recently renovated steel-frame dock extending along the shoreline, perfect for swimming, boating, fishing, or simply relaxing while enjoying spectacular lake views. With Crown land bordering two sides, you'll enjoy exceptional privacy in a peaceful natural setting. Enjoy the existing cottage or explore the possibility of building your dream home on this spectacular property. Future development is subject to municipal and regulatory approvals. Although primarily seasonal, the heated waterline and cozy propane fireplace offer the opportunity to extend your enjoyment into the winter months. Imagine relaxing by the fire after a day of snowmobiling, with the snowmobile trail conveniently located at the rear of the property! Close to the famous Big Chute Marine Railway, this property is ideally situated for outdoor enthusiasts, offering excellent boating, fishing, snowmobiling, and exploring nearby waterways. Whether you're seeking a family cottage, a peaceful waterfront escape, or the perfect setting for your dream home, this Tea Lake gem offers an exceptional combination of privacy, natural beauty, and possibilities. Enjoy it today, dream about tomorrow! (id:58834)